Topfind Realty
Renting

Search Rentals

Houses for RentTownhomes for RentCondos for RentView All Rentals →

Renting Resources

Why Rent With UsRenter GuideRent vs Buy Calculator

Renter Articles

How to Negotiate RentUnderstanding Your LeaseMoving Checklist for Renters
Buying

Search Homes

Houses for SaleTownhomes for SaleCondos for SaleView All Homes →

Buying Resources

Why Buy With UsBuyer GuideAffordability CalculatorInvestment CalculatorProperty Tax Calculator

Buyer Articles

Master Your New Home BudgetBeat Moving StressPacking Secrets
Selling

Selling Tools

Home ValuationFind a Seller's Agent

Selling Resources

Why Sell With UsSeller GuideNet Sheet CalcHELOC Calculator

Seller Articles

Strategic PricingDownsizing Tips
Mortgage Rates

Today's Rates

Mortgage RatesRefinance RatesLoan ComparisonHELOC Calculator

Mortgage Resources

Understanding Mortgage RatesFirst-Time Homebuyer GuideWhen to Refinance Your Mortgage
Realtors
Topfind
Houses for RentTownhomes for RentCondos for RentView All Rentals →
Why Rent With UsRenter GuideRent vs Buy Calculator
How to Negotiate RentUnderstanding Your LeaseMoving Checklist for Renters
Houses for SaleTownhomes for SaleCondos for SaleView All Homes →
Why Buy With UsBuyer GuideAffordability CalculatorInvestment CalculatorProperty Tax Calculator
Master Your New Home BudgetBeat Moving StressPacking Secrets
Home ValuationFind a Seller's Agent
Why Sell With UsSeller GuideNet Sheet CalcHELOC Calculator
Strategic PricingDownsizing Tips
Mortgage RatesRefinance RatesLoan ComparisonHELOC Calculator
Understanding Mortgage RatesFirst-Time Homebuyer GuideWhen to Refinance Your Mortgage
groupRealtorsinfoAbout Us
Continue with Google
Sign InSign Up
Topfind Realty
Renting

Search Rentals

Houses for RentTownhomes for RentCondos for RentView All Rentals →

Renting Resources

Why Rent With UsRenter GuideRent vs Buy Calculator

Renter Articles

How to Negotiate RentUnderstanding Your LeaseMoving Checklist for Renters
Buying

Search Homes

Houses for SaleTownhomes for SaleCondos for SaleView All Homes →

Buying Resources

Why Buy With UsBuyer GuideAffordability CalculatorInvestment CalculatorProperty Tax Calculator

Buyer Articles

Master Your New Home BudgetBeat Moving StressPacking Secrets
Selling

Selling Tools

Home ValuationFind a Seller's Agent

Selling Resources

Why Sell With UsSeller GuideNet Sheet CalcHELOC Calculator

Seller Articles

Strategic PricingDownsizing Tips
Mortgage Rates

Today's Rates

Mortgage RatesRefinance RatesLoan ComparisonHELOC Calculator

Mortgage Resources

Understanding Mortgage RatesFirst-Time Homebuyer GuideWhen to Refinance Your Mortgage
Realtors
Topfind
Houses for RentTownhomes for RentCondos for RentView All Rentals →
Why Rent With UsRenter GuideRent vs Buy Calculator
How to Negotiate RentUnderstanding Your LeaseMoving Checklist for Renters
Houses for SaleTownhomes for SaleCondos for SaleView All Homes →
Why Buy With UsBuyer GuideAffordability CalculatorInvestment CalculatorProperty Tax Calculator
Master Your New Home BudgetBeat Moving StressPacking Secrets
Home ValuationFind a Seller's Agent
Why Sell With UsSeller GuideNet Sheet CalcHELOC Calculator
Strategic PricingDownsizing Tips
Mortgage RatesRefinance RatesLoan ComparisonHELOC Calculator
Understanding Mortgage RatesFirst-Time Homebuyer GuideWhen to Refinance Your Mortgage
groupRealtorsinfoAbout Us
Continue with Google
Sign InSign Up
Real Estate/CA/La Quinta/53664 Via Strada
Photo 1 of 53664 Via Strada
Photo 2 of 53664 Via Strada
1 / 20
Main
Interior 1
Interior 2
Interior 3
Interior 4
imagesmode View 20 photos
For Sale
$6,499,000
Est. $36,394/mo

53664 Via Strada, La Quinta, CA 92253

bed
4
Bedrooms
bathtub
5
Bathrooms
square_foot
5,197
Sq Ft

About this home

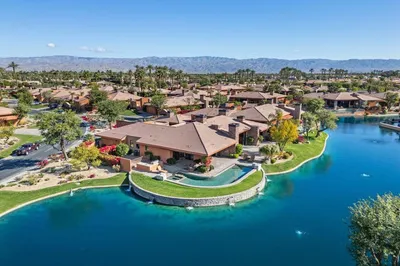
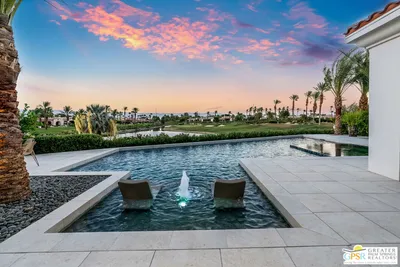
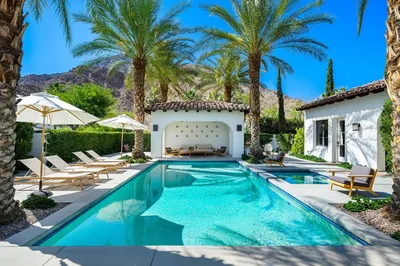
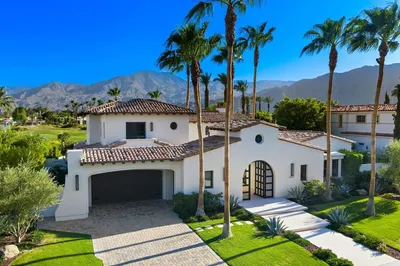

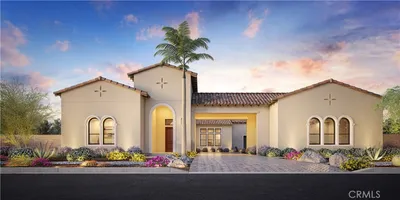
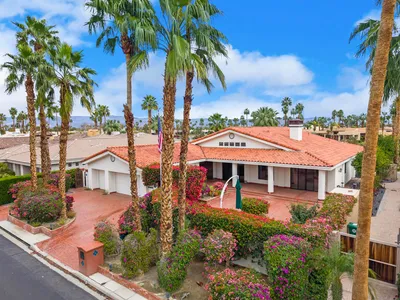
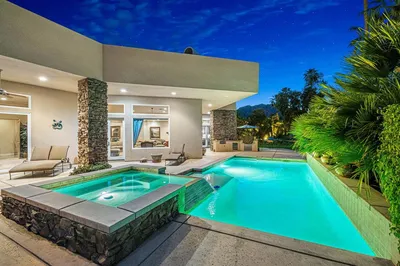
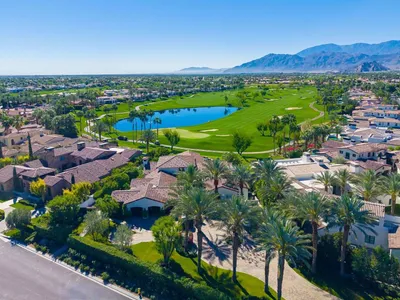
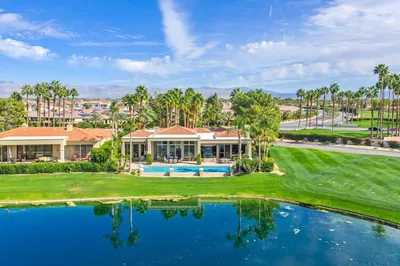
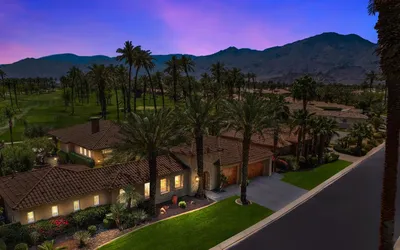
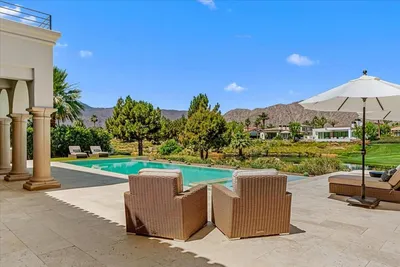
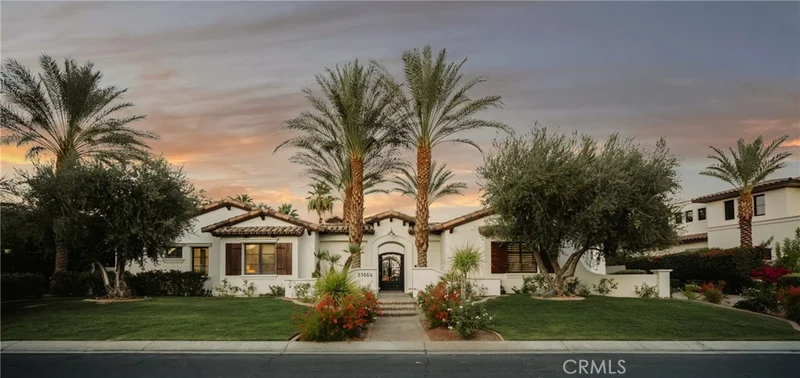
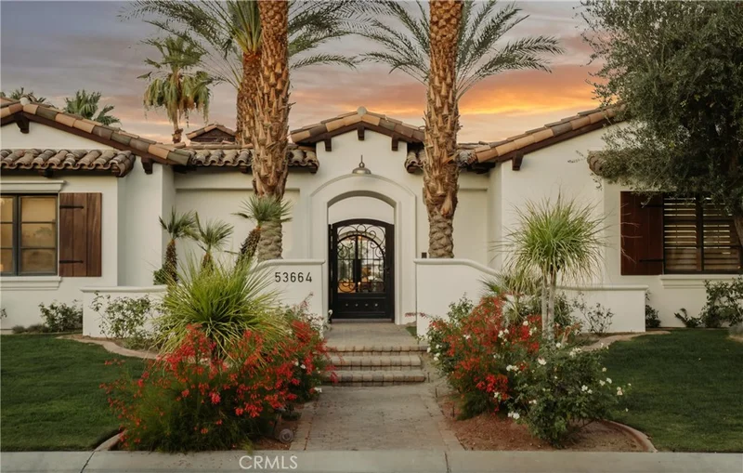
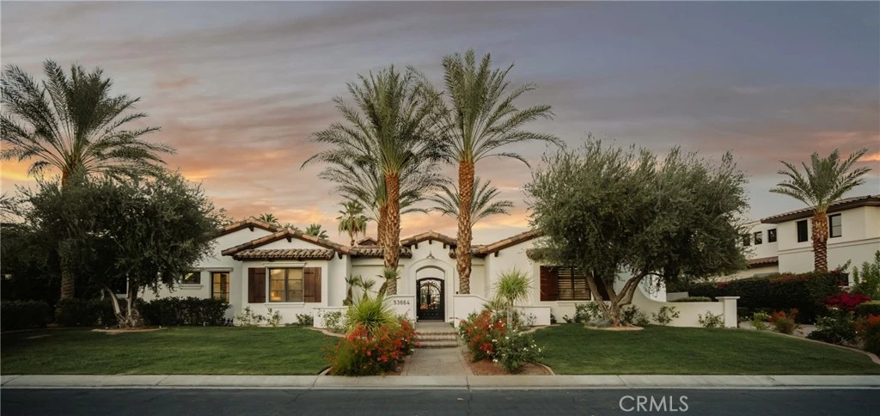
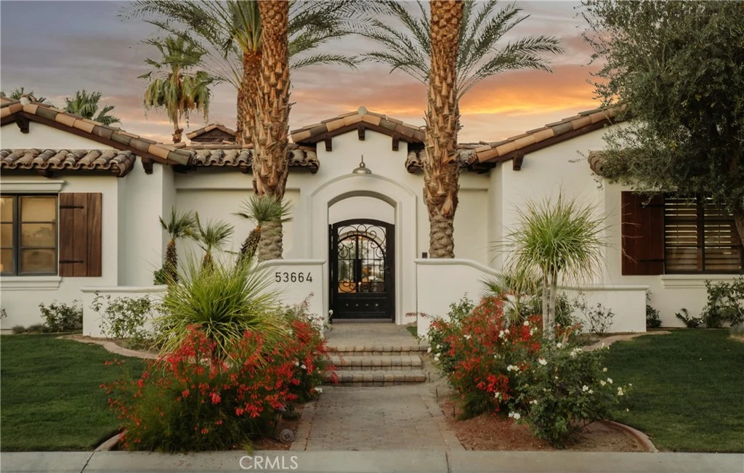
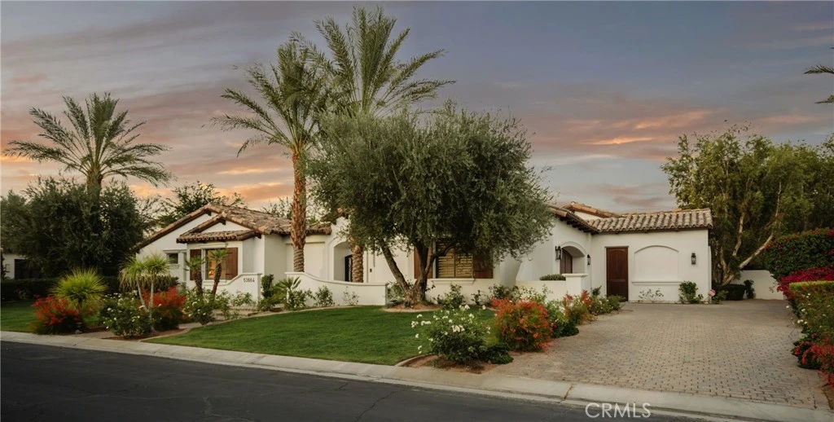
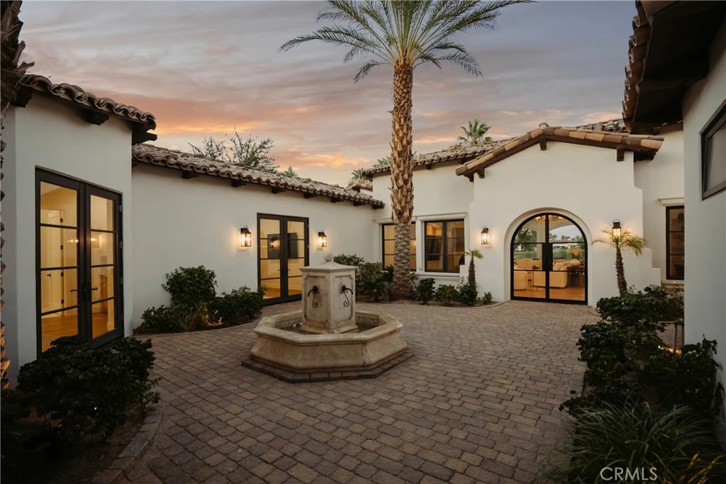
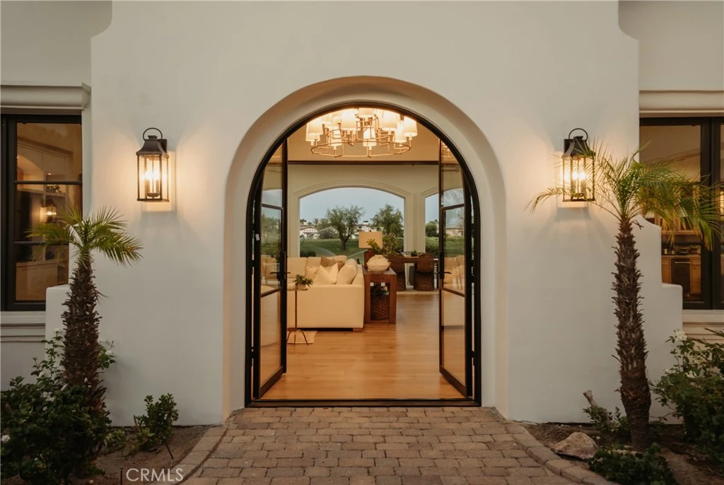
Welcome to 53664 Via Strada, a completely remodeled estate in the prestigious Hideaway community of La Quinta. Set against sweeping golf course and mountain views, this single-level residence blends timeless Spanish Colonial architecture with fresh, modern finishes throughout. A gated courtyard entry creates a gracious arrival, leading into expansive living spaces designed for seamless indoor-outdoor living. Floor-to-ceiling sliding doors open to the covered loggia, pool, spa, and view-facing outdoor areas, creating a striking backdrop for everyday living and entertaining. The newly remodeled interior features a refined neutral palette, updated surfaces, designer fixtures, and a bright, open flow. The kitchen has been reimagined with generous workspace, an oversized island, updated cabinetry, and premium finishes. Spacious living and dining areas connect effortlessly to the outdoors, maximizing the home’s panoramic setting. The floor plan includes 4 bedroom suites, 3 of the rooms open onto the courtyard, including a separate private casita complete with kitchenette. The primary suite is a spacious retreat with direct outdoor access, a beautifully updated bathroom, and a cozy fireplace for ambience. The primary bathroom is a luxurious experience- enjoy soaking in the freestanding tub, or step into the oversized statement shower with bench seating, natural lighting, and dual shower heads. Additional amenities of the home include a game room located just past the kitchen, a large laundry room with natural light and lots of storage, and a fully remodeled powder room for guests. Outdoors, multiple entertaining spaces include dining, lounging, a gorgeous fireplace with outdoor tv. The pool includes a tanning ledge, water features, and of course, the attached spa which is perfect for cooler evenings. The indoor outdoor lifestyle is all punctuated by the picturesque unobstructed views across the fairway of the Pete Dye course, and surrounding desert mountains. Hideaway offers a lifestyle that extends well beyond the residence itself, representing one of the desert’s premier private club communities. Known for its elevated club and golf experience, Hideaway is widely regarded among the deserts top-tier private clubs. Membership is available, sold separately from the property, and subject to club approval.

Property Facts

bed

Bedrooms

4

bathtub

Bathrooms

5

square_foot

Square Feet

5,197

landscape

Lot Size

16,553 sqft

calendar_month

Year Built

2008

home_work

Property Type

Single Family Residence

timer

Days on Market

30

payments

HOA Fee

$900/mo

garage

Garage Total

2

fingerprint

MLS #

CV26118257

Interior Details

General Interior

Interior Features

Beamed Ceilings, Breakfast Bar, Block Walls, Crown Molding, Coffered Ceilings, Separate Formal Dining Room, High Ceilings, Open Floorplan, Bar, All Bedrooms Down, Primary Suite, Walk In Pantry

Fireplace

Gas, Gas Starter, Living Room, Primary Bedroom

Kitchen & Appliances

Appliances

Dishwasher, Electric Oven, Gas Cooktop, Disposal, Ice Maker, Microwave, Refrigerator, Range Hood, Vented Exhaust Fan, Water Heater

Laundry

Laundry Room

Bed & Bath

Main Level Bedrooms

4

Main Level Bathrooms

5

Climate Control

Cooling

Central Air

Heating

Central

Parking

Total Parking Spaces

2

Garage Spaces

2

Attached Garage

Yes

Parking Features

Driveway, Garage, Golf Cart Garage, Garage Door Opener, Side By Side

Exterior & Lot

Building & Construction

Patio & Porch

Concrete, Covered

Security

Prewired, Fire Sprinkler System, Gated Community, Twenty Four Hour Security, Key Card Entry, Resident Manager, Security Lights

Lot & Grounds

Lot Features

Zero To One Unit Acre

Pool Features

Gunite, Electric Heat, In Ground, Pebble, Private, Waterfall

Spa Features

Heated, In Ground, Private

Sewer

Public Sewer

Water Source

Public

Community & HOA

Association Info

HOA Fee$900
FrequencyMonthly

HOA Amenities

Clubhouse, Controlled Access, Management, Pet Restrictions, Guard, Security, Tennis Courts

Community Features

Suburban, Gated

Mortgage Calculator

Total Monthly

$0

Principal & Interest:
$0
Property Tax:
$0
Home Insurance:
$0
HOA Fees:
$0
$
$
%

Nearby Schools

RatingSchool NameGradesDistance
4
Mountain Vista Elementary
Elementary School
K-62.2 mi
4
Westside Elementary
Elementary School
K-62.2 mi
N/A
La Quinta Christian Fellowship
Private School
K-122.3 mi
4
Cahuilla Desert Academy Junior High
Middle School
7-82.3 mi
6
Harry S. Truman Elementary
Elementary School
K-52.4 mi

Convenience Score

Market Insights

92253|La Quinta

Estimated Value

Calculating...
No change vs. last year
Value history is still building for this area.

Market Temperature

Seller'sBalancedBuyer's
0d30d60d180d
Balanced

Balanced market

30 Days

Avg. time on market

This is a Balanced Market. Homes are selling at a moderate pace.

Flood & Climate Risk

Noise Levels

Location

53664 Via Strada

La Quinta, CA 92253

Open in Mapsopen_in_new
Topfind Realty

Ready to Take the Next Step?

Get expert support from a local agent today.

call
(800)-330-9306Available 9AM - 7PM

Similar Homes You Might Like

Based on price, location, and features
49723 Avenida Montero
VIDEO TOUR

$3,199,000

FOR SALE

49723 Avenida Montero, La Quinta, CA 92253

5 beds · 5 baths · 4,792 sqft

50220 Via Puente
NEW 18 HRS AGO
VIRTUAL TOUR

$2,500,000

FOR SALE

50220 Via Puente, La Quinta, CA 92253

4 beds · 5 baths · 4,513 sqft

59310 Almeria

$3,299,000

FOR SALE

59310 Almeria, La Quinta, CA 92253

4 beds · 5 baths · 4,184 sqft

53000 Latrobe Lane
VIDEO TOUR

$4,395,000

FOR SALE

53000 Latrobe Lane, La Quinta, CA 92253

4 beds · 5 baths · 4,837 sqft

53660 Del Gato Drive
VIRTUAL TOUR

$5,975,000

FOR SALE

53660 Del Gato Drive, La Quinta, CA 92253

4 beds · 5 baths · 4,900 sqft

80775 Via Portofino
NEW 9 HRS AGO

$7,495,000

FOR SALE

80775 Via Portofino, La Quinta, CA 92253

5 beds · 6 baths · 4,570 sqft

58170 Aracena

$3,775,000

FOR SALE

58170 Aracena, La Quinta, CA 92253

4 beds · 5 baths · 4,366 sqft

54365 Seattle Slew Way

$2,899,000

FOR SALE

54365 Seattle Slew Way, La Quinta, CA 92253

4 beds · 6 baths · 4,658 sqft

Recently Sold

55180 Inverness Way
VIRTUAL TOUR

$1,350,000

SOLD

55180 Inverness Way, La Quinta, CA 92253

3 beds · 4 baths · 4,370 sqft

55830 Cherry Hills Drive

$1,850,000

SOLD

55830 Cherry Hills Drive, La Quinta, CA 92253

4 beds · 5 baths · 4,512 sqft

53188 Via Palacio
VIRTUAL TOUR

$7,995,000

SOLD

53188 Via Palacio, La Quinta, CA 92253

4 beds · 5 baths · 4,646 sqft

79995 Double Eagle Way

$2,795,000

SOLD

79995 Double Eagle Way, La Quinta, CA 92253

4 beds · 5 baths · 4,542 sqft

50410 Via Serenidad
VIRTUAL TOUR

$1,600,000

SOLD

50410 Via Serenidad, La Quinta, CA 92253

5 beds · 6 baths · 4,296 sqft

50055 El Dorado Drive

$2,100,000

SOLD

50055 El Dorado Drive, La Quinta, CA 92253

4 beds · 5 baths · 4,452 sqft

56025 Village Drive
3D TOUR

$2,125,000

SOLD

56025 Village Drive, La Quinta, CA 92253

4 beds · 5 baths · 4,168 sqft

53635 Via Mallorca
3D TOUR

$6,410,000

SOLD

53635 Via Mallorca, La Quinta, CA 92253

4 beds · 4 baths · 4,752 sqft

$6,499,000
4 bd | 5 ba | 5,197 sqft
Request a tourcall
Topfind Realty

Company

  • About Us
  • Careers
  • Articles
  • Home Estimate

Explore

  • Renting
  • Buying
  • Selling
  • Realtors

Support

  • Help Center
  • Contact Us
  • Terms & Conditions
  • Privacy Policy

Topfind Realty, DRE # 02240815, is a licensed real estate broker in California. Topfind Realty pledges to support the Fair Housing Act and adhere to Equal Housing Opportunity laws.

Copyright © 2026 Topfind Realty. All Rights Reserved.