Topfind Realty
Renting

Search Rentals

Houses for RentTownhomes for RentCondos for RentView All Rentals →

Renting Resources

Why Rent With UsRenter GuideRent vs Buy Calculator

Renter Articles

How to Negotiate RentUnderstanding Your LeaseMoving Checklist for Renters
Buying

Search Homes

Houses for SaleTownhomes for SaleCondos for SaleView All Homes →

Buying Resources

Why Buy With UsBuyer GuideAffordability CalculatorInvestment CalculatorProperty Tax Calculator

Buyer Articles

Master Your New Home BudgetBeat Moving StressPacking Secrets
Selling

Selling Tools

Home ValuationFind a Seller's Agent

Selling Resources

Why Sell With UsSeller GuideNet Sheet CalcHELOC Calculator

Seller Articles

Strategic PricingDownsizing Tips
Mortgage Rates

Today's Rates

Mortgage RatesRefinance RatesLoan ComparisonHELOC Calculator

Mortgage Resources

Understanding Mortgage RatesFirst-Time Homebuyer GuideWhen to Refinance Your Mortgage
Realtors
Topfind
Houses for RentTownhomes for RentCondos for RentView All Rentals →
Why Rent With UsRenter GuideRent vs Buy Calculator
How to Negotiate RentUnderstanding Your LeaseMoving Checklist for Renters
Houses for SaleTownhomes for SaleCondos for SaleView All Homes →
Why Buy With UsBuyer GuideAffordability CalculatorInvestment CalculatorProperty Tax Calculator
Master Your New Home BudgetBeat Moving StressPacking Secrets
Home ValuationFind a Seller's Agent
Why Sell With UsSeller GuideNet Sheet CalcHELOC Calculator
Strategic PricingDownsizing Tips
Mortgage RatesRefinance RatesLoan ComparisonHELOC Calculator
Understanding Mortgage RatesFirst-Time Homebuyer GuideWhen to Refinance Your Mortgage
groupRealtorsinfoAbout Us
Continue with Google
Sign InSign Up
Topfind Realty
Renting

Search Rentals

Houses for RentTownhomes for RentCondos for RentView All Rentals →

Renting Resources

Why Rent With UsRenter GuideRent vs Buy Calculator

Renter Articles

How to Negotiate RentUnderstanding Your LeaseMoving Checklist for Renters
Buying

Search Homes

Houses for SaleTownhomes for SaleCondos for SaleView All Homes →

Buying Resources

Why Buy With UsBuyer GuideAffordability CalculatorInvestment CalculatorProperty Tax Calculator

Buyer Articles

Master Your New Home BudgetBeat Moving StressPacking Secrets
Selling

Selling Tools

Home ValuationFind a Seller's Agent

Selling Resources

Why Sell With UsSeller GuideNet Sheet CalcHELOC Calculator

Seller Articles

Strategic PricingDownsizing Tips
Mortgage Rates

Today's Rates

Mortgage RatesRefinance RatesLoan ComparisonHELOC Calculator

Mortgage Resources

Understanding Mortgage RatesFirst-Time Homebuyer GuideWhen to Refinance Your Mortgage
Realtors
Topfind
Houses for RentTownhomes for RentCondos for RentView All Rentals →
Why Rent With UsRenter GuideRent vs Buy Calculator
How to Negotiate RentUnderstanding Your LeaseMoving Checklist for Renters
Houses for SaleTownhomes for SaleCondos for SaleView All Homes →
Why Buy With UsBuyer GuideAffordability CalculatorInvestment CalculatorProperty Tax Calculator
Master Your New Home BudgetBeat Moving StressPacking Secrets
Home ValuationFind a Seller's Agent
Why Sell With UsSeller GuideNet Sheet CalcHELOC Calculator
Strategic PricingDownsizing Tips
Mortgage RatesRefinance RatesLoan ComparisonHELOC Calculator
Understanding Mortgage RatesFirst-Time Homebuyer GuideWhen to Refinance Your Mortgage
groupRealtorsinfoAbout Us
Continue with Google
Sign InSign Up
Real Estate/CA/La Quinta/80740 Via Portofino (Sold)
Main
SOLD
SoldClosed on January 5, 2026
$5,995,000
Sold Price

80740 Via Portofino, La Quinta, CA 92253

bed
4
Bedrooms
bathtub
6
Bathrooms
square_foot
5,266
Square Feet

About this home

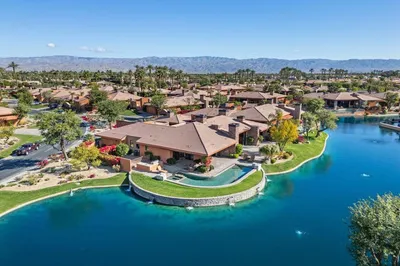
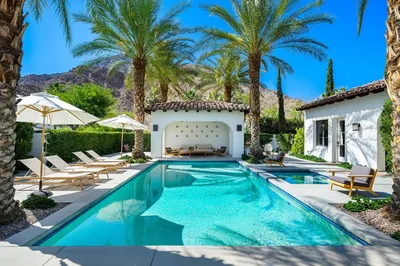
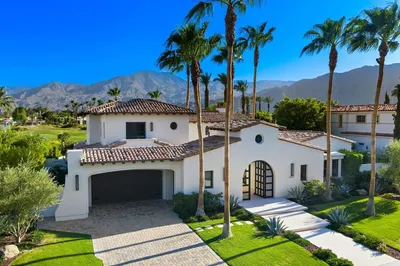

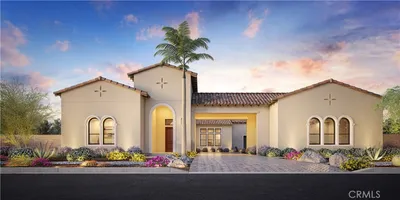
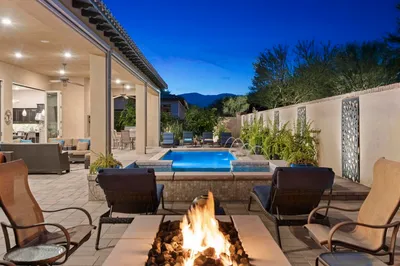
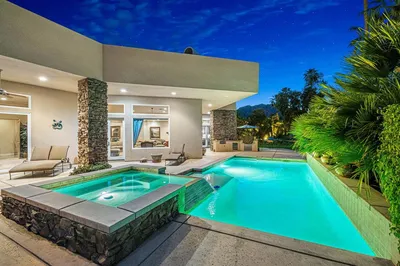
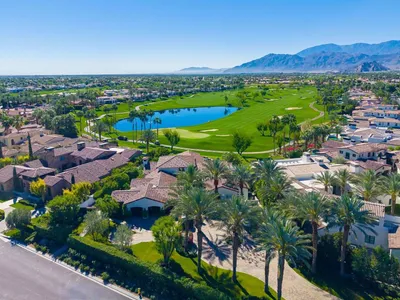
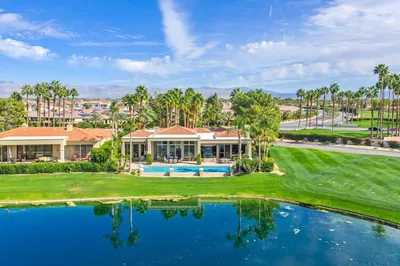
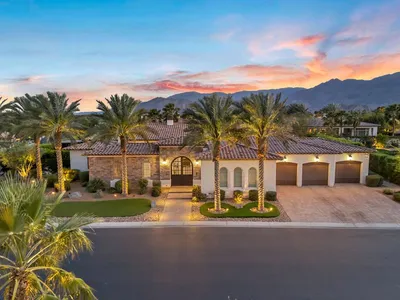
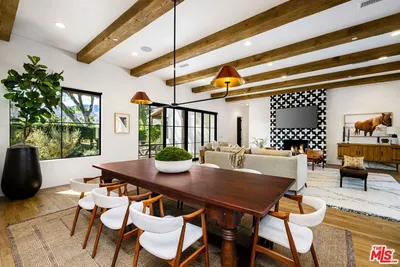
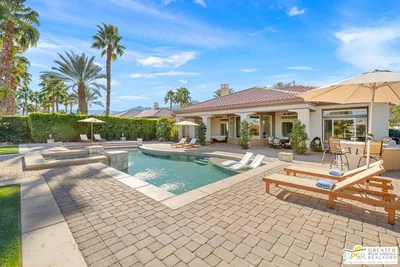
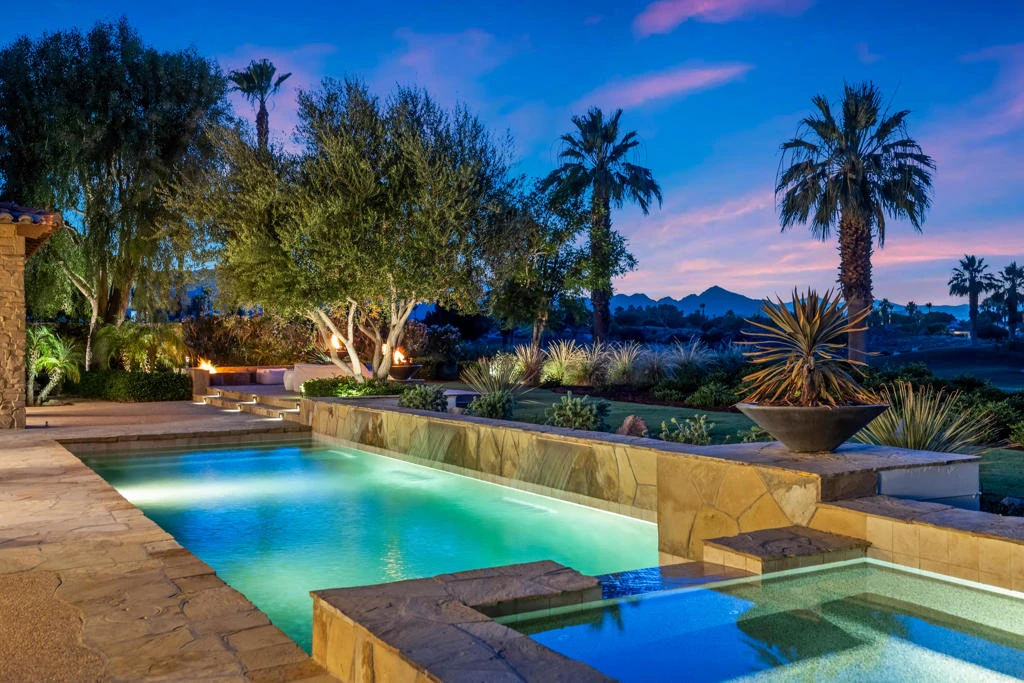
Located behind the prestigious gates of The Hideaway, this custom estate is a breathtaking expression of refined desert living. Blending timeless architecture with contemporary sophistication, it offers a rare opportunity to own a true legacy residence. Set on a premier .37 acre lot with panoramic mountain views and commanding double fairway frontage on the 5th and 8th holes of the Clive Clark course, this 5,266 SF home exemplifies effortless luxury. A gated courtyard opens to a soaring two-story foyer, setting the tone for the elegance that follows. Every element--from scale and proportion to materiality--has been masterfully orchestrated. The great room, anchored by a hand-carved stone fireplace, flows seamlessly into formal and informal living areas designed for entertaining and day-to-day ease. A custom-designed bar with bifold iron doors opens to the covered loggia, creating true indoor-outdoor connectivity. Nearby, the formal dining room and integrated media spaces offer intimate sophistication with a relaxed sensibility. At the heart of the home, the statement kitchen serves as both culinary stage and social hub. A central island, counter bar, custom banquette seating, and a sun-drenched breakfast nook combine form and function. A bespoke iron Dutch door adds charm and practicality, offering easy outdoor access for you and your four-legged companion. Craftsmanship shines through every detail--custom ironwork, artisan stone finishes, tailored lighting, and Waterworks fixtures throughout. The primary suite is a private retreat, opening to two serene outdoor living areas. A custom stone marble fireplace brings warmth and understated elegance, while the spa-inspired bath features a freestanding Waterworks soaking tub, an expansive glass shower with exposed system, and exquisite stonework. Outdoor living unfolds across four distinct spaces: A grand loggia with fireplace and integrated media center A second alfresco dining loggia with fireplace and full outdoor kitchen A main covered loggia as well as a secluded garden retreat exclusive to the primary suite.Additional features include a separate-entry casita, spacious guest suites with private baths and a wet bar, and a resort-style pool with cascading spa, sculptural fire feature, and dramatic fire bowls--set within mature landscaping and rich wood and stone finishes that blur the line between indoors and out. Approx. 5,266 under A/C & Approx. 5,989 SF under roof. Offered professionally furn.

infoProperty Facts

bed

Bedrooms

4

bathtub

Bathrooms

6

square_foot

Square Feet

5,266

landscape

Lot Size

16,117 sqft

calendar_month

Year Built

2010

home_work

Property Type

Single Family Residence

timer

Days on Market

49

payments

HOA Fee

$900/mo

garage

Garage Total

4

fingerprint

MLS #

219137839DA

chairInterior Details

General Interior

Interior Features

Beamed Ceilings, Wet Bar, Breakfast Bar, Breakfast Area, Cathedral Ceilings, Separate Formal Dining Room, Main Level Primary, Primary Suite, Walk In Closets

Flooring

Tile, Wood

Fireplace

Gas, Great Room, Masonry, Primary Bedroom, Outside

Kitchen & Appliances

Appliances

Dishwasher, Disposal, Gas Range, Microwave, Refrigerator, Range Hood

Laundry

Laundry Room

Climate Control

Cooling

Central Air

Heating

Central, Forced Air

deckExterior & Lot

Building & Construction

Patio & Porch

Covered, Stone

Security

Gated Community

Roof

Tile

Nearby Schools

RatingSchool NameGradesDistance
4
Mountain Vista Elementary
Elementary School
K-61.5 mi
4
Cahuilla Desert Academy Junior High
Middle School
7-81.8 mi
6
Harry S. Truman Elementary
Elementary School
K-52.2 mi
4
La Quinta Middle
Middle School
6-82.2 mi
N/A
La Quinta Christian Fellowship
Private School
K-122.3 mi

Convenience Score

Topfind Realty

This Home is Sold

Curious what your home is worth? Get a free valuation.

call
(800)-330-9306Available 9AM - 6PM

Similar Homes You Might Like

Based on price, location, and features
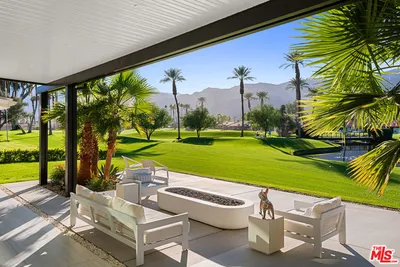
49723 Avenida Montero
VIDEO TOUR

$3,199,000

FOR SALE

49723 Avenida Montero, La Quinta, CA 92253

5 beds · 5 baths · 4,792 sqft

50220 Via Puente
NEW 18 HRS AGO
VIRTUAL TOUR

$2,500,000

FOR SALE

50220 Via Puente, La Quinta, CA 92253

4 beds · 5 baths · 4,513 sqft

53000 Latrobe Lane
VIDEO TOUR

$4,395,000

FOR SALE

53000 Latrobe Lane, La Quinta, CA 92253

4 beds · 5 baths · 4,837 sqft

53660 Del Gato Drive
VIRTUAL TOUR

$5,975,000

FOR SALE

53660 Del Gato Drive, La Quinta, CA 92253

4 beds · 5 baths · 4,900 sqft

80775 Via Portofino
NEW 10 HRS AGO

$7,495,000

FOR SALE

80775 Via Portofino, La Quinta, CA 92253

5 beds · 6 baths · 4,570 sqft

58170 Aracena

$3,775,000

FOR SALE

58170 Aracena, La Quinta, CA 92253

4 beds · 5 baths · 4,366 sqft

54365 Seattle Slew Way

$2,899,000

FOR SALE

54365 Seattle Slew Way, La Quinta, CA 92253

4 beds · 6 baths · 4,658 sqft

54565 Sea Hero Circle

$2,150,000

FOR SALE

54565 Sea Hero Circle, La Quinta, CA 92253

4 beds · 5 baths · 4,900 sqft

Recently Sold

55830 Cherry Hills Drive

$1,850,000

SOLD

55830 Cherry Hills Drive, La Quinta, CA 92253

4 beds · 5 baths · 4,512 sqft

53188 Via Palacio
VIRTUAL TOUR

$7,995,000

SOLD

53188 Via Palacio, La Quinta, CA 92253

4 beds · 5 baths · 4,646 sqft

79995 Double Eagle Way

$2,795,000

SOLD

79995 Double Eagle Way, La Quinta, CA 92253

4 beds · 5 baths · 4,542 sqft

50410 Via Serenidad
VIRTUAL TOUR

$1,600,000

SOLD

50410 Via Serenidad, La Quinta, CA 92253

5 beds · 6 baths · 4,296 sqft

50055 El Dorado Drive

$2,100,000

SOLD

50055 El Dorado Drive, La Quinta, CA 92253

4 beds · 5 baths · 4,452 sqft

81309 Merv Griffin Way
3D TOUR

$2,997,000

SOLD

81309 Merv Griffin Way, La Quinta, CA 92253

4 beds · 5 baths · 4,529 sqft

78101 San Timoteo Street
VIRTUAL TOUR

$4,185,000

SOLD

78101 San Timoteo Street, La Quinta, CA 92253

5 beds · 6 baths · 4,555 sqft

81215 Legends Way
3D TOUR

$2,150,000

SOLD

81215 Legends Way, La Quinta, CA 92253

4 beds · 5 baths · 4,370 sqft

Topfind Realty

Company

  • About Us
  • Careers
  • Articles
  • Home Estimate

Explore

  • Renting
  • Buying
  • Selling
  • Realtors

Support

  • Help Center
  • Contact Us
  • Terms & Conditions
  • Privacy Policy

Topfind Realty, DRE # 02240815, is a licensed real estate broker in California. Topfind Realty pledges to support the Fair Housing Act and adhere to Equal Housing Opportunity laws.

Copyright © 2026 Topfind Realty. All Rights Reserved.