Topfind Realty
Renting

Search Rentals

Houses for RentTownhomes for RentCondos for RentView All Rentals →

Renting Resources

Why Rent With UsRenter GuideRent vs Buy Calculator

Renter Articles

How to Negotiate RentUnderstanding Your LeaseMoving Checklist for Renters
Buying

Search Homes

Houses for SaleTownhomes for SaleCondos for SaleView All Homes →

Buying Resources

Why Buy With UsBuyer GuideAffordability CalculatorInvestment CalculatorProperty Tax Calculator

Buyer Articles

Master Your New Home BudgetBeat Moving StressPacking Secrets
Selling

Selling Tools

Home ValuationFind a Seller's Agent

Selling Resources

Why Sell With UsSeller GuideNet Sheet CalcHELOC Calculator

Seller Articles

Strategic PricingDownsizing Tips
Mortgage Rates

Today's Rates

Mortgage RatesRefinance RatesLoan ComparisonHELOC Calculator

Mortgage Resources

Understanding Mortgage RatesFirst-Time Homebuyer GuideWhen to Refinance Your Mortgage
Realtors
Topfind
Houses for RentTownhomes for RentCondos for RentView All Rentals →
Why Rent With UsRenter GuideRent vs Buy Calculator
How to Negotiate RentUnderstanding Your LeaseMoving Checklist for Renters
Houses for SaleTownhomes for SaleCondos for SaleView All Homes →
Why Buy With UsBuyer GuideAffordability CalculatorInvestment CalculatorProperty Tax Calculator
Master Your New Home BudgetBeat Moving StressPacking Secrets
Home ValuationFind a Seller's Agent
Why Sell With UsSeller GuideNet Sheet CalcHELOC Calculator
Strategic PricingDownsizing Tips
Mortgage RatesRefinance RatesLoan ComparisonHELOC Calculator
Understanding Mortgage RatesFirst-Time Homebuyer GuideWhen to Refinance Your Mortgage
groupRealtorsinfoAbout Us
Continue with Google
Sign InSign Up
Topfind Realty
Renting

Search Rentals

Houses for RentTownhomes for RentCondos for RentView All Rentals →

Renting Resources

Why Rent With UsRenter GuideRent vs Buy Calculator

Renter Articles

How to Negotiate RentUnderstanding Your LeaseMoving Checklist for Renters
Buying

Search Homes

Houses for SaleTownhomes for SaleCondos for SaleView All Homes →

Buying Resources

Why Buy With UsBuyer GuideAffordability CalculatorInvestment CalculatorProperty Tax Calculator

Buyer Articles

Master Your New Home BudgetBeat Moving StressPacking Secrets
Selling

Selling Tools

Home ValuationFind a Seller's Agent

Selling Resources

Why Sell With UsSeller GuideNet Sheet CalcHELOC Calculator

Seller Articles

Strategic PricingDownsizing Tips
Mortgage Rates

Today's Rates

Mortgage RatesRefinance RatesLoan ComparisonHELOC Calculator

Mortgage Resources

Understanding Mortgage RatesFirst-Time Homebuyer GuideWhen to Refinance Your Mortgage
Realtors
Topfind
Houses for RentTownhomes for RentCondos for RentView All Rentals →
Why Rent With UsRenter GuideRent vs Buy Calculator
How to Negotiate RentUnderstanding Your LeaseMoving Checklist for Renters
Houses for SaleTownhomes for SaleCondos for SaleView All Homes →
Why Buy With UsBuyer GuideAffordability CalculatorInvestment CalculatorProperty Tax Calculator
Master Your New Home BudgetBeat Moving StressPacking Secrets
Home ValuationFind a Seller's Agent
Why Sell With UsSeller GuideNet Sheet CalcHELOC Calculator
Strategic PricingDownsizing Tips
Mortgage RatesRefinance RatesLoan ComparisonHELOC Calculator
Understanding Mortgage RatesFirst-Time Homebuyer GuideWhen to Refinance Your Mortgage
groupRealtorsinfoAbout Us
Continue with Google
Sign InSign Up
Real Estate/CA/La Quinta/81375 National Drive (Sold)
Main
SOLD
SoldClosed on February 6, 2026
$2,725,000
Sold Price

81375 National Drive, La Quinta, CA 92253

bed
5
Bedrooms
bathtub
6
Bathrooms
square_foot
3,980
Square Feet

About this home

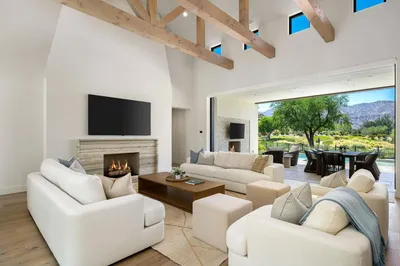
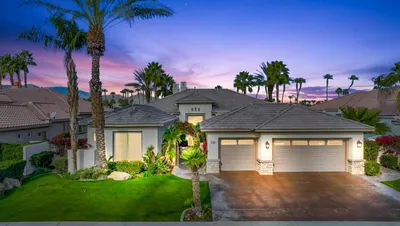
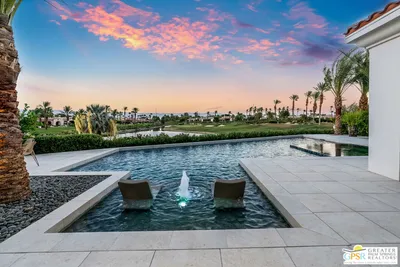
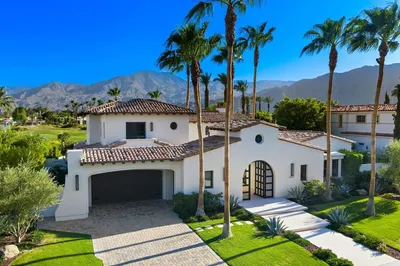
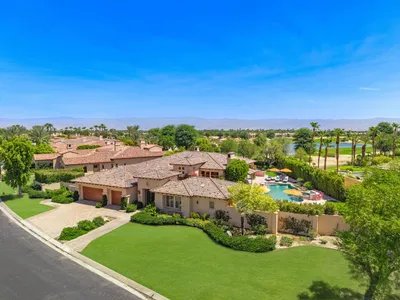

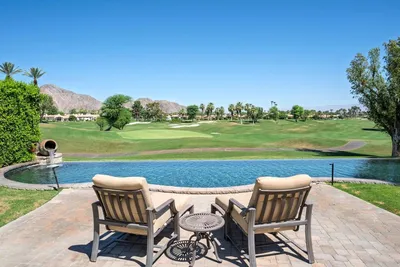
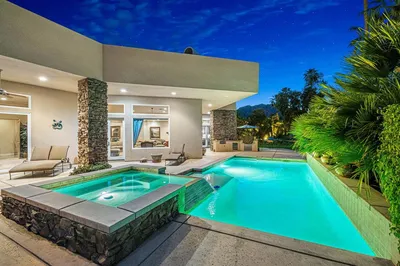
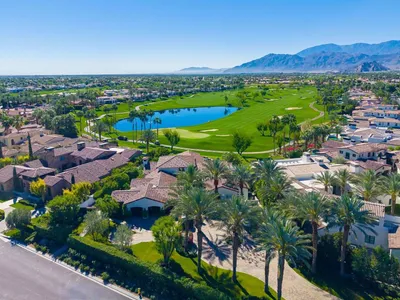
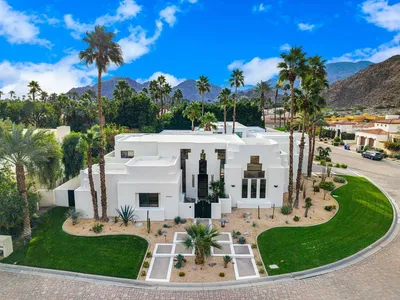

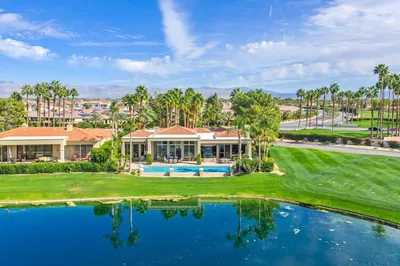
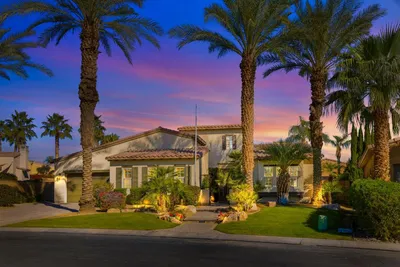
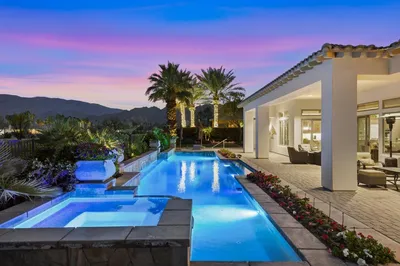
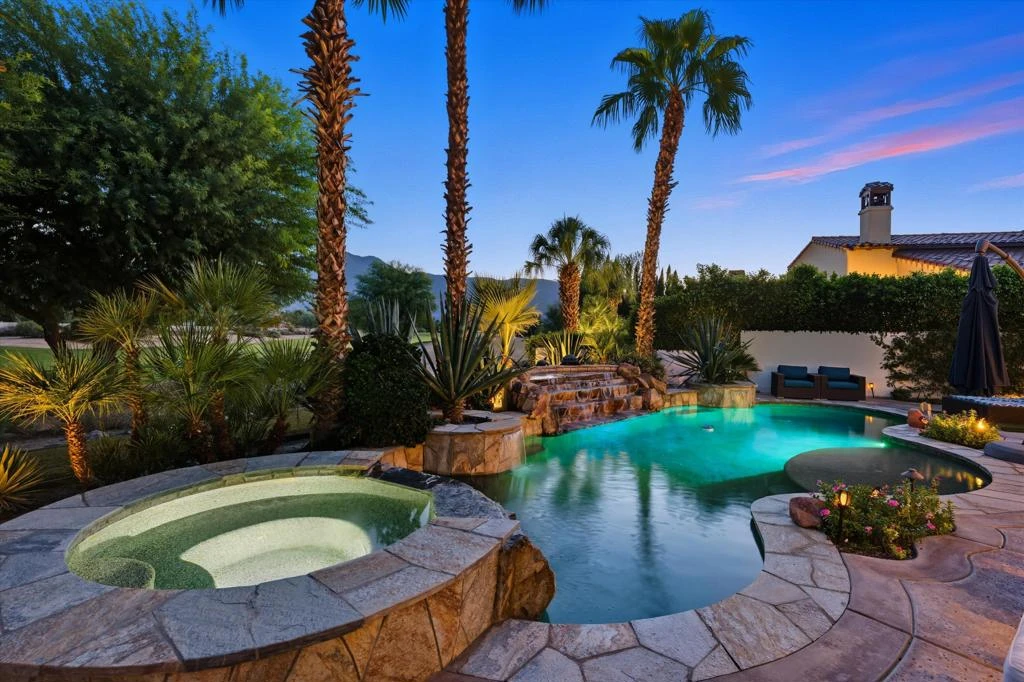
Great Value!! This beautifully remodeled, south-facing residence exudes elegance and sophistication while offering the perfect setting on a premier, oversized lot overlooking the 12th hole of the Greg Norman Course in PGA West. A dramatic circular drive leads to this stunning home, showcasing 3,980 sq ft of open-concept living with 5 bedrooms and 5.5 baths, including an enclosed upstairs skydeck suite and a spacious attached casita with its own fireplace and bar.The expansive great room floor plan is designed for effortless entertaining with a full wet bar off the media room, complete with an under-counter refrigerator, wine cooler, and pass-through to the private interior courtyard. Enjoy five fireplaces throughout, creating warmth and ambiance at every turn. The backyard is a true desert oasis--complete with a sparkling saltwater pool and spa, cascading waterfall, large side yards, and ultimate privacy. Offered furnished per inventory.Extensive Upgrades & FeaturesFully integrated home automation system featuring Lutron, Control 4, and Ketra programmable lighting.New chandeliers in the main living area and foyer plus designer sconces throughout.Lutron shades and blackout shades in the family room and primary suite.Control 4 audio system with speakers in the great room, family room, patio, and pool area, plus programmable AV ''brain'' and smart remote.Ring cameras (hard-wired, 3 locations) for enhanced security.Kohler fixtures, sinks, and toilets installed throughout the home.All showers remodeled, including a redesigned primary bath with expanded glass enclosure for more natural light.Custom cabinetry and millwork throughout, including a floating natural-grain counter in the primary bath and a custom kitchen island in Sea Serpent Blue/Green with a ''leathered black'' quartz surface.Quartz countertops, custom-painted tiles, and white subway backsplash elevate the chef's kitchen, complemented by upgraded hardware, Wolfe range & double ovens, and a full-size Sub-Zero wine refrigerator.Floor-to-ceiling stone veneer in the main room and wood plank tile flooring in a striking herringbone pattern.Custom fireplace and mantle in the family room with herringbone shroud.Lutron programmable switches and 10 Ketra color-tunable recessed lights.New TVs throughout, ceiling fans (indoor & patio), and bath lighting upgrades, including a chandelier over the primary tub.

infoProperty Facts

bed

Bedrooms

5

bathtub

Bathrooms

6

square_foot

Square Feet

3,980

landscape

Lot Size

13,939 sqft

calendar_month

Year Built

2005

home_work

Property Type

Single Family Residence

timer

Days on Market

83

payments

HOA Fee

$724/mo

garage

Garage Total

3

fingerprint

MLS #

219138107DA

chairInterior Details

General Interior

Interior Features

Wet Bar, Breakfast Area, Cathedral Ceilings, Separate Formal Dining Room

Flooring

Carpet

Fireplace

Gas, Guest Accommodations, Living Room, Primary Bedroom, Outside

Kitchen & Appliances

Laundry

Laundry Room

Climate Control

Heating

Central

deckExterior & Lot

Building & Construction

Patio & Porch

Concrete

Fencing

Stucco Wall

Security

Gated Community, Twenty Four Hour Security

Foundation

Slab

Nearby Schools

RatingSchool NameGradesDistance
4
Westside Elementary
Elementary School
K-60.9 mi
4
Cahuilla Desert Academy Junior High
Middle School
7-82.1 mi
3
Coachella Valley High
High School
9-122.6 mi
4
Mountain Vista Elementary
Elementary School
K-63.0 mi
5
Coral Mountain Academy
Elementary School
K-63.4 mi

Convenience Score

Topfind Realty

This Home is Sold

Curious what your home is worth? Get a free valuation.

call
(800)-330-9306Available 9AM - 6PM

Similar Homes You Might Like

Based on price, location, and features
50220 Via Puente
NEW 19 HRS AGO
VIRTUAL TOUR

$2,500,000

FOR SALE

50220 Via Puente, La Quinta, CA 92253

4 beds · 5 baths · 4,513 sqft

78741 Deacon Drive E
VIRTUAL TOUR

$4,395,000

FOR SALE

78741 Deacon Drive E, La Quinta, CA 92253

4 beds · 5 baths · 3,324 sqft

51641 El Dorado Drive
VIRTUAL TOUR

$2,195,000

FOR SALE

51641 El Dorado Drive, La Quinta, CA 92253

4 beds · 5 baths · 3,612 sqft

59310 Almeria

$3,299,000

FOR SALE

59310 Almeria, La Quinta, CA 92253

4 beds · 5 baths · 4,184 sqft

80775 Via Portofino
NEW 11 HRS AGO

$7,495,000

FOR SALE

80775 Via Portofino, La Quinta, CA 92253

5 beds · 6 baths · 4,570 sqft

55610 Royal St George
VIRTUAL TOUR

$3,795,000

FOR SALE

55610 Royal St George, La Quinta, CA 92253

6 beds · 7 baths · 3,994 sqft

58170 Aracena

$3,775,000

FOR SALE

58170 Aracena, La Quinta, CA 92253

4 beds · 5 baths · 4,366 sqft

49319 Via Conquistador

$3,150,000

FOR SALE

49319 Via Conquistador, La Quinta, CA 92253

4 beds · 5 baths · 3,348 sqft

Recently Sold

55830 Cherry Hills Drive

$1,850,000

SOLD

55830 Cherry Hills Drive, La Quinta, CA 92253

4 beds · 5 baths · 4,512 sqft

53188 Via Palacio
VIRTUAL TOUR

$7,995,000

SOLD

53188 Via Palacio, La Quinta, CA 92253

4 beds · 5 baths · 4,646 sqft

49040 Calle Flora

$2,200,000

SOLD

49040 Calle Flora, La Quinta, CA 92253

4 beds · 6 baths · 4,000 sqft

55340 Southern
3D TOUR

$1,390,000

SOLD

55340 Southern, La Quinta, CA 92253

4 beds · 5 baths · 3,372 sqft

79995 Double Eagle Way

$2,795,000

SOLD

79995 Double Eagle Way, La Quinta, CA 92253

4 beds · 5 baths · 4,542 sqft

81658 Ricochet Way

$1,175,000

SOLD

81658 Ricochet Way, La Quinta, CA 92253

4 beds · 5 baths · 3,701 sqft

81240 Alydar
3D TOUR

$2,595,000

SOLD

81240 Alydar, La Quinta, CA 92253

4 beds · 5 baths · 4,128 sqft

50410 Via Serenidad
VIRTUAL TOUR

$1,600,000

SOLD

50410 Via Serenidad, La Quinta, CA 92253

5 beds · 6 baths · 4,296 sqft

Topfind Realty

Company

  • About Us
  • Careers
  • Articles
  • Home Estimate

Explore

  • Renting
  • Buying
  • Selling
  • Realtors

Support

  • Help Center
  • Contact Us
  • Terms & Conditions
  • Privacy Policy

Topfind Realty, DRE # 02240815, is a licensed real estate broker in California. Topfind Realty pledges to support the Fair Housing Act and adhere to Equal Housing Opportunity laws.

Copyright © 2026 Topfind Realty. All Rights Reserved.