Topfind Realty
Renting

Search Rentals

Houses for RentTownhomes for RentCondos for RentView All Rentals →

Renting Resources

Why Rent With UsRenter GuideRent vs Buy Calculator

Renter Articles

How to Negotiate RentUnderstanding Your LeaseMoving Checklist for Renters
Buying

Search Homes

Houses for SaleTownhomes for SaleCondos for SaleView All Homes →

Buying Resources

Why Buy With UsBuyer GuideAffordability CalculatorInvestment CalculatorProperty Tax Calculator

Buyer Articles

Master Your New Home BudgetBeat Moving StressPacking Secrets
Selling

Selling Tools

Home ValuationFind a Seller's Agent

Selling Resources

Why Sell With UsSeller GuideNet Sheet CalcHELOC Calculator

Seller Articles

Strategic PricingDownsizing Tips
Mortgage Rates

Today's Rates

Mortgage RatesRefinance RatesLoan ComparisonHELOC Calculator

Mortgage Resources

Understanding Mortgage RatesFirst-Time Homebuyer GuideWhen to Refinance Your Mortgage
Realtors
Topfind
Houses for RentTownhomes for RentCondos for RentView All Rentals →
Why Rent With UsRenter GuideRent vs Buy Calculator
How to Negotiate RentUnderstanding Your LeaseMoving Checklist for Renters
Houses for SaleTownhomes for SaleCondos for SaleView All Homes →
Why Buy With UsBuyer GuideAffordability CalculatorInvestment CalculatorProperty Tax Calculator
Master Your New Home BudgetBeat Moving StressPacking Secrets
Home ValuationFind a Seller's Agent
Why Sell With UsSeller GuideNet Sheet CalcHELOC Calculator
Strategic PricingDownsizing Tips
Mortgage RatesRefinance RatesLoan ComparisonHELOC Calculator
Understanding Mortgage RatesFirst-Time Homebuyer GuideWhen to Refinance Your Mortgage
groupRealtorsinfoAbout Us
Continue with Google
Sign InSign Up
Topfind Realty
Renting

Search Rentals

Houses for RentTownhomes for RentCondos for RentView All Rentals →

Renting Resources

Why Rent With UsRenter GuideRent vs Buy Calculator

Renter Articles

How to Negotiate RentUnderstanding Your LeaseMoving Checklist for Renters
Buying

Search Homes

Houses for SaleTownhomes for SaleCondos for SaleView All Homes →

Buying Resources

Why Buy With UsBuyer GuideAffordability CalculatorInvestment CalculatorProperty Tax Calculator

Buyer Articles

Master Your New Home BudgetBeat Moving StressPacking Secrets
Selling

Selling Tools

Home ValuationFind a Seller's Agent

Selling Resources

Why Sell With UsSeller GuideNet Sheet CalcHELOC Calculator

Seller Articles

Strategic PricingDownsizing Tips
Mortgage Rates

Today's Rates

Mortgage RatesRefinance RatesLoan ComparisonHELOC Calculator

Mortgage Resources

Understanding Mortgage RatesFirst-Time Homebuyer GuideWhen to Refinance Your Mortgage
Realtors
Topfind
Houses for RentTownhomes for RentCondos for RentView All Rentals →
Why Rent With UsRenter GuideRent vs Buy Calculator
How to Negotiate RentUnderstanding Your LeaseMoving Checklist for Renters
Houses for SaleTownhomes for SaleCondos for SaleView All Homes →
Why Buy With UsBuyer GuideAffordability CalculatorInvestment CalculatorProperty Tax Calculator
Master Your New Home BudgetBeat Moving StressPacking Secrets
Home ValuationFind a Seller's Agent
Why Sell With UsSeller GuideNet Sheet CalcHELOC Calculator
Strategic PricingDownsizing Tips
Mortgage RatesRefinance RatesLoan ComparisonHELOC Calculator
Understanding Mortgage RatesFirst-Time Homebuyer GuideWhen to Refinance Your Mortgage
groupRealtorsinfoAbout Us
Continue with Google
Sign InSign Up
Real Estate/CA/La Quinta/81658 Ricochet Way (Sold)
Main
SOLD
SoldClosed on June 8, 2026
$1,175,000
Sold Price

81658 Ricochet Way, La Quinta, CA 92253

bed
4
Bedrooms
bathtub
5
Bathrooms
square_foot
3,701
Square Feet

About this home

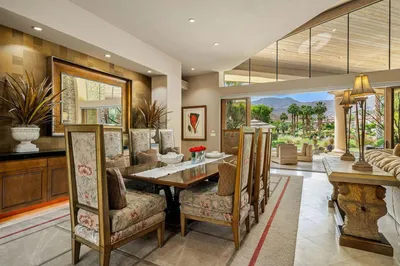
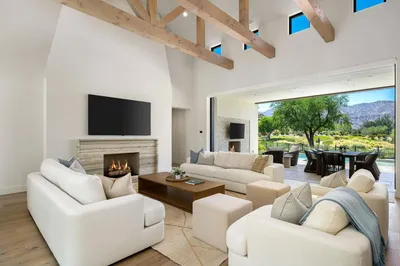
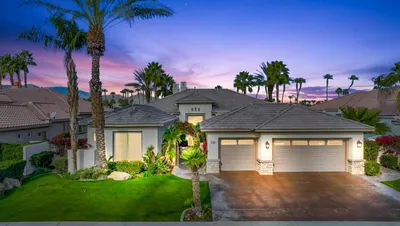
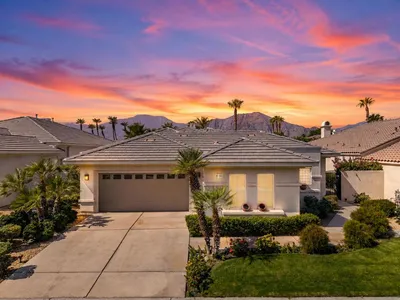
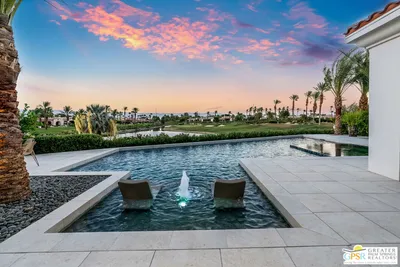
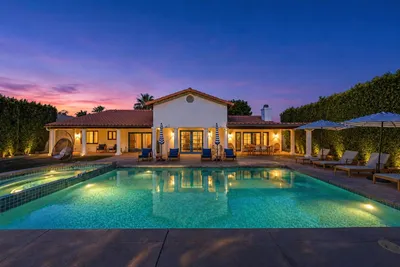
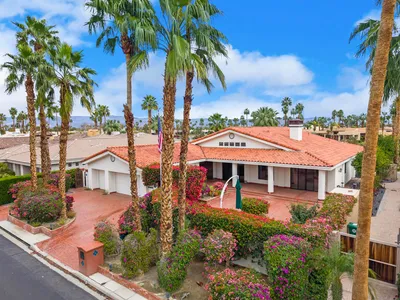
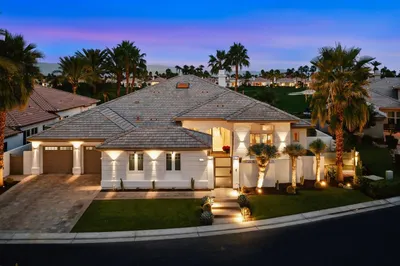
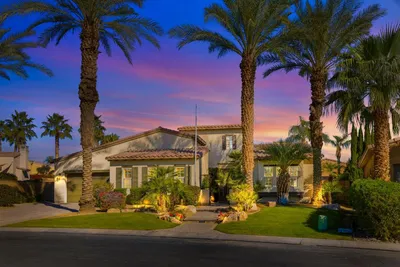
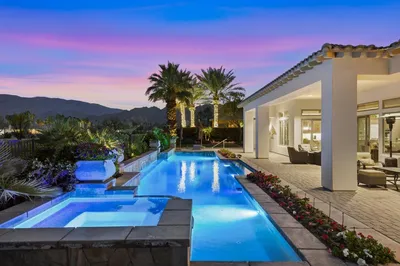
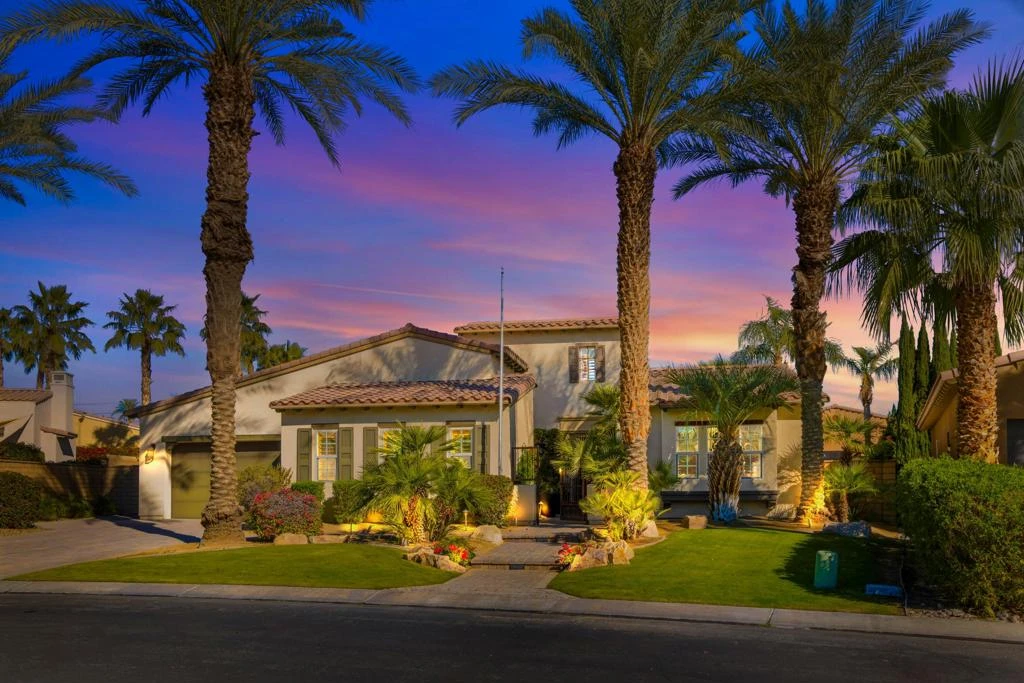
An exceptional value for this Resort Style Estate.. The home offers a rare blend of privacy, design and luxury leisure living. This is how desert living is meant to feel. Step into a home that feels less like a residence and more like your own private five-star resort, designed for unforgettable desert entertaining. Located in the coveted gated community of Rancho Santana in South La Quinta, this highly upgraded residence spans over 3,700 sq. ft. and offers 4 Bedrooms, 4 1/2 Bathrooms, plus an upstairs private Bonus Room ideal for a guest, media room, or home office. The home includes a spacious attached Casita which provides added flexibility and features custom built-ins, a sink, mini fridge, and a stacked-stone feature wall with built-in TV. The main living spaces are warm and inviting with a custom stone fireplace, built-in entertainment center, soaring ceilings, plantation shutters, and a dedicated billiard room. The expansive primary suite is privately situated in its own wing of the home and offers a true retreat, complete with a cozy fireplace seating area, large spa-like bathroom, and an oversized walk-in closet. Designed for the ultimate indoor-outdoor lifestyle, the resort-style backyard is an entertainer's dream. Highlights include a chef-grade outdoor kitchen with a sunken BBQ pit, wrap-around granite bar seating for eight, large outdoor TV, stainless steel cooktop, drawers, mini fridge, commercial ice machine, beer tap, and wine cooler. The PebbleTec wrap-around pool delivers all the bells & whistles, including two tanning shelves, a rooftop rain waterfall, three sheer descent waterfalls, a stacked-stone spill-over spa, and six deck jets. Additional amenities include a large gas firepit, a separate six-foot waterfall feature, custom lighting and fans, and a convenient poolside bathroom with shower and stackable washer/dryer. Custom pavers and wrought iron details surround the entire property, located near The Madison Club, polo and equestrian facilities, and just minutes from world-class golf, dining, entertainment, and the charm of Old Town La Quinta. Don't miss this rare Rancho Santana offering that truly must be experienced in person.

infoProperty Facts

bed

Bedrooms

4

bathtub

Bathrooms

5

square_foot

Square Feet

3,701

landscape

Lot Size

12,197 sqft

calendar_month

Year Built

2006

home_work

Property Type

Single Family Residence

timer

Days on Market

127

payments

HOA Fee

$230/mo

garage

Garage Total

2

fingerprint

MLS #

219141771DA

chairInterior Details

General Interior

Interior Features

Wet Bar, Built In Features, High Ceilings, Open Floorplan, Bar, All Bedrooms Down, Main Level Primary, Primary Suite, Walk In Pantry, Walk In Closets

Flooring

Tile

Fireplace

Gas, Living Room, Primary Bedroom, Outside

Kitchen & Appliances

Appliances

Convection Oven, Dishwasher, Electric Oven, Gas Cooktop, Disposal, Gas Oven, Gas Water Heater, Ice Maker, Refrigerator, Range Hood, Self Cleaning Oven, Vented Exhaust Fan

Laundry

Laundry Room

Climate Control

Cooling

Central Air

Heating

Forced Air, Natural Gas

deckExterior & Lot

Building & Construction

Patio & Porch

See Remarks

Fencing

Block, Stucco Wall, Wrought Iron

Security

Gated Community

Construction

Stucco

Foundation

Slab

Roof

Tile

Nearby Schools

RatingSchool NameGradesDistance
4
Cahuilla Desert Academy Junior High
Middle School
7-80.9 mi
4
Mountain Vista Elementary
Elementary School
K-61.3 mi
4
Westside Elementary
Elementary School
K-62.0 mi
5
Coral Mountain Academy
Elementary School
K-62.3 mi
4
Dr. Reynaldo J. Carreon Jr. Academy
Elementary School
K-52.4 mi

Convenience Score

Topfind Realty

This Home is Sold

Curious what your home is worth? Get a free valuation.

call
(800)-330-9306Available 9AM - 6PM

Similar Homes You Might Like

Based on price, location, and features
81840 Contento Street
VIDEO TOUR

$979,000

FOR SALE

81840 Contento Street, La Quinta, CA 92253

4 beds · 4 baths · 3,147 sqft

52820 Latrobe Lane
VIRTUAL TOUR

$3,995,000

FOR SALE

52820 Latrobe Lane, La Quinta, CA 92253

3 beds · 5 baths · 4,075 sqft

78741 Deacon Drive E
VIRTUAL TOUR

$4,395,000

FOR SALE

78741 Deacon Drive E, La Quinta, CA 92253

4 beds · 5 baths · 3,324 sqft

78420 Heritage Way
3D TOUR

$1,398,000

FOR SALE

78420 Heritage Way, La Quinta, CA 92253

3 beds · 4 baths · 3,215 sqft

51641 El Dorado Drive
VIRTUAL TOUR

$2,195,000

FOR SALE

51641 El Dorado Drive, La Quinta, CA 92253

4 beds · 5 baths · 3,612 sqft

80395 Torreon Way
NEW 8 HRS AGO

$1,190,000

FOR SALE

80395 Torreon Way, La Quinta, CA 92253

3 beds · 4 baths · 2,975 sqft

59310 Almeria

$3,299,000

FOR SALE

59310 Almeria, La Quinta, CA 92253

4 beds · 5 baths · 4,184 sqft

50700 Calle Paloma

$1,699,500

FOR SALE

50700 Calle Paloma, La Quinta, CA 92253

4 beds · 4 baths · 3,280 sqft

Recently Sold

55180 Inverness Way
VIRTUAL TOUR

$1,350,000

SOLD

55180 Inverness Way, La Quinta, CA 92253

3 beds · 4 baths · 4,370 sqft

51528 Marbella Court
3D TOUR

$2,250,000

SOLD

51528 Marbella Court, La Quinta, CA 92253

4 beds · 4 baths · 3,969 sqft

49040 Calle Flora

$2,200,000

SOLD

49040 Calle Flora, La Quinta, CA 92253

4 beds · 6 baths · 4,000 sqft

55340 Southern
3D TOUR

$1,390,000

SOLD

55340 Southern, La Quinta, CA 92253

4 beds · 5 baths · 3,372 sqft

49055 Calle Flora

$2,300,000

SOLD

49055 Calle Flora, La Quinta, CA 92253

3 beds · 5 baths · 4,000 sqft

46494 Bradshaw Trail
3D TOUR

$1,200,000

SOLD

46494 Bradshaw Trail, La Quinta, CA 92253

3 beds · 4 baths · 3,136 sqft

81658 Ricochet Way

$1,175,000

SOLD

81658 Ricochet Way, La Quinta, CA 92253

4 beds · 5 baths · 3,701 sqft

81240 Alydar
3D TOUR

$2,595,000

SOLD

81240 Alydar, La Quinta, CA 92253

4 beds · 5 baths · 4,128 sqft

Topfind Realty

Company

  • About Us
  • Careers
  • Articles
  • Home Estimate

Explore

  • Renting
  • Buying
  • Selling
  • Realtors

Support

  • Help Center
  • Contact Us
  • Terms & Conditions
  • Privacy Policy

Topfind Realty, DRE # 02240815, is a licensed real estate broker in California. Topfind Realty pledges to support the Fair Housing Act and adhere to Equal Housing Opportunity laws.

Copyright © 2026 Topfind Realty. All Rights Reserved.