Topfind Realty
Renting

Search Rentals

Houses for RentTownhomes for RentCondos for RentView All Rentals →

Renting Resources

Why Rent With UsRenter GuideRent vs Buy Calculator

Renter Articles

How to Negotiate RentUnderstanding Your LeaseMoving Checklist for Renters
Buying

Search Homes

Houses for SaleTownhomes for SaleCondos for SaleView All Homes →

Buying Resources

Why Buy With UsBuyer GuideAffordability CalculatorInvestment CalculatorProperty Tax Calculator

Buyer Articles

Master Your New Home BudgetBeat Moving StressPacking Secrets
Selling

Selling Tools

Home ValuationFind a Seller's Agent

Selling Resources

Why Sell With UsSeller GuideNet Sheet CalcHELOC Calculator

Seller Articles

Strategic PricingDownsizing Tips
Mortgage Rates

Today's Rates

Mortgage RatesRefinance RatesLoan ComparisonHELOC Calculator

Mortgage Resources

Understanding Mortgage RatesFirst-Time Homebuyer GuideWhen to Refinance Your Mortgage
Realtors
Topfind
Houses for RentTownhomes for RentCondos for RentView All Rentals →
Why Rent With UsRenter GuideRent vs Buy Calculator
How to Negotiate RentUnderstanding Your LeaseMoving Checklist for Renters
Houses for SaleTownhomes for SaleCondos for SaleView All Homes →
Why Buy With UsBuyer GuideAffordability CalculatorInvestment CalculatorProperty Tax Calculator
Master Your New Home BudgetBeat Moving StressPacking Secrets
Home ValuationFind a Seller's Agent
Why Sell With UsSeller GuideNet Sheet CalcHELOC Calculator
Strategic PricingDownsizing Tips
Mortgage RatesRefinance RatesLoan ComparisonHELOC Calculator
Understanding Mortgage RatesFirst-Time Homebuyer GuideWhen to Refinance Your Mortgage
groupRealtorsinfoAbout Us
Continue with Google
Sign InSign Up
Topfind Realty
Renting

Search Rentals

Houses for RentTownhomes for RentCondos for RentView All Rentals →

Renting Resources

Why Rent With UsRenter GuideRent vs Buy Calculator

Renter Articles

How to Negotiate RentUnderstanding Your LeaseMoving Checklist for Renters
Buying

Search Homes

Houses for SaleTownhomes for SaleCondos for SaleView All Homes →

Buying Resources

Why Buy With UsBuyer GuideAffordability CalculatorInvestment CalculatorProperty Tax Calculator

Buyer Articles

Master Your New Home BudgetBeat Moving StressPacking Secrets
Selling

Selling Tools

Home ValuationFind a Seller's Agent

Selling Resources

Why Sell With UsSeller GuideNet Sheet CalcHELOC Calculator

Seller Articles

Strategic PricingDownsizing Tips
Mortgage Rates

Today's Rates

Mortgage RatesRefinance RatesLoan ComparisonHELOC Calculator

Mortgage Resources

Understanding Mortgage RatesFirst-Time Homebuyer GuideWhen to Refinance Your Mortgage
Realtors
Topfind
Houses for RentTownhomes for RentCondos for RentView All Rentals →
Why Rent With UsRenter GuideRent vs Buy Calculator
How to Negotiate RentUnderstanding Your LeaseMoving Checklist for Renters
Houses for SaleTownhomes for SaleCondos for SaleView All Homes →
Why Buy With UsBuyer GuideAffordability CalculatorInvestment CalculatorProperty Tax Calculator
Master Your New Home BudgetBeat Moving StressPacking Secrets
Home ValuationFind a Seller's Agent
Why Sell With UsSeller GuideNet Sheet CalcHELOC Calculator
Strategic PricingDownsizing Tips
Mortgage RatesRefinance RatesLoan ComparisonHELOC Calculator
Understanding Mortgage RatesFirst-Time Homebuyer GuideWhen to Refinance Your Mortgage
groupRealtorsinfoAbout Us
Continue with Google
Sign InSign Up
Real Estate/CA/Ladera Ranch/16 Kempton Lane
3d_rotation3D Tour
Photo 1 of 16 Kempton Lane
Photo 2 of 16 Kempton Lane
1 / 20
Main
Interior 1
Interior 2
Interior 3
Interior 4
imagesmode View 20 photos
For Sale
$2,299,000
Est. $12,874/mo

16 Kempton Lane, Ladera Ranch, CA 92694

bed
4
Bedrooms
bathtub
3
Bathrooms
square_foot
3,035
Sq Ft

About this home

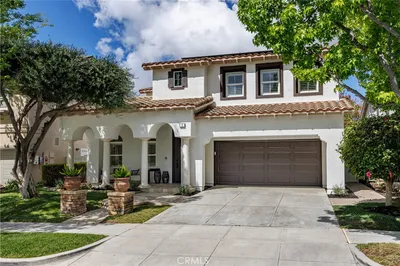
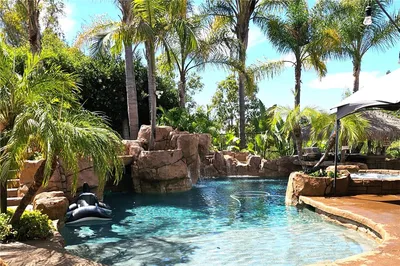
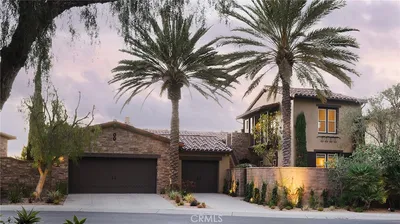
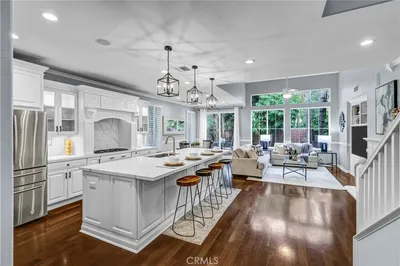
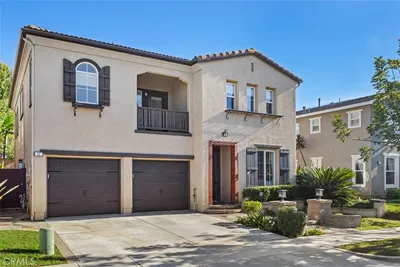
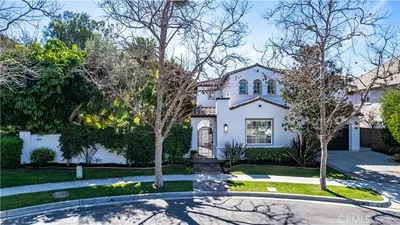
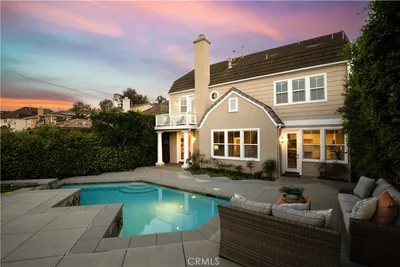
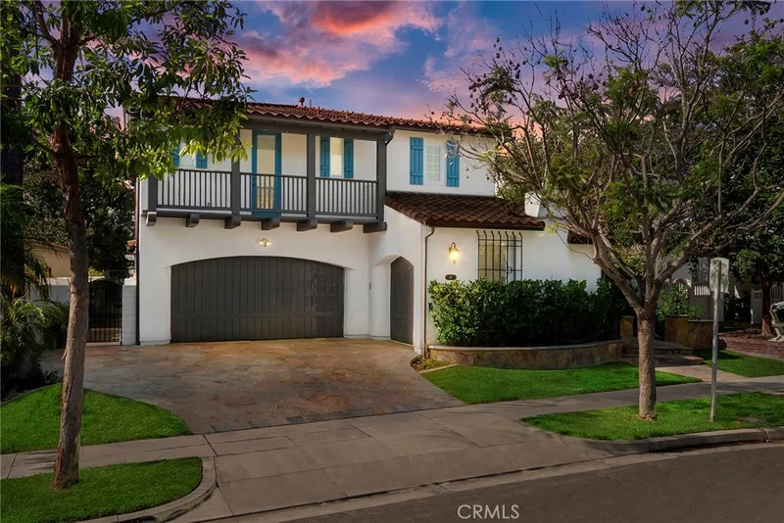
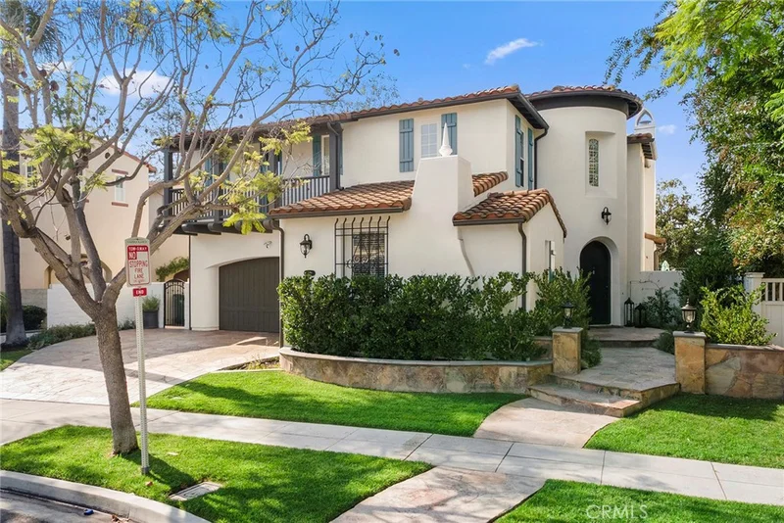
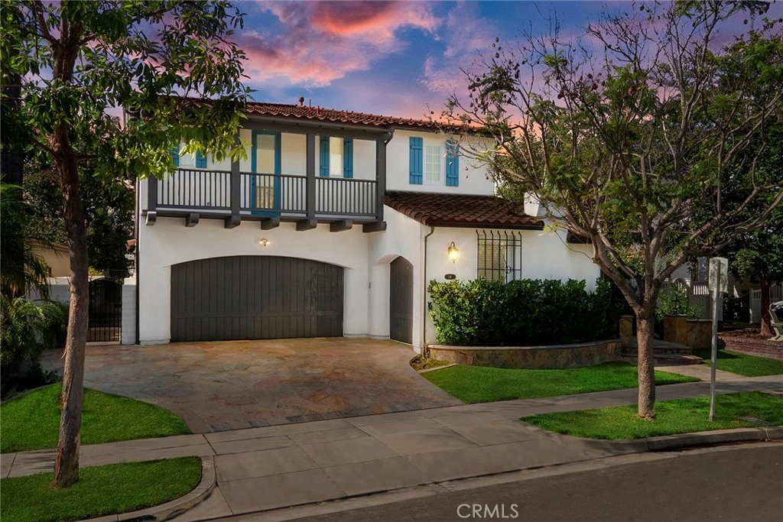
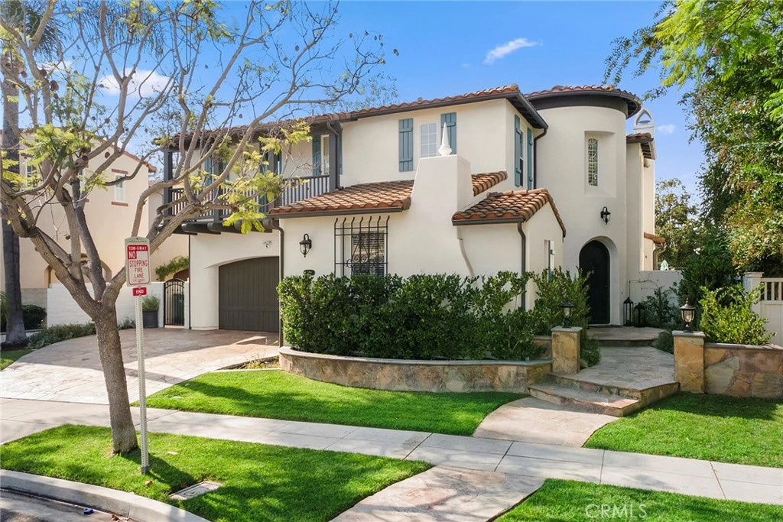
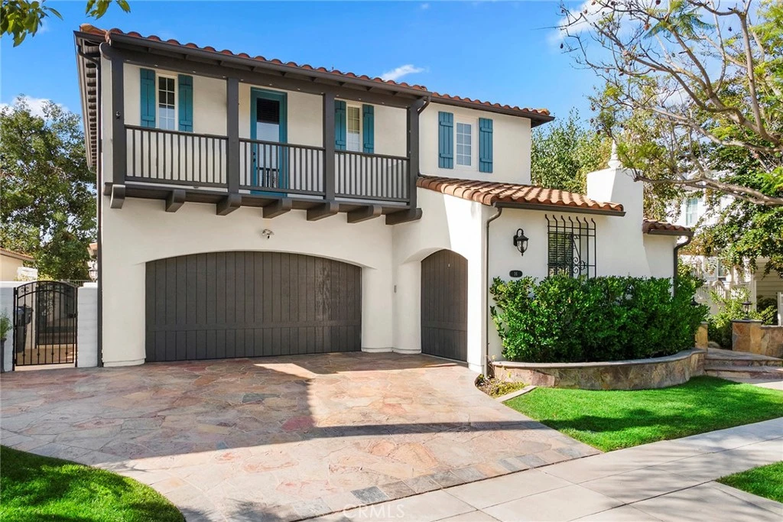
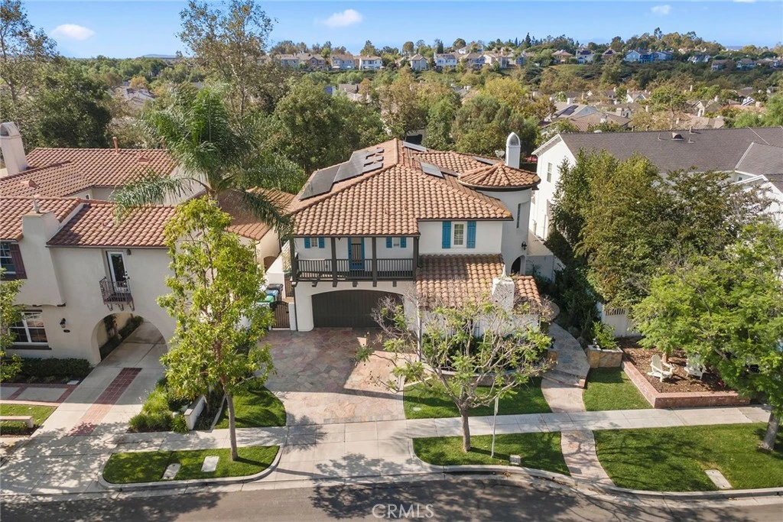
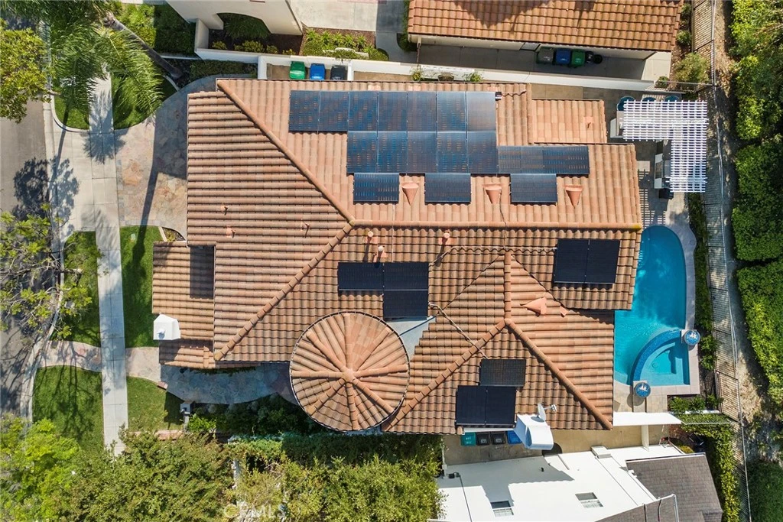
Welcome to 16 Kempton Lane, a stunning Spanish Mediterranean residence in the highly sought-after Oak Knoll Village of Ladera Ranch. Over 295K in recent upgrades. Set on a cul-de-sac, this exceptional home captures the best of Southern California with timeless architectural charm, modern updates, and a private resort-style backyard designed for everyday enjoyment. From the moment you arrive, the home makes a lasting impression. The classic stucco façade, clay tile roof, decorative shutters, lush landscaping, and Mediterranean-inspired details create beautiful curb appeal and a true sense of arrival. Inside, the home opens with soaring ceilings, abundant natural light, elegant arched openings, and an open upper gallery that adds volume and character. The expansive great room is warm, refined, and inviting, featuring oversized windows and a sleek fireplace with stone. At the heart of the home, the redesigned kitchen blends style and function. White cabinetry, quartz countertops, stainless steel appliances, a professional-style range, statement hood, oversized island, and dedicated beverage and coffee station with glass-front cabinetry create a space that feels both polished and practical. Multiple living and dining areas flow throughout the main level, offering flexibility. Curved walls, arched doorways, a dramatic staircase, and thoughtful architectural details give the home a distinctive character. With four bedrooms and three bathrooms, the floor plan offers space for family, guests, work, and daily life. The downstairs bedroom and bath provide valuable flexibility, while the upstairs layout includes the primary suite, two additional bedrooms, an office, and laundry room. The backyard is a private retreat with a sparkling remodeled pool and spa, spacious patio, pergola-covered BBQ island, fire features, and outdoor entertaining areas. It feels like your own resort, right at home. Recent upgrades add comfort, efficiency, and peace of mind. The pool and spa were fully remodeled with pebble tech, updated firepots, and new equipment in 2023/2024. The home also features a fully owned solar power system installed in 2024, dual three-ton HVAC systems installed in 2025 AND a tankless water heater in 2025. Additional updates include interior paint, flooring, electrical upgrades, primary closet built-ins, office built-ins, irrigation improvements, built-in garage storage racks, and epoxy garage flooring.PEX Repipe in 2020. CFD Taxes mature in 2029 per the County.

Property Facts

bed

Bedrooms

4

bathtub

Bathrooms

3

square_foot

Square Feet

3,035

landscape

Lot Size

5,493 sqft

calendar_month

Year Built

2000

home_work

Property Type

Single Family Residence

timer

Days on Market

34

payments

HOA Fee

$283/mo

garage

Garage Total

3

fingerprint

MLS #

PW26145667

Interior Details

General Interior

Interior Features

Breakfast Bar, Built In Features, Balcony, Breakfast Area, Block Walls, Ceiling Fans, Cathedral Ceilings, Separate Formal Dining Room, Eat In Kitchen, Granite Counters, High Ceilings, Pantry, Recessed Lighting, Loft, Primary Suite, Walk In Pantry, Walk In Closets

Flooring

Carpet, Tile, Vinyl

Fireplace

Gas, Gas Starter, Living Room

Kitchen & Appliances

Appliances

Dishwasher, Disposal, Gas Oven, Gas Range, Microwave, Water Softener, Tankless Water Heater

Laundry

Washer Hookup, Gas Dryer Hookup, Laundry Room, Upper Level

Bed & Bath

Main Level Bedrooms

1

Main Level Bathrooms

1

Climate Control

Cooling

Central Air

Heating

Central

Parking

Total Parking Spaces

6

Garage Spaces

3

Open Parking Spaces

3

Attached Garage

Yes

Parking Features

Door Multi, Direct Access, Door Single, Driveway, Garage Faces Front, Garage, Garage Door Opener, Garage Faces Side

Exterior & Lot

Building & Construction

Patio & Porch

Front Porch, Patio, Stone

Fencing

Block, Wrought Iron

Security

Carbon Monoxide Detectors, Smoke Detectors

Construction

Stucco, Wood Siding

Foundation

Slab

Roof

Spanish Tile

Direction Faced

Northeast

Lot & Grounds

Lot Features

Back Yard, Cul De Sac, Front Yard, Sprinklers In Front, Lawn, Sprinkler System, Yard

Pool Features

Gunite, In Ground, Pebble, Private, Tile, Association

Spa Features

Association, In Ground, Private, See Remarks

Sewer

Public Sewer

Water Source

Public

Community & HOA

Association Info

HOA Fee$283
FrequencyMonthly

HOA Amenities

Clubhouse, Pool, Recreation Room, Spa Hot Tub

Community Features

Biking, Curbs, Foothills, Gutters, Park, Street Lights, Suburban, Sidewalks

Mortgage Calculator

Total Monthly

$0

Principal & Interest:
$0
Property Tax:
$0
Home Insurance:
$0
HOA Fees:
$0
$
$
%

Nearby Schools

RatingSchool NameGradesDistance
10
Chaparral Elementary
Elementary School
K-50.5 mi
N/A
Pacific Preschool
Private School
K-120.7 mi
N/A
Guidepost Montessori At Las Flores
Private School
K-120.8 mi
N/A
Montessori Of Ladera Ranch
Private School
K-121.0 mi
10
Ladera Ranch Elementary
Elementary School
K-51.1 mi

Convenience Score

Market Insights

92694|Ladera Ranch

Estimated Value

Calculating...
No change vs. last year
Value history is still building for this area.

Market Temperature

Seller'sBalancedBuyer's
0d30d60d180d
Balanced

Balanced market

30 Days

Avg. time on market

This is a Balanced Market. Homes are selling at a moderate pace.

Flood & Climate Risk

Noise Levels

Location

16 Kempton Lane

Ladera Ranch, CA 92694

Open in Mapsopen_in_new
Topfind Realty

Ready to Take the Next Step?

Get expert support from a local agent today.

call
(800)-330-9306Available 9AM - 7PM

Similar Homes You Might Like

Based on price, location, and features
8 Gaucho

$2,699,000

FOR SALE

8 Gaucho, Ladera Ranch, CA 92694

3 beds · 4 baths · 3,203 sqft

3 Tudor
VIRTUAL TOUR

$1,950,000

FOR SALE

3 Tudor, Ladera Ranch, CA 92694

5 beds · 3 baths · 3,000 sqft

11 Patina Lane
VIRTUAL TOUR

$1,999,999

FOR SALE

11 Patina Lane, Ladera Ranch, CA 92694

4 beds · 4 baths · 3,071 sqft

32 Baudin
VIRTUAL TOUR

$1,650,000

FOR SALE

32 Baudin, Ladera Ranch, CA 92694

4 beds · 4 baths · 2,534 sqft

31 Portalon Court
3D TOUR

$2,770,000

FOR SALE

31 Portalon Court, Ladera Ranch, CA 92694

4 beds · 4 baths · 3,101 sqft

20 Clydesdale Drive
NEW 9 HRS AGO

$2,545,000

FOR SALE

20 Clydesdale Drive, Ladera Ranch, CA 92694

4 beds · 4 baths · 3,604 sqft

9 Sandalo Court
3D TOUR

$2,875,000

FOR SALE

9 Sandalo Court, Ladera Ranch, CA 92694

3 beds · 4 baths · 2,942 sqft

2 St. Giles
VIRTUAL TOUR

$1,749,999

FOR SALE

2 St. Giles, Ladera Ranch, CA 92694

4 beds · 3 baths · 2,567 sqft

Recently Sold

8 Claymont
VIRTUAL TOUR

$1,660,000

SOLD

8 Claymont, Ladera Ranch, CA 92694

4 beds · 3 baths · 2,700 sqft

8 St Steven Court
VIRTUAL TOUR

$1,950,000

SOLD

8 St Steven Court, Ladera Ranch, CA 92694

4 beds · 3 baths · 2,681 sqft

25 Hallcrest
VIDEO TOUR

$2,090,000

SOLD

25 Hallcrest, Ladera Ranch, CA 92694

4 beds · 4 baths · 3,286 sqft

24 Scarlet Maple
VIDEO TOUR

$2,288,000

SOLD

24 Scarlet Maple, Ladera Ranch, CA 92694

4 beds · 3 baths · 3,090 sqft

21 Snow Bush Street
VIRTUAL TOUR

$2,300,000

SOLD

21 Snow Bush Street, Ladera Ranch, CA 92694

4 beds · 4 baths · 3,313 sqft

3 Tudor Way

$1,950,000

SOLD

3 Tudor Way, Ladera Ranch, CA 92694

5 beds · 3 baths · 3,000 sqft

6 Vinewood
VIDEO TOUR

$2,195,000

SOLD

6 Vinewood, Ladera Ranch, CA 92694

4 beds · 3 baths · 2,814 sqft

53 Flintridge

$1,830,000

SOLD

53 Flintridge, Ladera Ranch, CA 92694

5 beds · 3 baths · 2,800 sqft

$2,299,000
4 bd | 3 ba | 3,035 sqft
Request a tourcall
Topfind Realty

Company

  • About Us
  • Careers
  • Articles
  • Home Estimate

Explore

  • Renting
  • Buying
  • Selling
  • Realtors

Support

  • Help Center
  • Contact Us
  • Terms & Conditions
  • Privacy Policy

Topfind Realty, DRE # 02240815, is a licensed real estate broker in California. Topfind Realty pledges to support the Fair Housing Act and adhere to Equal Housing Opportunity laws.

Copyright © 2026 Topfind Realty. All Rights Reserved.