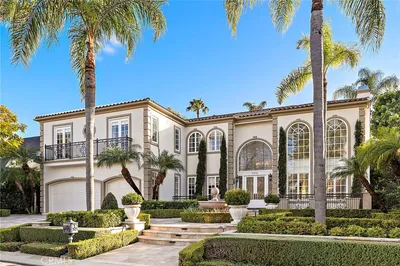
SoldClosed on September 5, 2019
$2,495,000
Sold Price25461 Nellie Gail Road, Laguna Hills, CA 92653
bed
5
Bedrooms
bathtub
6
Bathrooms
square_foot
5,866
Square Feet
About this home
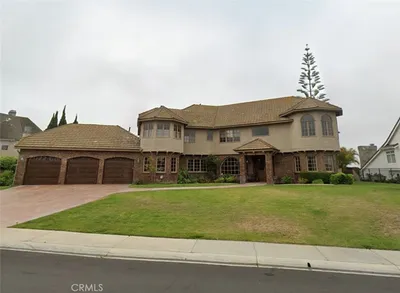
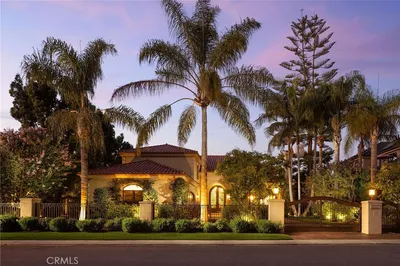
Stunning and elegant home in the prestigious equestrian community of Nellie Gail. Impressive front walkway and gorgeous landscape invite you into the spacious entry. Grand, double living room with dual French doors face the front yard, perfect for your formal living space, a music room or a home office. The dining room with contemporary chandelier lead to a butler pantry and huge walk in pantry. The open kitchen boasts Wolf and Subzero Appliances. Two dishwashers, oversize island and recipe desk complete the ultimate gourmet kitchen. Lower level guest room with en-suite bath. The second floor presents a glamourous master suite with sitting area, distinctive bathroom with tub, extra-large shower and two spacious walk-in closets. Private balcony off the master bath to enjoy your morning coffee. Three additional upper level bedrooms, all with en-suite baths. Gracious bonus room completes the thoughtfully designed floor plan. The award winning, private backyard enjoys a custom fountain off the dining room and huge salt water/pebble tech pool with attached spa. The outdoor kitchen features a Lynx BBQ, sink, refrigerator, tap, TV and spacious covered sitting area with fireplace. Plenty of patio space and grass in backyard for kids, pets and entertaining. The home boasts over 5700 square feet of space, four car garage, five fireplaces and new wood flooring.
infoProperty Facts
bed
Bedrooms
5
bathtub
Bathrooms
6
square_foot
Square Feet
5,866
landscape
Lot Size
14,695 sqft
calendar_month
Year Built
2005
home_work
Property Type
Single Family Residence
timer
Days on Market
477
payments
HOA Fee
$113/mo
garage
Garage Total
4
fingerprint
MLS #
OC18085158
chairInterior Details
General Interior
Interior Features
Built In Features, Balcony, Block Walls, Ceiling Fans, Crown Molding, Cathedral Ceilings, Separate Formal Dining Room, Granite Counters, High Ceilings, Open Floorplan, Pantry, Recessed Lighting, Bedroom On Main Level, Primary Suite, Walk In Pantry
Flooring
Carpet, Tile, Wood
Fireplace
Bonus Room, Family Room, Living Room, Primary Bedroom, Outside
Kitchen & Appliances
Appliances
Six Burner Stove, Barbecue, Convection Oven, Double Oven, Dishwasher, Disposal, Microwave, Refrigerator
Laundry
Laundry Room, Upper Level
Bed & Bath
Main Level Master
Yes
Climate Control
Cooling
Central Air
Heating
Forced Air
deckExterior & Lot
Building & Construction
Patio & Porch
Covered, Patio
Fencing
Block, Wrought Iron
Security
Prewired, Carbon Monoxide Detectors, Fire Detection System, Fire Sprinkler System, Smoke Detectors
Roof
Spanish Tile
Nearby Schools
| Rating | School Name | ||
|---|---|---|---|
| No school data available for this area. | |||
Convenience Score

This Home is Sold
Curious what your home is worth? Get a free valuation.
call
(800)-330-9306Available 9AM - 6PM
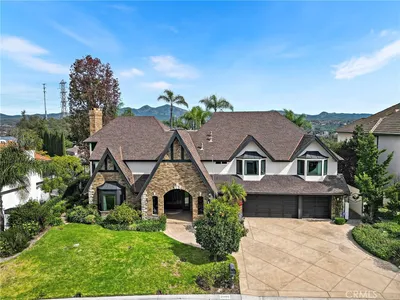
Similar Homes You Might Like
Based on price, location, and features