
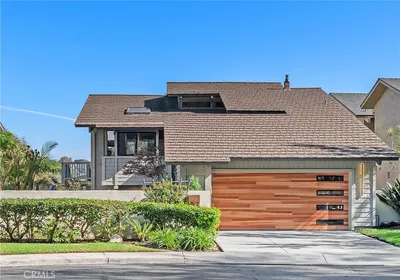
SoldClosed on December 23, 2019
$1,188,888
Sold Price23251 Arelo Court, Laguna Niguel, CA 92677
bed
4
Bedrooms
bathtub
3
Bathrooms
square_foot
2,400
Square Feet
About this home
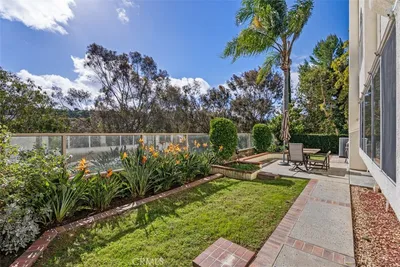
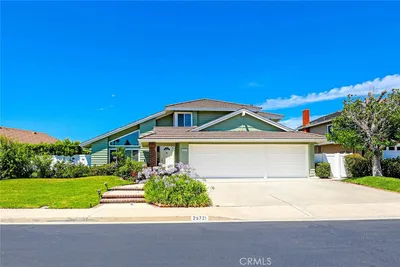
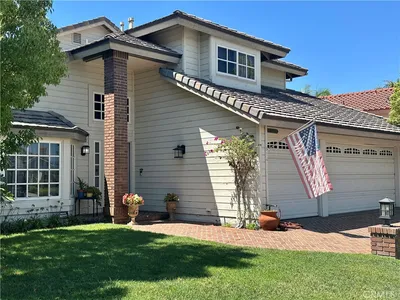
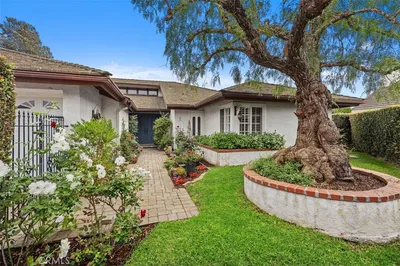
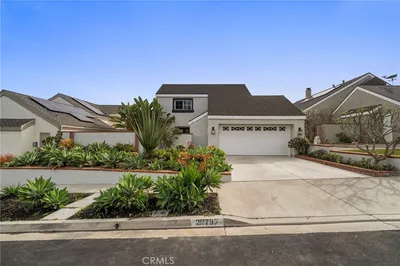
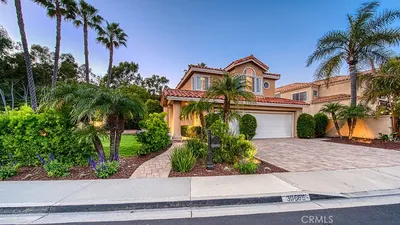
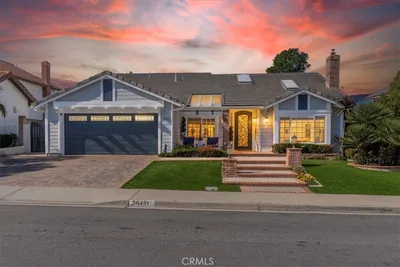
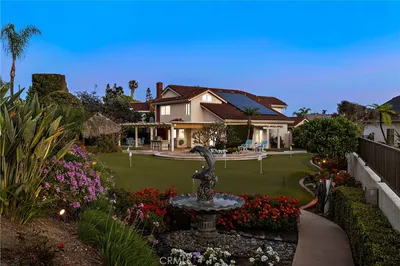
Visit this spectacular mountain top showplace for this highly upgraded 4 bedroom/3 bath detached executive estate in the very desirable Village Niguel Summit. Largest floor plan (approx. 2400'). One of the highest lots in the tract. Panoramic views of Saddleback Mountain from this pie-shaped lot. House fully PEX PIPED! Customizations start with kitchen counters in sumptuous quartz, both upper baths are granite, and the down bath is marble. Your truly gourmet kitchen features a 5' square custom center island to expedite your culinary desires, including lots of storage, SS appliances, recessed lighting, high-end stained "smoked glass" cabinets, microwave serves as steamer/2nd oven. ALL "hard flooring" w/rich hardwoods up, spectacular porcelain down!! Master has spa-tub, separate glass-walled shower and cedar-lined walk in closet. Uncompromised views from your private deck. One bedroom/office down with 3/4 bath for multiple options. Note premium BOSE system through out home! Some 220V wiring too. B/I Murphy bed in one upstairs BR. Come home to this friendly, quiet cul de sac location. Minutes to the ocean, shopping, restaurants, banking, stores and elite Blue Ribbon elem. school. LOW taxes, LOW HOA Dues ($109 mo!!) Lot features a putting green and plenty of room to entertain. Garage has storage and work bench built in. Note mulberry tree, 2 figs, herbs, etc., for your mojito. MUST SEE DRONE SHOOT: Click "virtual tour" icon to right of picture
infoProperty Facts
bed
Bedrooms
4
bathtub
Bathrooms
3
square_foot
Square Feet
2,400
landscape
Lot Size
6,223 sqft
calendar_month
Year Built
1988
home_work
Property Type
Single Family Residence
timer
Days on Market
222
payments
HOA Fee
$98/mo
garage
Garage Total
2
fingerprint
MLS #
OC19079801
chairInterior Details
General Interior
Interior Features
Built In Features, Balcony, Breakfast Area, Cathedral Ceilings, Separate Formal Dining Room, Eat In Kitchen, Granite Counters, High Ceilings, Bedroom On Main Level, Primary Suite, Utility Room, Walk In Closets, Workshop
Flooring
Stone
Fireplace
Gas, Gas Starter, Living Room
Accessibility
Safe Emergency Egress From Home, Accessible Doors
Kitchen & Appliances
Appliances
Built In Range, Dishwasher, Gas Cooktop, Gas Oven, Gas Range, Gas Water Heater, Ice Maker, Microwave, Self Cleaning Oven, Vented Exhaust Fan, Water To Refrigerator, Water Heater
Laundry
Laundry Room
Bed & Bath
Main Level Master
Yes
Climate Control
Cooling
Central Air, Electric
Heating
Central, Forced Air, Natural Gas
deckExterior & Lot
Building & Construction
Patio & Porch
Concrete, Enclosed, Front Porch, Patio
Fencing
Block, Good Condition, Stucco Wall, Wrought Iron
Security
Carbon Monoxide Detectors, Firewalls, Smoke Detectors
Construction
Block, Drywall, Glass, Concrete, Slump Block
Foundation
Slab
Roof
Concrete, Spanish Tile
Nearby Schools
| Rating | School Name | ||
|---|---|---|---|
| No school data available for this area. | |||
Convenience Score

This Home is Sold
Curious what your home is worth? Get a free valuation.
call
(800)-330-9306Available 9AM - 6PM
Similar Homes You Might Like
Based on price, location, and features