SoldClosed on September 21, 2020
$2,695,000
Sold Price304 Peninsula Drive, Lake Almanor, CA 96137
bed
4
Bedrooms
bathtub
7
Bathrooms
square_foot
4,755
Square Feet
About this home

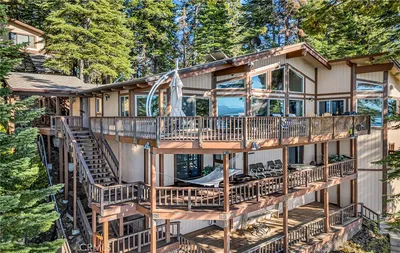
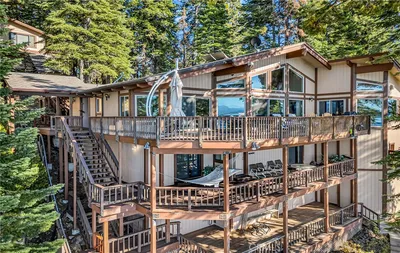
Magnificent Lake Front! Spend your summer days on a super-sized dock, cool drink in hand, watching the kids and grandkids play in the pristine waters of Lake Almanor. Open the front door to pause in a spectacular entryway with inlaid tile and look out through a great room that is reminiscent of the Awahnee Hotel, where your gaze will be drawn to floor to ceiling windows that beckon you to the great outdoors. This 4 bedroom, 3 full bath, 4 half bath, plus loft, 4,755 sq. ft. custom home, can house the entire family with room to spare. Entertain on the spacious deck with built-in fireplace & BBQ, or in the spectacular Great Room with soaring open beamed ceiling, floor to ceiling windows, grand fireplace, wet bar & spectacular lake views. The open floor plan allows gourmet cooking while enjoying the views & top of the line appliances, warming drawer, trash compactor, wine cabinet & large pantry that will please any chef. In the master suite enjoy a cozy fire on a cool night, or relax in the jetted tub after a day of kayaking. If you need to work from home, there is nothing better than to have your own office with built-in cabinets, large workspace & fireplace. Guests can be treated to either the ground floor guest suite with fireplace, full bath & tiled shower, or the second story bedrooms with a kitchenette, living & dining area, fireplace & full bath. Features include AC, forced air & radiant heat, back-up generator, electronic gate & ample room for all the toys.
infoProperty Facts
bed
Bedrooms
4
bathtub
Bathrooms
7
square_foot
Square Feet
4,755
landscape
Lot Size
19,166.4 sqft
calendar_month
Year Built
2008
home_work
Property Type
Single Family Residence
timer
Days on Market
361
payments
HOA Fee
$100/mo
garage
Garage Total
3
fingerprint
MLS #
SN19148089
chairInterior Details
General Interior
Interior Features
Beamed Ceilings, Wet Bar, Breakfast Bar, Breakfast Area, Ceiling Fans, Cathedral Ceilings, Central Vacuum, Granite Counters, High Ceilings, Open Floorplan, Pantry, Recessed Lighting, Wired For Data, Wired For Sound, Bedroom On Main Level, Loft, Main Level Primary, Primary Suite, Utility Room, Walk In Pantry, Wine Cellar
Flooring
Carpet, Tile, Wood
Fireplace
Den, Great Room, Primary Bedroom, Outside, Propane
Kitchen & Appliances
Appliances
Convection Oven, Dishwasher, Freezer, Disposal, Ice Maker, Propane Oven, Propane Range, Propane Water Heater, Refrigerator, Trash Compactor, Dryer, Washer
Laundry
Washer Hookup, Propane Dryer Hookup
Bed & Bath
Main Level Master
Yes
Climate Control
Cooling
Central Air
Heating
Central, Forced Air, Fireplaces, Propane, Radiant
deckExterior & Lot
Building & Construction
Patio & Porch
Concrete, Deck
Fencing
Wood, Wrought Iron
Security
Closed Circuit Cameras, Carbon Monoxide Detectors, Security Gate, Smoke Detectors
Construction
Frame, Hardboard, Shake Siding
Foundation
Concrete Perimeter
Roof
Composition
Nearby Schools
| Rating | School Name | ||
|---|---|---|---|
| No school data available for this area. | |||
Convenience Score

This Home is Sold
Curious what your home is worth? Get a free valuation.
call
(800)-330-9306Available 9AM - 6PM
Similar Homes You Might Like
Based on price, location, and features