For Sale
$5,795,000
Est. $32,452/mo27567 W Shore Road, Lake Arrowhead, CA 92352
bed
5
Bedrooms
bathtub
6
Bathrooms
square_foot
5,100
Sq Ft
About this home
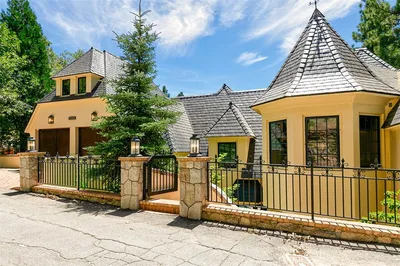
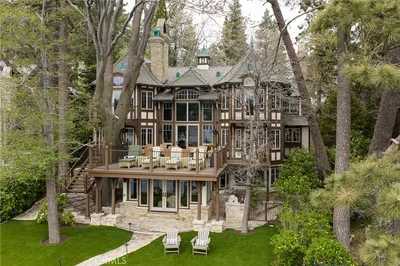
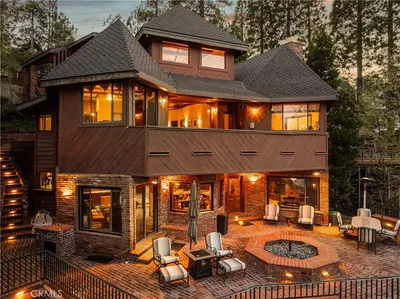
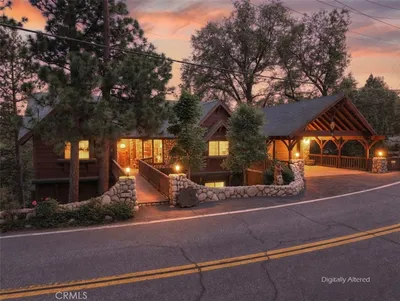
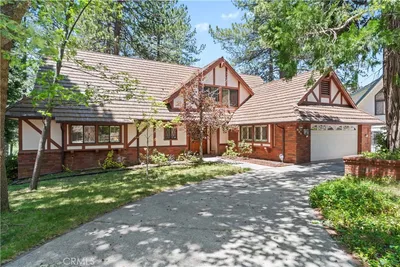
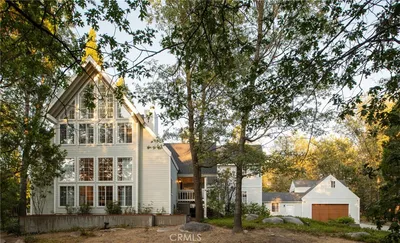
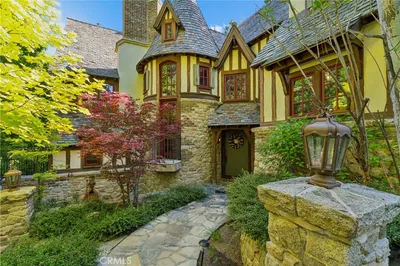
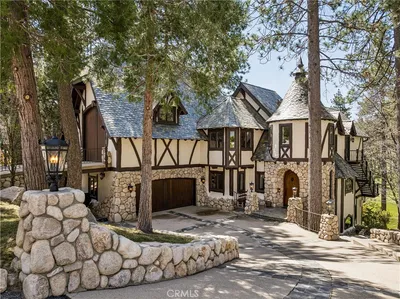
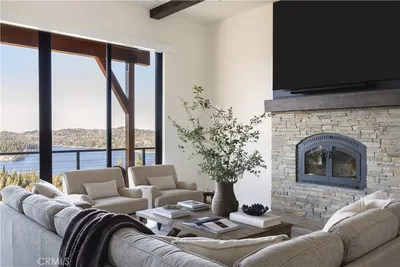
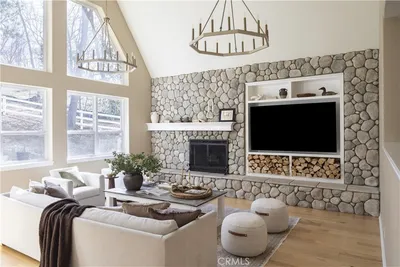
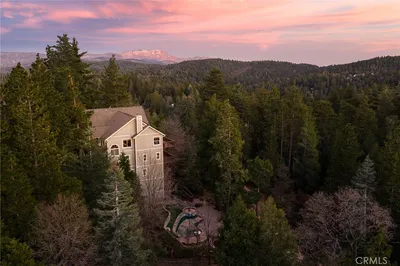
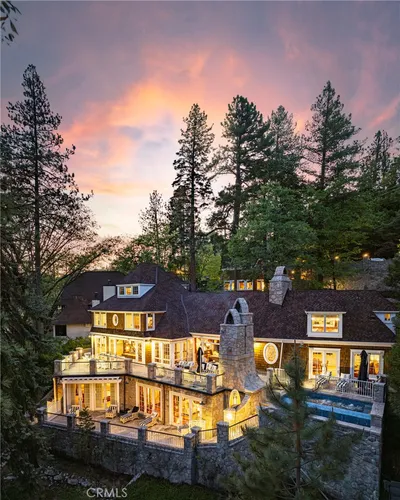
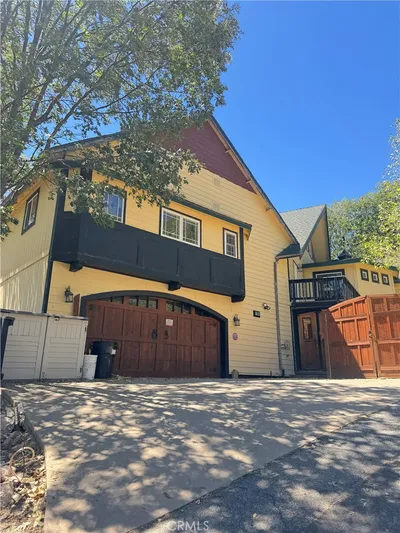
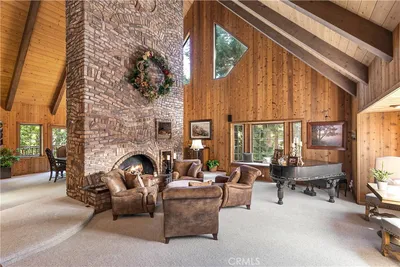
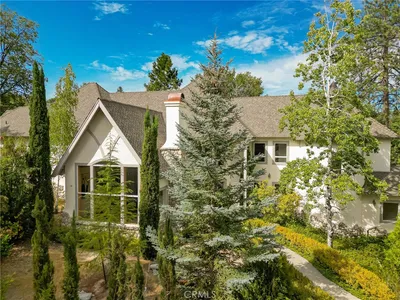
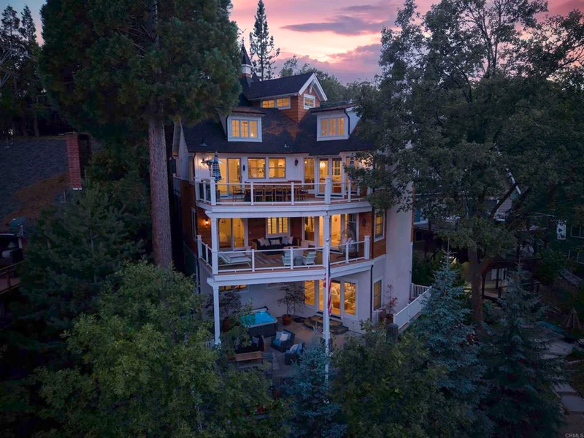
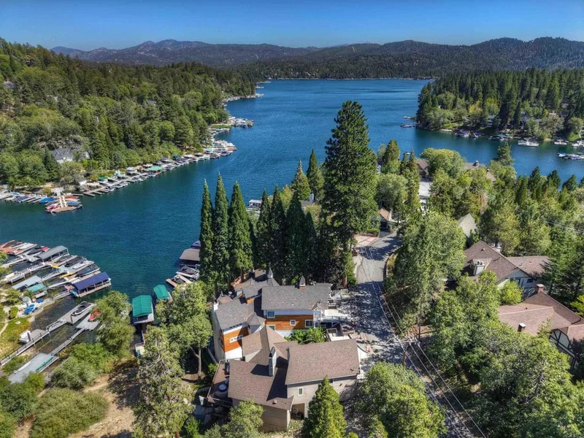
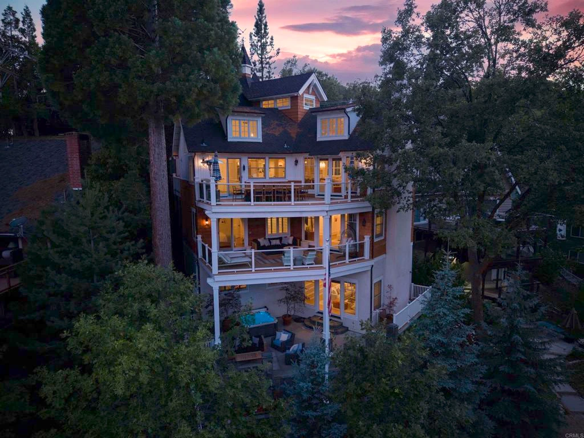
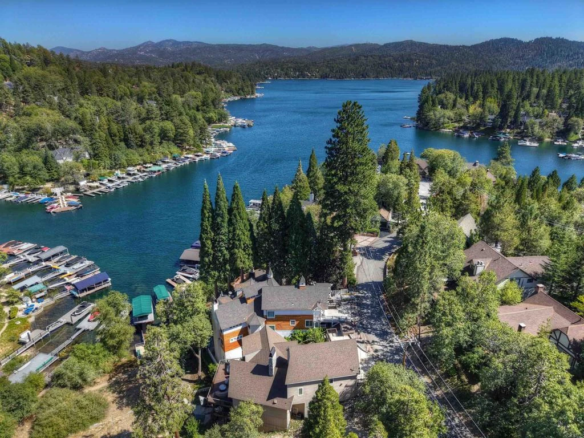
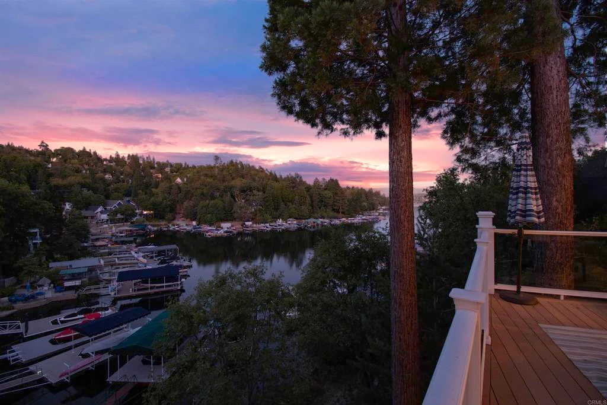
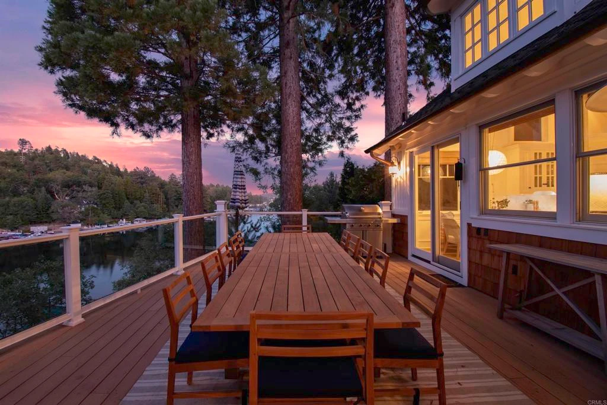
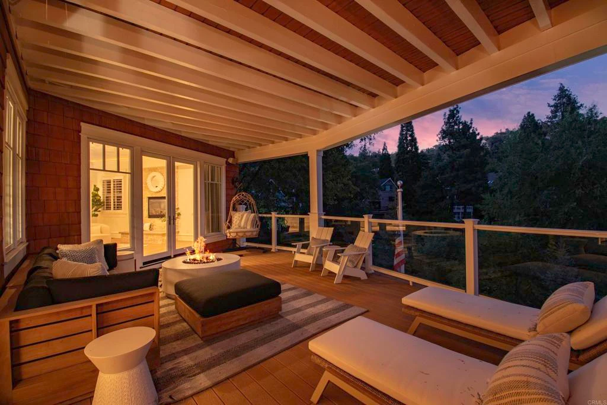
Lakefront Living with a Legendary Twist - Ever dreamed of living in a house with good vibrations built right into the walls? Welcome to this stunning, FULLY RENOVATED lakefront escape-formerly owned by none other than Brian Wilson of The Beach Boys. That’s right, this isn’t just a home, it’s a piece of rock ‘n’ roll history with killer views and a SERIOUS DESIGN GLOW UP! Perched right on the water, this architectural stunner features multiple decks so you can chase the sun (or your guests) from morning coffee to sunset cocktails. Whether you're working on your tan or pretending to write your next hit album or novel....you’ll never run out of spots to lounge, entertain, or casually wave at passing kayakers like the lakeside royalty you are. Inside, it’s a masterclass in design. The house has been lovingly renovated with all the bells, whistles, and wow-factors (including an elevator) that say “I have good taste” without screaming it. Several opportunities to warm yourself with the many fireplaces inside and out, open-concept living space, and a kitchen that could make even a cereal enthusiast want to learn how to cook. The bedrooms? Total retreats. The bathrooms? Spa-level including your very own steam room. The primary suite comes with its own private deck, fireplace, and soaking tub with lake views so gorgeous you’ll start taking bubble baths at noon just because you can. And yes, there's direct lake access and a private dock, perfect for launching paddleboards or just sitting with a drink pretending you know how to launch paddleboards. This is more than a house—it’s a vibe, a view, and a very cool story to tell at parties. Own the home where a Beach Boy once caught inland waves—life’s too short for boring! Home is now available for short term lease (weekly or monthly).
Property Facts
bed
Bedrooms
5
bathtub
Bathrooms
6
square_foot
Square Feet
5,100
landscape
Lot Size
6,000 sqft
calendar_month
Year Built
2012
home_work
Property Type
Single Family Residence
timer
Days on Market
94
payments
HOA Fee
N/A
garage
Garage Total
2
fingerprint
MLS #
NDP2604266
Interior Details
General Interior
Interior Features
Beamed Ceilings, Breakfast Bar, Balcony, Breakfast Area, Ceiling Fans, Crown Molding, Cathedral Ceilings, Separate Formal Dining Room, Eat In Kitchen, Elevator, High Ceilings, Living Room Deck Attached, Multiple Staircases, Open Floorplan, Pantry, Paneling Wainscoting, Stone Counters, Recessed Lighting, Storage, Smart Home, Bar
Flooring
Stone, Tile, Wood
Fireplace
Bonus Room, Den, Family Room, Free Standing, Gas Starter, Living Room, Primary Bedroom, Outside
Accessibility
Accessible Hallways
Kitchen & Appliances
Appliances
Six Burner Stove, Barbecue, Convection Oven, Double Oven, Dishwasher, Free Standing Range, Gas Cooking, Disposal, Gas Range, Ice Maker, Microwave, Refrigerator, Vented Exhaust Fan, Water Heater
Laundry
Inside, Laundry Room
Bed & Bath
Main Level Bedrooms
1
Main Level Bathrooms
2
Climate Control
Cooling
Central Air, Zoned
Heating
Central, Zoned
Parking
Total Parking Spaces
4
Garage Spaces
2
Open Parking Spaces
2
Attached Garage
Yes
Parking Features
Door Multi, Driveway, Garage
Exterior & Lot
Building & Construction
Patio & Porch
Covered, Deck, Balcony
Security
Security System, Fire Detection System, Fire Sprinkler System, Twenty Four Hour Security, Smoke Detectors
Construction
Drywall
Foundation
Concrete Perimeter
Roof
Shingle
Lot & Grounds
Lot Features
Zero To One Unit Acre, Sprinkler System, Waterfront
Spa Features
Above Ground, Heated, Private
Sewer
Public Sewer
Community & HOA
HOA Amenities
Maintenance Grounds, Jogging Path, Lake Or Pond, Trails
Community Features
Biking, Gutters, Hiking, Lake, Mountainous, Water Sports, Fishing
Mortgage Calculator
Total Monthly
$0
Principal & Interest:
$0Property Tax:
$0Home Insurance:
$0HOA Fees:
$0$
$
%
Nearby Schools
| Rating | School Name |
|---|---|
3 | Mary P. Henck Intermediate Middle School |
6 | Lake Arrowhead Elementary Elementary School |
N/A | Faith Academy Lake Arrowhead Private School |
N/A | Mt Calvary Lutheran Early Education Center Private School |
2 | Rim Virtual Academy Elementary School |
Convenience Score
Market Insights
92352|Lake Arrowhead
Estimated Value
Calculating...
No change vs. last year
Value history is still building for this area.
Market Temperature
Seller'sBalancedBuyer's
0d30d60d180d
Balanced
Balanced market
30 Days
Avg. time on market
This is a Balanced Market. Homes are selling at a moderate pace.
Flood & Climate Risk
Noise Levels

Ready to Take the Next Step?
Get expert support from a local agent today.
call
(800)-330-9306Available 9AM - 7PM
Similar Homes You Might Like
Based on price, location, and features