For Sale
$1,799,000
Est. $10,074/mo27711 Hamiltair Drive, Lake Arrowhead, CA 92352
bed
4
Bedrooms
bathtub
3
Bathrooms
square_foot
2,038
Square Feet
About this home

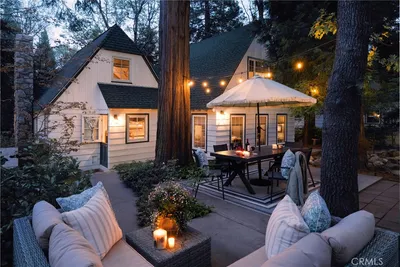
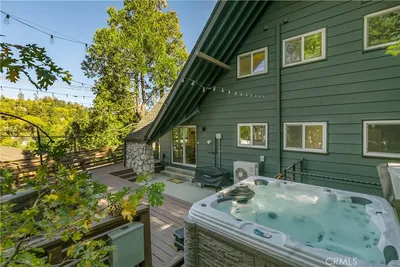
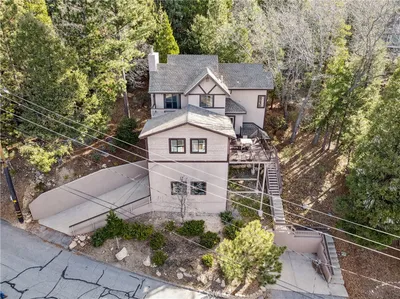
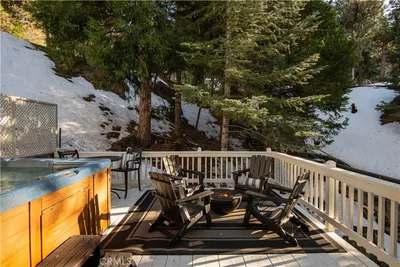
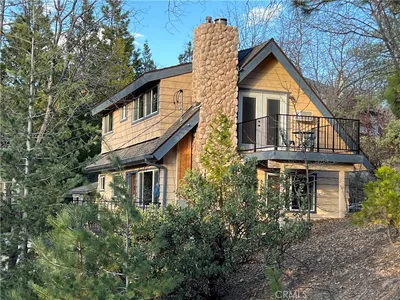

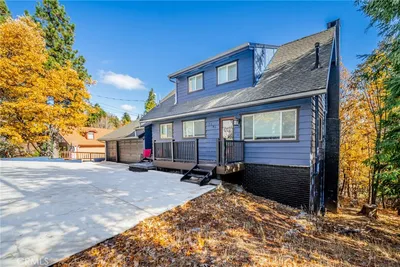
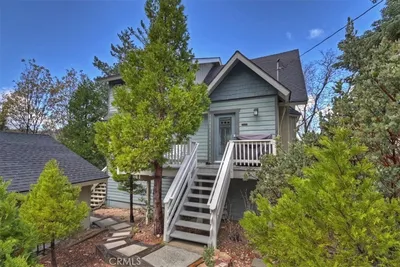
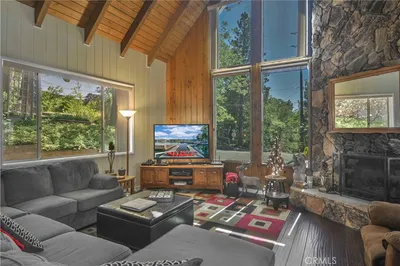
Welcome to Hamiltair Estates! The most sought after lake side gated community in Lake Arrowhead offering the only 24 hour guard gated access and patrol on mountain including concierge service, 2 private beaches, a private launch ramp, as well as available membership to the on site tennis and pickle ball courts. This pristine charmer is perched on it's own knoll offering tons of privacy, tree, and peek a boo water views. It is literally only a 100 yards to your own private boat slip-located in the deepest and calmest water in the North Bay. Paddle boarding and Kyacking are easy, not to mention great fishing! The seller's have had immense pride of ownership enjoying community and the family oriented Hamiltair lifestyle for many years. The home has updated windows, paint, baths, kitchen, and hickory flooring not to mention a tremendously sized wrap around deck accessed from the two sliding french doors which allow for fabulous indoor/outdoor entertaining. There is a primary suite on main level with three additional guest rooms upstairs offering plenty of guest accommodations. The lot is especially large and there is room for future expansion as it is surrounded by multi million dollar lakefront homes and allows for any improvements well spent. The towering pines are lush and gracious and have been thoughtfully cared for. There is a deep one car garage and a rear yard-perfect for bocci or outdoor recreation. If you are seeking the best location, closest to lake's edge with it's own dock, in a community with no STR's, and tons of great generational family memories this is It! Come see this community within a community, also featuring an annual 4th July BBQ and September Trout contest! Let your summer begin! A turnkey opportunity!
Property Facts
bed
Bedrooms
4
bathtub
Bathrooms
3
square_foot
Square Feet
2,038
landscape
Lot Size
11,040 sqft
calendar_month
Year Built
1963
home_work
Property Type
Single Family Residence
timer
Days on Market
1
payments
HOA Fee
$2950/mo
garage
Garage Total
1
fingerprint
MLS #
IG26140153
Interior Details
General Interior
Interior Features
Beamed Ceilings, Built In Features, Block Walls, Ceiling Fans, Granite Counters, Living Room Deck Attached, Open Floorplan, Pantry, See Remarks, Storage, Track Lighting, Attic, Bedroom On Main Level, Main Level Primary, Primary Suite
Flooring
Carpet, Wood
Fireplace
Gas, Gas Starter, Living Room, Masonry, Wood Burning
Kitchen & Appliances
Appliances
Built In Range, Dishwasher, Gas Cooktop, Disposal, Gas Oven, Gas Range, Gas Water Heater, Microwave, Refrigerator, Water Heater
Laundry
Washer Hookup
Bed & Bath
Main Level Bedrooms
1
Main Level Bathrooms
2
Climate Control
Heating
Central, Forced Air, Fireplaces
Parking
Total Parking Spaces
7
Garage Spaces
1
Carport Spaces
1
Open Parking Spaces
5
Parking Features
Covered, Detached Carport, Door Single, Driveway, Driveway Up Slope From Street, Garage, Guarded, One Space, Garage Faces Side
Exterior & Lot
Building & Construction
Patio & Porch
Brick, Deck, See Remarks, Wood, Wrap Around
Security
Carbon Monoxide Detectors, Security Gate, Gated With Attendant, Twenty Four Hour Security, Smoke Detectors
Construction
Board And Batten Siding, Concrete, Wood Siding, Copper Plumbing
Foundation
Block, Combination, Concrete Perimeter, Raised
Roof
Composition, Shingle
Lot & Grounds
Lot Features
Zero To One Unit Acre, Back Yard, Front Yard, Gentle Sloping, Landscaped, Sloped Up
Sewer
Public Sewer
Water Source
Public
Community & HOA
Association Info
HOA Fee$2950
FrequencyAnnually
Fee Includes
Sewer
HOA Amenities
Call For Rules, Controlled Access, Dock, Management, Outdoor Cooking Area, Picnic Area, Pickleball, Pet Restrictions, Guard, Security, Tennis Courts, Trash
Community Features
Biking, Fishing, Golf, Hiking, Lake, Mountainous, Marina
Mortgage Calculator
Total Monthly
$0
Principal & Interest:
$0Property Tax:
$0Home Insurance:
$0HOA Fees:
$0$
$
%
Nearby Schools
| Rating | School Name | ||
|---|---|---|---|
| No school data available for this area. | |||
Convenience Score
Market Insights
92352|Lake Arrowhead
analytics
Estimated Value
Calculating...
trending_up0%vs. last year
202120222023202420252026
Market Temperature
Seller'sBalancedBuyer's
0d30d60d180d
Balanced
Balanced market
30 Days
Avg. time on market
This is a Balanced Market. Homes are selling at a moderate pace.
flood
Flood & Climate Risk
Flood Risk
Minimal — not in a FEMA flood zone
Wildfire Risk
Moderate — near wildland-urban interface
Heat Risk
Low — moderate summer temperatures
Earthquake Risk
Southern California seismic zone
volume_up
Noise Levels
TrafficQuiet residential street
AirportMinimal airport noise
CommercialLow commercial activity nearby
streetview
Open Full Street Viewopen_in_newStreet View

Ready to Take the Next Step?
Get expert support from a local agent today.
call
(800)-330-9306Available 9AM - 7PM
Similar Homes You Might Like
Based on price, location, and features