For Sale
$798,000
Est. $4,469/mo27808 Alpen Drive, Lake Arrowhead, CA 92352
bed
4
Bedrooms
bathtub
4
Bathrooms
square_foot
2,858
Square Feet
About this home
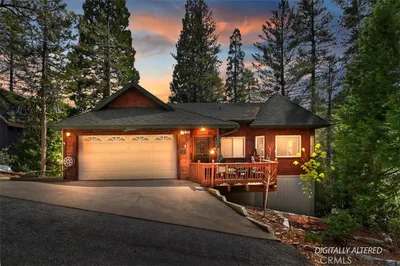
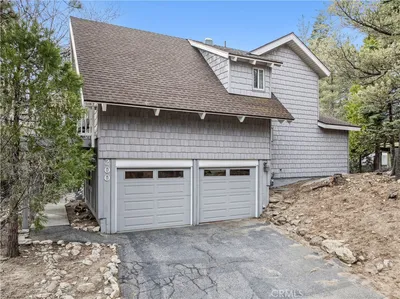
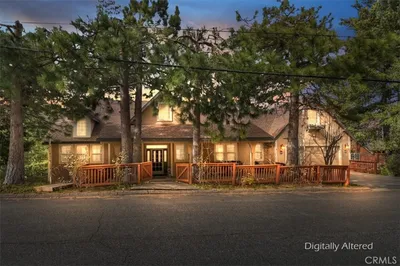
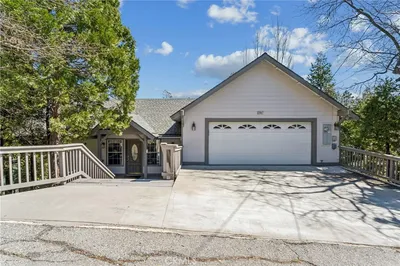
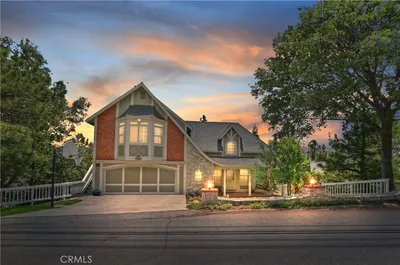
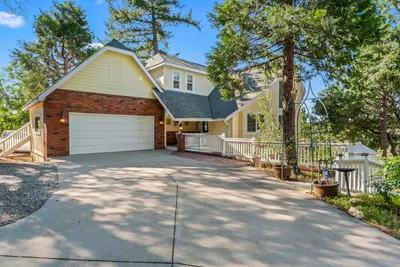
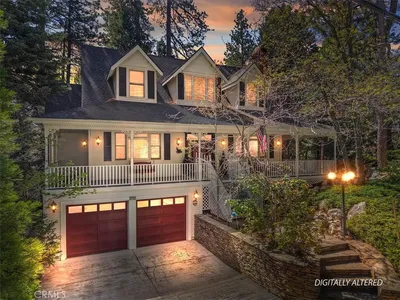
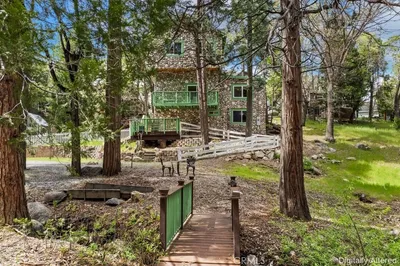
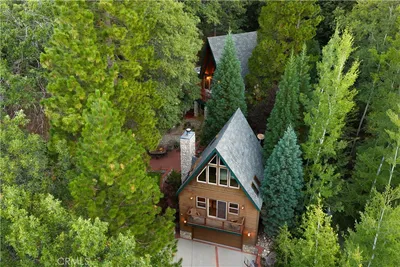
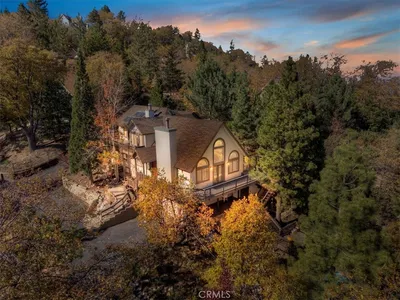

Nestled on the coveted Northside of the Lake, this beautifully updated mountain retreat strikes the perfect balance between modern luxury and timeless forest charm. The heart of the home is an expansive, open concept living space that flows effortlessly into a remodeled kitchen featuring sleek quartz countertops and stainless-steel appliances. Whether you’re hosting weekend guests or enjoying a quiet evening in, the seamless transition between the dining and lounge areas makes every gathering feel special. Step outside to the large, fully fenced backyard, a private oasis perfect for sipping morning coffee or enjoying cool alpine nights. The outdoor space features multiple seating areas and a versatile standalone studio, ideal for a home office, creative space, or extra storage. Inside, the home’s thoughtful layout offers several easy-to-access levels, including a massive game room with vaulted ceilings, a wet bar, and a cozy fireplace. The primary suite is a true sanctuary, boasting its own floor-to-ceiling fireplace and stunning lake views, while the additional bedrooms and bonus loft provide plenty of space for everyone to unwind after a day of mountain adventures. A two-car garage offers direct interior access and additional off-street parking. Located just moments from the water and the Village, this property offers an exclusive lifestyle this area is known for. Whether you’re looking for a full-time residence or a seasonal escape, this home captures the magic of mountain living.
Property Facts
bed
Bedrooms
4
bathtub
Bathrooms
4
square_foot
Square Feet
2,858
landscape
Lot Size
9,600 sqft
calendar_month
Year Built
1981
home_work
Property Type
Single Family Residence
timer
Days on Market
8
payments
HOA Fee
N/A
garage
Garage Total
2
fingerprint
MLS #
IG26123028
Interior Details
General Interior
Interior Features
Wet Bar, Separate Formal Dining Room, Open Floorplan, Quartz Counters, Recessed Lighting, Entrance Foyer, Loft, Walk In Closets
Flooring
Tile, Wood
Fireplace
Living Room, Primary Bedroom, Recreation Room
Kitchen & Appliances
Appliances
Dishwasher, Gas Range, Microwave, Refrigerator
Laundry
Inside
Bed & Bath
Main Level Bathrooms
1
Climate Control
Heating
Central, Fireplaces
Parking
Total Parking Spaces
4
Garage Spaces
2
Open Parking Spaces
2
Attached Garage
Yes
Parking Features
Door Multi, Direct Access, Driveway Up Slope From Street, Garage
Exterior & Lot
Building & Construction
Patio & Porch
Rear Porch, Deck, Front Porch, Patio
Construction
Stucco
Roof
Composition
Lot & Grounds
Lot Features
Gentle Sloping, Sloped Up
Sewer
Public Sewer
Water Source
Public
Community & HOA
Association Info
Community Features
Hiking, Lake, Mountainous
Mortgage Calculator
Total Monthly
$0
Principal & Interest:
$0Property Tax:
$0Home Insurance:
$0HOA Fees:
$0$
$
%
Nearby Schools
| Rating | School Name | ||
|---|---|---|---|
| No school data available for this area. | |||
Convenience Score
Market Insights
92352|Lake Arrowhead
analytics
Estimated Value
Calculating...
trending_up0%vs. last year
202120222023202420252026
Market Temperature
Seller'sBalancedBuyer's
0d30d60d180d
Balanced
Balanced market
30 Days
Avg. time on market
This is a Balanced Market. Homes are selling at a moderate pace.
flood
Flood & Climate Risk
Flood Risk
Minimal — not in a FEMA flood zone
Wildfire Risk
Moderate — near wildland-urban interface
Heat Risk
Low — moderate summer temperatures
Earthquake Risk
Southern California seismic zone
volume_up
Noise Levels
TrafficQuiet residential street
AirportMinimal airport noise
CommercialLow commercial activity nearby
streetview
Open Full Street Viewopen_in_newStreet View

Ready to Take the Next Step?
Get expert support from a local agent today.
call
(800)-330-9306Available 9AM - 7PM
Similar Homes You Might Like
Based on price, location, and features