Topfind Realty
Renting

Search Rentals

Houses for RentTownhomes for RentCondos for RentView All Rentals →

Renting Resources

Why Rent With UsRenter GuideRent vs Buy Calculator
Buying

Search Homes

Houses for SaleTownhomes for SaleCondos for SaleView All Homes →

Buying Resources

Why Buy With UsBuyer GuideAffordability CalculatorInvestment CalculatorProperty Tax Calculator

Buyer Articles

Master Your New Home BudgetBeat Moving StressPacking Secrets
Selling

Selling Tools

Home ValuationFind a Seller's Agent

Selling Resources

Why Sell With UsSeller GuideNet Sheet CalcHELOC Calculator

Seller Articles

Strategic PricingDownsizing Tips
Mortgage Rates

Today's Rates

Mortgage RatesRefinance RatesLoan ComparisonHELOC Calculator

Mortgage Resources

Understanding Mortgage RatesFirst-Time Homebuyer GuideWhen to Refinance Your Mortgage
Realtors
Topfind
Houses for RentTownhomes for RentCondos for RentView All Rentals →
Why Rent With UsRenter GuideRent vs Buy Calculator
Houses for SaleTownhomes for SaleCondos for SaleView All Homes →
Why Buy With UsBuyer GuideAffordability CalculatorInvestment CalculatorProperty Tax Calculator
Master Your New Home BudgetBeat Moving StressPacking Secrets
Home ValuationFind a Seller's Agent
Why Sell With UsSeller GuideNet Sheet CalcHELOC Calculator
Strategic PricingDownsizing Tips
Mortgage RatesRefinance RatesLoan ComparisonHELOC Calculator
Understanding Mortgage RatesFirst-Time Homebuyer GuideWhen to Refinance Your Mortgage
groupRealtorsinfoAbout Us
Continue with Google
Sign InSign Up
Topfind Realty
Renting

Search Rentals

Houses for RentTownhomes for RentCondos for RentView All Rentals →

Renting Resources

Why Rent With UsRenter GuideRent vs Buy Calculator
Buying

Search Homes

Houses for SaleTownhomes for SaleCondos for SaleView All Homes →

Buying Resources

Why Buy With UsBuyer GuideAffordability CalculatorInvestment CalculatorProperty Tax Calculator

Buyer Articles

Master Your New Home BudgetBeat Moving StressPacking Secrets
Selling

Selling Tools

Home ValuationFind a Seller's Agent

Selling Resources

Why Sell With UsSeller GuideNet Sheet CalcHELOC Calculator

Seller Articles

Strategic PricingDownsizing Tips
Mortgage Rates

Today's Rates

Mortgage RatesRefinance RatesLoan ComparisonHELOC Calculator

Mortgage Resources

Understanding Mortgage RatesFirst-Time Homebuyer GuideWhen to Refinance Your Mortgage
Realtors
Topfind
Houses for RentTownhomes for RentCondos for RentView All Rentals →
Why Rent With UsRenter GuideRent vs Buy Calculator
Houses for SaleTownhomes for SaleCondos for SaleView All Homes →
Why Buy With UsBuyer GuideAffordability CalculatorInvestment CalculatorProperty Tax Calculator
Master Your New Home BudgetBeat Moving StressPacking Secrets
Home ValuationFind a Seller's Agent
Why Sell With UsSeller GuideNet Sheet CalcHELOC Calculator
Strategic PricingDownsizing Tips
Mortgage RatesRefinance RatesLoan ComparisonHELOC Calculator
Understanding Mortgage RatesFirst-Time Homebuyer GuideWhen to Refinance Your Mortgage
groupRealtorsinfoAbout Us
Continue with Google
Sign InSign Up
Real Estate/CA/Lake Arrowhead/757 Nadelhorn Drive
view_in_arVirtual Tour
Photo 1 of 757 Nadelhorn Drive
Photo 2 of 757 Nadelhorn Drive
1 / 20
Main
Interior 1
Interior 2
Interior 3
Interior 4
imagesmode View 20 photos
For Sale
$1,385,000
Est. $7,756/mo

757 Nadelhorn Drive, Lake Arrowhead, CA 92352

bed
5
Bedrooms
bathtub
4
Bathrooms
square_foot
3,331
Sq Ft

About this home

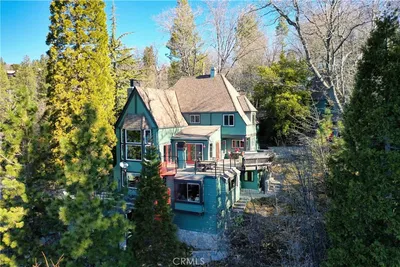
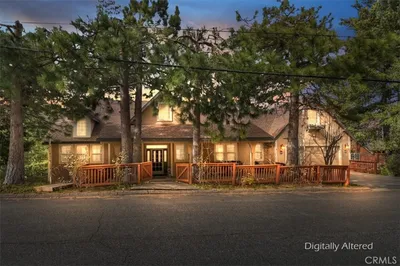
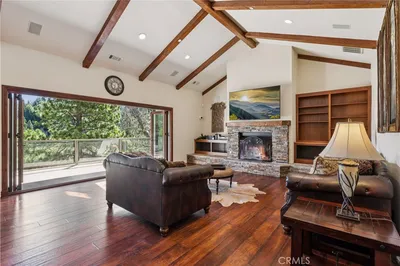
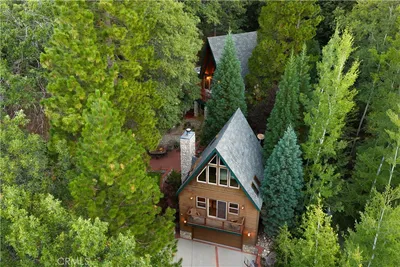
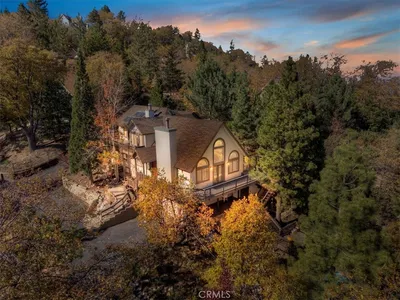
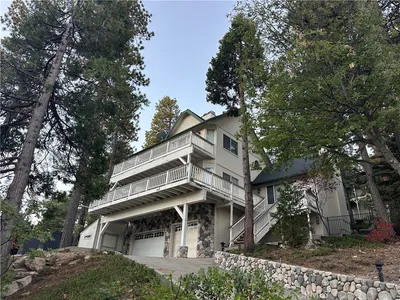
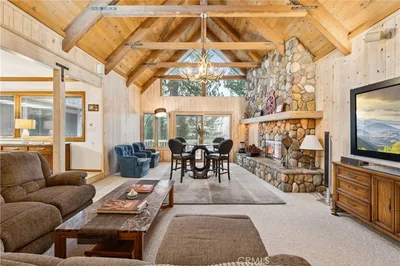
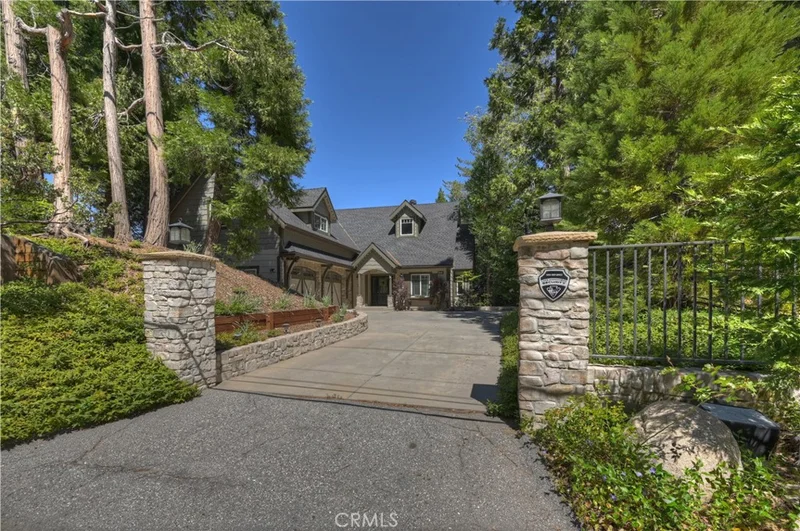
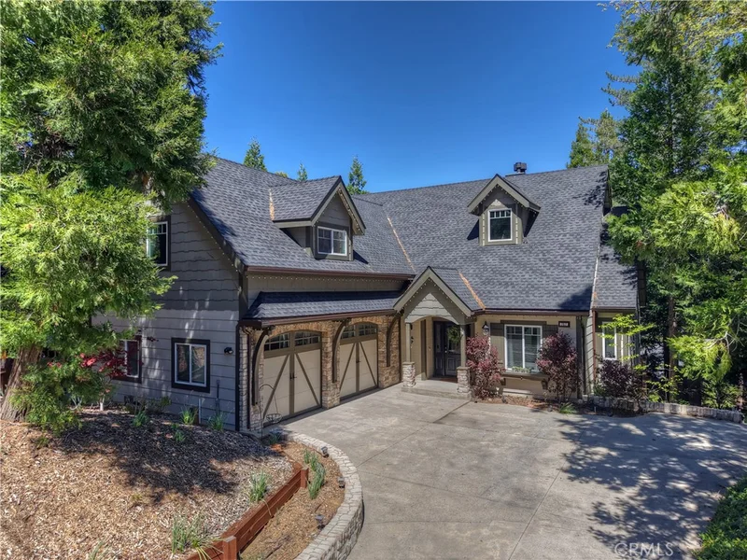
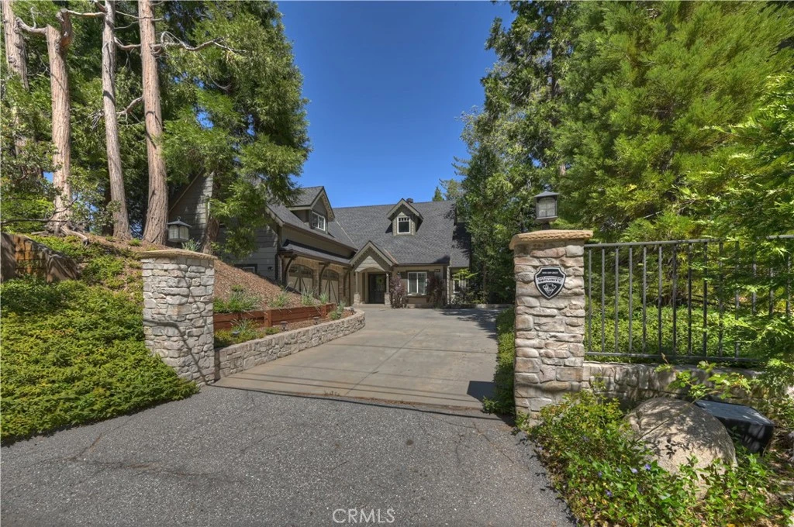
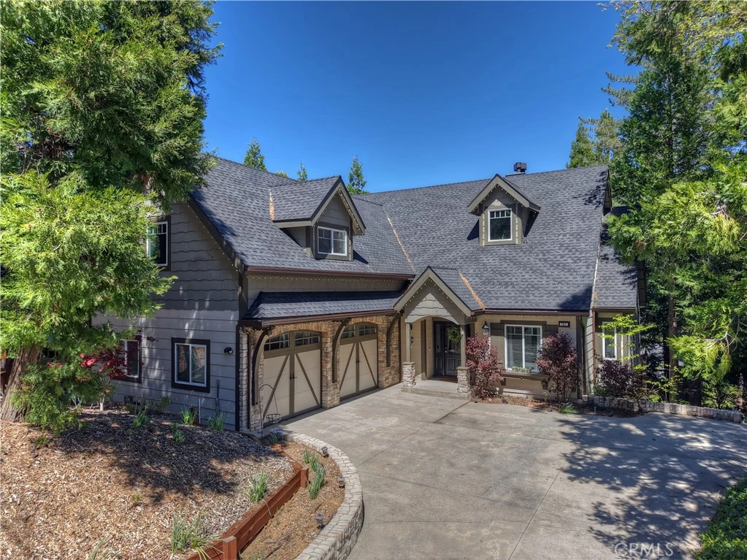
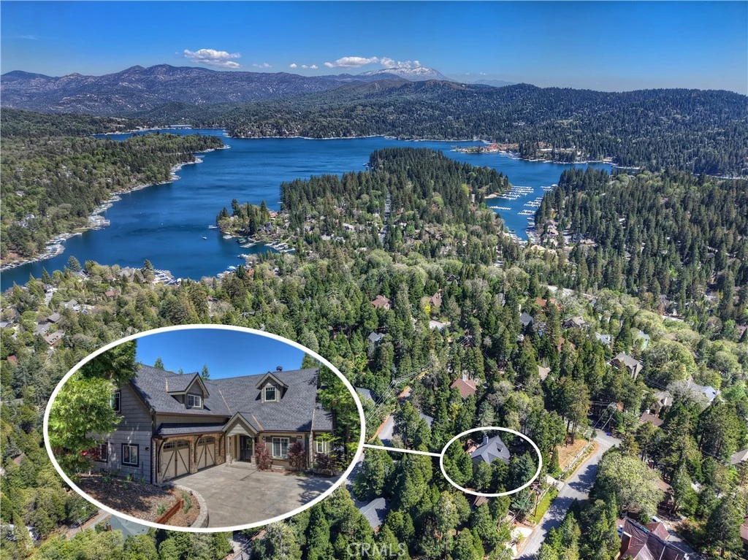
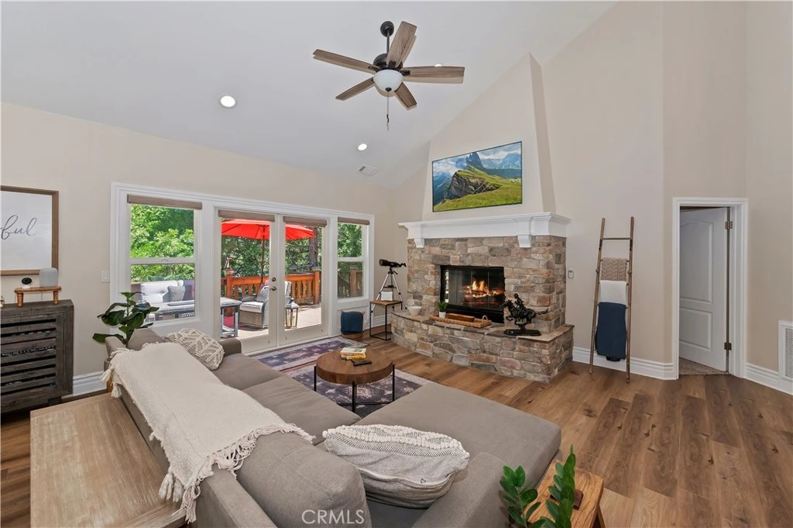
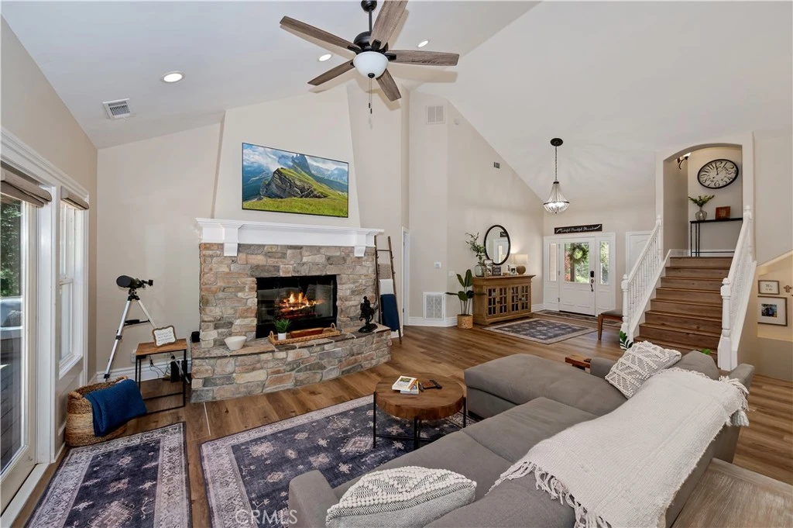
Experience elevated mountain living at 757 Nadelhorn, where timeless luxury meets effortless comfort. Home offers coveted Lake Rights, level entry, and a thoughtfully designed floor plan with the primary suite on the main level— rare combination in Lake Arrowhead. From the moment you enter, the home makes a statement. Soaring vaulted ceilings, expansive windows, rich wide-plank flooring, and a magnificent split granite fireplace create a dramatic yet inviting great room. The chef's kitchen is beautifully appointed with premium Viking appliances, custom finishes, and an open design that flows seamlessly into the dining and living spaces. Every detail has been thoughtfully curated, from the sophisticated lighting to the exceptional designer furnishings. Offered fully furnished (with only a few exclusions), this is far from the typical mountain home. Each piece has been carefully selected to complement the home's refined architecture, creating an effortless, turnkey luxury experience that truly shows like a professionally designed model home. The main-level primary suite is a true private sanctuary, complete with its own fireplace, generous walk-in closet, and spa-inspired bath. The upper deck extends the living space outdoors, forest views, a fire pit, and the perfect setting for entertaining. The lower level is equally impressive, featuring four spacious guest bedrooms, including a Jack-and-Jill suite, an additional full bath, and an inviting family room centered around a second spectacular split granite fireplace—creating a warm and elegant gathering space. Step outside to another deck complete with a private spa, fire pit, and oversized swing, surrounded by trees. Above the garage, an exceptional private entertainment lounge elevates the home's appeal, creating the ultimate destination for hosting family and friends. Designed for memorable gatherings, the space features a custom bar, pool table, shuffleboard, and a classic arcade game, offering the perfect blend of sophistication and fun. It also offers endless possibilities as a private art studio, fitness room, executive office, or creative workspace, making it as functional as it is impressive. Additional luxury amenities include air conditioning, a whole-house backup generator, updated flooring and finishes throughout, abundant parking, generous garage storage, and a whimsical treehouse tucked among the trees.

Property Facts

bed

Bedrooms

5

bathtub

Bathrooms

4

square_foot

Square Feet

3,331

landscape

Lot Size

9,420 sqft

calendar_month

Year Built

2008

home_work

Property Type

Single Family Residence

timer

Days on Market

113

payments

HOA Fee

N/A

garage

Garage Total

2

fingerprint

MLS #

IG26083211

Interior Details

General Interior

Interior Features

Furnished, Jack And Jill Bath, Main Level Primary, Primary Suite, Walk In Closets

Fireplace

Family Room, Living Room, Primary Bedroom

Kitchen & Appliances

Laundry

Laundry Room

Bed & Bath

Main Level Bedrooms

1

Main Level Bathrooms

2

Climate Control

Cooling

Central Air

Heating

Central

Parking

Total Parking Spaces

2

Garage Spaces

2

Attached Garage

Yes

Exterior & Lot

Building & Construction

Patio & Porch

Deck

Lot & Grounds

Lot Features

Front Yard, Landscaped, Street Level

Spa Features

Above Ground, No Permits

Sewer

Public Sewer

Water Source

Public

Community & HOA

Community Features

Dog Park, Fishing, Golf, Hiking, Hunting, Lake, Mountainous, Park

Mortgage Calculator

Total Monthly

$0

Principal & Interest:
$0
Property Tax:
$0
Home Insurance:
$0
HOA Fees:
$0
$
$
%

Nearby Schools

RatingSchool NameGradesDistance
3
Mary P. Henck Intermediate
Middle School
6-80.4 mi
6
Lake Arrowhead Elementary
Elementary School
P-51.7 mi
N/A
Faith Academy Lake Arrowhead
Private School
K-121.8 mi
N/A
Lake Arrowhead Christian School
Private School
K-122.1 mi
N/A
Mt Calvary Lutheran Early Education Center
Private School
K-122.1 mi

Convenience Score

Market Insights

92352|Lake Arrowhead

Estimated Value

Calculating...
No change vs. last year
Value history is still building for this area.

Market Temperature

Seller'sBalancedBuyer's
0d30d60d180d
Balanced

Balanced market

30 Days

Avg. time on market

This is a Balanced Market. Homes are selling at a moderate pace.

Flood & Climate Risk

Noise Levels

Location

757 Nadelhorn Drive

Lake Arrowhead, CA 92352

Open in Mapsopen_in_new
Topfind Realty

Ready to Take the Next Step?

Get expert support from a local agent today.

call
(800)-330-9306Available 9AM - 7PM

Similar Homes You Might Like

Based on price, location, and features
175 Mill Pond
VIRTUAL TOUR

$2,299,000

FOR SALE

175 Mill Pond, Lake Arrowhead, CA 92352

4 beds · 5 baths · 3,879 sqft

27336 Alpen
VIRTUAL TOUR

$1,000,000

FOR SALE

27336 Alpen, Lake Arrowhead, CA 92352

4 beds · 5 baths · 3,576 sqft

200 Birchwood
3D TOUR

$799,000

FOR SALE

200 Birchwood, Lake Arrowhead, CA 92352

4 beds · 3 baths · 3,000 sqft

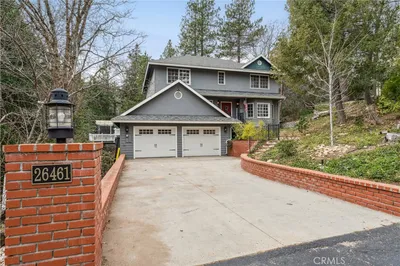
26461 Hillcrest Lane
OPEN AUG 20, 5PM - 8PM
3D TOUR

$849,500

FOR SALE

26461 Hillcrest Lane, Lake Arrowhead, CA 92352

4 beds · 4 baths · 3,251 sqft

28462 North Bay Road
VIDEO TOUR

$1,050,000

FOR SALE

28462 North Bay Road, Lake Arrowhead, CA 92352

4 beds · 3 baths · 2,820 sqft

28019 North Shore Road
VIRTUAL TOUR

$2,995,000

FOR SALE

28019 North Shore Road, Lake Arrowhead, CA 92352

5 beds · 4 baths · 3,350 sqft

1254 Calgary
VIRTUAL TOUR

$950,000

FOR SALE

1254 Calgary, Lake Arrowhead, CA 92352

4 beds · 4 baths · 3,272 sqft

191 Fairway

$1,300,000

FOR SALE

191 Fairway, Lake Arrowhead, CA 92352

4 beds · 4 baths · 3,960 sqft

Recently Sold

27710 West Shore Road
VIDEO TOUR

$1,350,000

SOLD

27710 West Shore Road, Lake Arrowhead, CA 92352

4 beds · 3 baths · 2,900 sqft

1214 Portillo
3D TOUR

$743,000

SOLD

1214 Portillo, Lake Arrowhead, CA 92352

4 beds · 3 baths · 2,835 sqft

212 N Fairway Drive

$595,000

SOLD

212 N Fairway Drive, Lake Arrowhead, CA 92352

4 beds · 3 baths · 2,900 sqft

277 Grizzly Road
VIRTUAL TOUR

$895,000

SOLD

277 Grizzly Road, Lake Arrowhead, CA 92352

5 beds · 4 baths · 2,824 sqft

641 Golf Course Road
3D TOUR

$845,000

SOLD

641 Golf Course Road, Lake Arrowhead, CA 92352

4 beds · 3 baths · 2,828 sqft

840 Coyote Walk
3D TOUR

$1,312,000

SOLD

840 Coyote Walk, Lake Arrowhead, CA 92352

4 beds · 3 baths · 2,915 sqft

26335 Walnut Hills Drive
VIRTUAL TOUR

$855,000

SOLD

26335 Walnut Hills Drive, Lake Arrowhead, CA 92352

4 beds · 3 baths · 2,775 sqft

537 Canyon View Road

$1,265,000

SOLD

537 Canyon View Road, Lake Arrowhead, CA 92321

4 beds · 4 baths · 3,954 sqft

$1,385,000
5 bd | 4 ba | 3,331 sqft
Request a tourcall
Topfind Realty

Company

  • About Us
  • Careers
  • Articles
  • Home Estimate

Explore

  • Renting
  • Buying
  • Selling
  • Realtors

Support

  • Help Center
  • Contact Us
  • Terms & Conditions
  • Privacy Policy

Topfind Realty, DRE # 02240815, is a licensed real estate broker in California. Topfind Realty pledges to support the Fair Housing Act and adhere to Equal Housing Opportunity laws.

Copyright © 2026 Topfind Realty. All Rights Reserved.