Topfind Realty
Renting

Search Rentals

Houses for RentTownhomes for RentCondos for RentView All Rentals →

Renting Resources

Why Rent With UsRenter GuideRent vs Buy Calculator

Renter Articles

How to Negotiate RentUnderstanding Your LeaseMoving Checklist for Renters
Buying

Search Homes

Houses for SaleTownhomes for SaleCondos for SaleView All Homes →

Buying Resources

Why Buy With UsBuyer GuideAffordability CalculatorInvestment CalculatorProperty Tax Calculator

Buyer Articles

Master Your New Home BudgetBeat Moving StressPacking Secrets
Selling

Selling Tools

Home ValuationFind a Seller's Agent

Selling Resources

Why Sell With UsSeller GuideNet Sheet CalcHELOC Calculator

Seller Articles

Strategic PricingDownsizing Tips
Mortgage Rates

Today's Rates

Mortgage RatesRefinance RatesLoan ComparisonHELOC Calculator

Mortgage Resources

Understanding Mortgage RatesFirst-Time Homebuyer GuideWhen to Refinance Your Mortgage
Realtors
Topfind
Houses for RentTownhomes for RentCondos for RentView All Rentals →
Why Rent With UsRenter GuideRent vs Buy Calculator
How to Negotiate RentUnderstanding Your LeaseMoving Checklist for Renters
Houses for SaleTownhomes for SaleCondos for SaleView All Homes →
Why Buy With UsBuyer GuideAffordability CalculatorInvestment CalculatorProperty Tax Calculator
Master Your New Home BudgetBeat Moving StressPacking Secrets
Home ValuationFind a Seller's Agent
Why Sell With UsSeller GuideNet Sheet CalcHELOC Calculator
Strategic PricingDownsizing Tips
Mortgage RatesRefinance RatesLoan ComparisonHELOC Calculator
Understanding Mortgage RatesFirst-Time Homebuyer GuideWhen to Refinance Your Mortgage
groupRealtorsinfoAbout Us
Continue with Google
Sign InSign Up
Topfind Realty
Renting

Search Rentals

Houses for RentTownhomes for RentCondos for RentView All Rentals →

Renting Resources

Why Rent With UsRenter GuideRent vs Buy Calculator

Renter Articles

How to Negotiate RentUnderstanding Your LeaseMoving Checklist for Renters
Buying

Search Homes

Houses for SaleTownhomes for SaleCondos for SaleView All Homes →

Buying Resources

Why Buy With UsBuyer GuideAffordability CalculatorInvestment CalculatorProperty Tax Calculator

Buyer Articles

Master Your New Home BudgetBeat Moving StressPacking Secrets
Selling

Selling Tools

Home ValuationFind a Seller's Agent

Selling Resources

Why Sell With UsSeller GuideNet Sheet CalcHELOC Calculator

Seller Articles

Strategic PricingDownsizing Tips
Mortgage Rates

Today's Rates

Mortgage RatesRefinance RatesLoan ComparisonHELOC Calculator

Mortgage Resources

Understanding Mortgage RatesFirst-Time Homebuyer GuideWhen to Refinance Your Mortgage
Realtors
Topfind
Houses for RentTownhomes for RentCondos for RentView All Rentals →
Why Rent With UsRenter GuideRent vs Buy Calculator
How to Negotiate RentUnderstanding Your LeaseMoving Checklist for Renters
Houses for SaleTownhomes for SaleCondos for SaleView All Homes →
Why Buy With UsBuyer GuideAffordability CalculatorInvestment CalculatorProperty Tax Calculator
Master Your New Home BudgetBeat Moving StressPacking Secrets
Home ValuationFind a Seller's Agent
Why Sell With UsSeller GuideNet Sheet CalcHELOC Calculator
Strategic PricingDownsizing Tips
Mortgage RatesRefinance RatesLoan ComparisonHELOC Calculator
Understanding Mortgage RatesFirst-Time Homebuyer GuideWhen to Refinance Your Mortgage
groupRealtorsinfoAbout Us
Continue with Google
Sign InSign Up
Real Estate/CA/Lake Elsinore/36250 Pursh Drive (Sold)
Main
SOLD
SoldClosed on March 27, 2026
$640,000
Sold Price

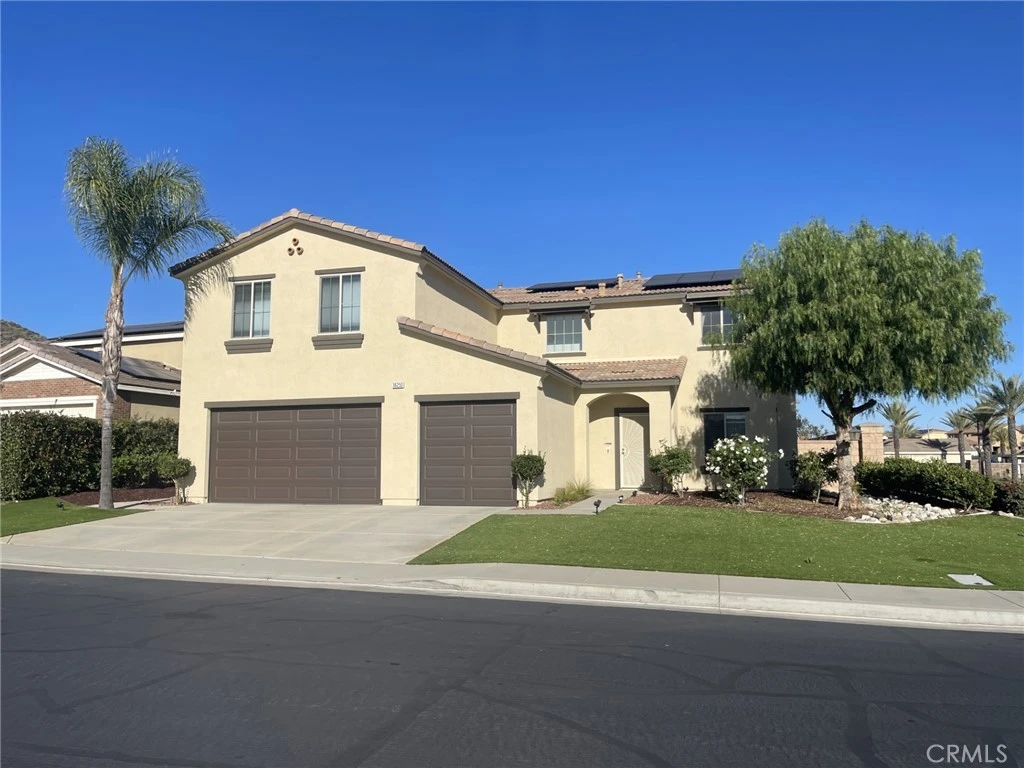
36250 Pursh Drive, Lake Elsinore, CA 92532

bed
5
Bedrooms
bathtub
3
Bathrooms
square_foot
3,102
Square Feet

About this home

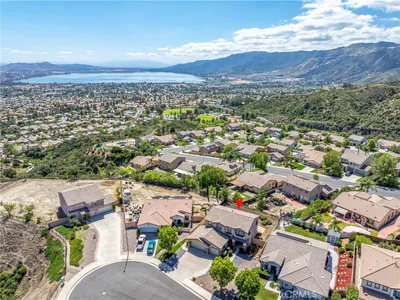


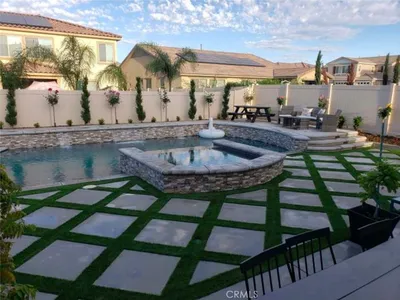
Tranquility meets your forever dream home. Welcome to Pursh, a stunning 5-bedroom, 3-bathroom residence located in the highly sought-after area of Lake Elsinore’s, Canyon Hills. With 3,102 square feet of generous living space, this home sits on a 6,970 square foot corner view lot, offering picturesque views from every window. Upstairs features an enormous bonus room flooded with natural light thanks to an abundance of windows. This versatile space is perfect for a game room, media room, artist loft, or workout area—it's so spacious, you could easily use it for all your favorite every day activities. BEST PART: PAID OFF SOLAR WITH A BACK UP BATTERY TOO! The open floor plan includes a formal living room with a cozy fireplace and a formal dining room that can also serve as a den, library, or an office. The spacious kitchen features a center island and seamlessly flows into the inviting family room. For those needing a multi-generational style home, there is a downstairs bedroom and full bathroom or great for overnight guests. Sliding doors lead out to the backyard, where you can enjoy the scenic hills, lush green grass with an abundance of fruit trees. Start your mornings with coffee or unwind with a cold beverage as you take in the serene surroundings. The backyard boasts an Aluma wood patio with ceiling fans, making it the perfect setting for barbeques or memorable gatherings with friends and family. Pursh is conveniently located next to Christensen Community Park, the Meadow Clubhouse and Pool (one of three in the area), and Herk Bouris Elementary School. Everything you need is at your fingertips, including easy access to schools, parks, entertainment, shopping, and freeway entrances. Discover the vibrant lifestyle of Canyon Hills, which offers multiple pools, parks, walking trails, and sports courts for residents to enjoy. Come see this remarkable home and experience the welcoming vibe of Pursh and the friendly community that surrounds it. Welcome home—your forever dream awaits. Professional pictures coming soon.

infoProperty Facts

bed

Bedrooms

5

bathtub

Bathrooms

3

square_foot

Square Feet

3,102

landscape

Lot Size

6,970 sqft

calendar_month

Year Built

2014

home_work

Property Type

Single Family Residence

timer

Days on Market

18

payments

HOA Fee

$199/mo

garage

Garage Total

3

fingerprint

MLS #

PW26029368

chairInterior Details

General Interior

Interior Features

Breakfast Bar, Breakfast Area, Ceiling Fans, Separate Formal Dining Room, In Law Floorplan, Open Floorplan, Pantry, Bedroom On Main Level, Loft, Primary Suite

Fireplace

Library

Kitchen & Appliances

Appliances

Dishwasher, Microwave, Refrigerator, Water Heater, Dryer, Washer

Laundry

Electric Dryer Hookup, Gas Dryer Hookup, Laundry Room, Upper Level

Bed & Bath

Main Level Master

Yes

Climate Control

Cooling

Central Air

Heating

Central

deckExterior & Lot

Building & Construction

Patio & Porch

Concrete, Covered, Front Porch, Open, Patio, Porch

Construction

Stucco

Foundation

Slab

Roof

Tile

Nearby Schools

RatingSchool NameGradesDistance
7
Herk Bouris Elementary
Elementary School
K-50.2 mi
8
Taawila Elementary
Elementary School
K-51.3 mi
6
Canyon Lake Middle
Middle School
6-81.4 mi
7
Cottonwood Canyon Elementary
Elementary School
K-51.6 mi
6
Kathryn Newport Middle
Middle School
6-81.6 mi

Convenience Score

Topfind Realty

This Home is Sold

Curious what your home is worth? Get a free valuation.

call
(800)-330-9306Available 9AM - 6PM

Similar Homes You Might Like

Based on price, location, and features
19993 Grand
3D TOUR

$1,950,000

FOR SALE

19993 Grand, Lake Elsinore, CA 92530

6 beds · 4 baths · 3,287 sqft

14395 Amorose
3D TOUR

$949,999

FOR SALE

14395 Amorose, Lake Elsinore, CA 92530

4 beds · 3 baths · 3,002 sqft

32509 Sprucewood
3D TOUR

$599,999

FOR SALE

32509 Sprucewood, Lake Elsinore, CA 92532

4 beds · 3 baths · 2,647 sqft

36271 Waxen
VIDEO TOUR

$949,999

FOR SALE

36271 Waxen, Lake Elsinore, CA 92532

5 beds · 4 baths · 3,721 sqft

29499 Slider

$680,000

FOR SALE

29499 Slider, Lake Elsinore, CA 92530

4 beds · 4 baths · 2,824 sqft

33325 Morrell Drive

$800,000

FOR SALE

33325 Morrell Drive, Lake Elsinore, CA 92530

4 beds · 3 baths · 2,861 sqft

4230 Empressa Circle
3D TOUR

$695,000

FOR SALE

4230 Empressa Circle, Lake Elsinore, CA 92530

5 beds · 3 baths · 2,654 sqft

53029 Sweet Juliet
VIRTUAL TOUR

$669,950

FOR SALE

53029 Sweet Juliet, Lake Elsinore, CA 92532

5 beds · 3 baths · 2,921 sqft

Recently Sold

29 Villa Valtelena
VIRTUAL TOUR

$715,000

SOLD

29 Villa Valtelena, Lake Elsinore, CA 92532

4 beds · 3 baths · 2,589 sqft

15475 Solstice Ct
VIRTUAL TOUR

$660,000

SOLD

15475 Solstice Ct, Lake Elsinore, CA 92530

4 beds · 3 baths · 2,499 sqft

19 Villa Milano
VIRTUAL TOUR

$604,000

SOLD

19 Villa Milano, Lake Elsinore, CA 92532

4 beds · 3 baths · 2,589 sqft

36312 Shedera Court
VIRTUAL TOUR

$680,000

SOLD

36312 Shedera Court, Lake Elsinore, CA 92532

5 beds · 3 baths · 2,795 sqft

19830 Silverwood Drive
3D TOUR

$585,000

SOLD

19830 Silverwood Drive, Lake Elsinore, CA 92530

4 beds · 3 baths · 2,823 sqft

36745 Braken Way
VIRTUAL TOUR

$769,000

SOLD

36745 Braken Way, Lake Elsinore, CA 92532

5 beds · 3 baths · 3,242 sqft

4154 Alderwood
3D TOUR

$640,000

SOLD

4154 Alderwood, Lake Elsinore, CA 92530

5 beds · 3 baths · 2,618 sqft

71 Villa Valtelena
3D TOUR

$649,900

SOLD

71 Villa Valtelena, Lake Elsinore, CA 92532

5 beds · 3 baths · 2,733 sqft

Topfind Realty

Company

  • About Us
  • Careers
  • Articles
  • Home Estimate

Explore

  • Renting
  • Buying
  • Selling
  • Realtors

Support

  • Help Center
  • Contact Us
  • Terms & Conditions
  • Privacy Policy

Topfind Realty, DRE # 02240815, is a licensed real estate broker in California. Topfind Realty pledges to support the Fair Housing Act and adhere to Equal Housing Opportunity laws.

Copyright © 2026 Topfind Realty. All Rights Reserved.