Topfind Realty
Renting

Search Rentals

Houses for RentTownhomes for RentCondos for RentView All Rentals →

Renting Resources

Why Rent With UsRenter GuideRent vs Buy Calculator

Renter Articles

How to Negotiate RentUnderstanding Your LeaseMoving Checklist for Renters
Buying

Search Homes

Houses for SaleTownhomes for SaleCondos for SaleView All Homes →

Buying Resources

Why Buy With UsBuyer GuideAffordability CalculatorInvestment CalculatorProperty Tax Calculator

Buyer Articles

Master Your New Home BudgetBeat Moving StressPacking Secrets
Selling

Selling Tools

Home ValuationFind a Seller's Agent

Selling Resources

Why Sell With UsSeller GuideNet Sheet CalcHELOC Calculator

Seller Articles

Strategic PricingDownsizing Tips
Mortgage Rates

Today's Rates

Mortgage RatesRefinance RatesLoan ComparisonHELOC Calculator

Mortgage Resources

Understanding Mortgage RatesFirst-Time Homebuyer GuideWhen to Refinance Your Mortgage
Realtors
Topfind
Houses for RentTownhomes for RentCondos for RentView All Rentals →
Why Rent With UsRenter GuideRent vs Buy Calculator
How to Negotiate RentUnderstanding Your LeaseMoving Checklist for Renters
Houses for SaleTownhomes for SaleCondos for SaleView All Homes →
Why Buy With UsBuyer GuideAffordability CalculatorInvestment CalculatorProperty Tax Calculator
Master Your New Home BudgetBeat Moving StressPacking Secrets
Home ValuationFind a Seller's Agent
Why Sell With UsSeller GuideNet Sheet CalcHELOC Calculator
Strategic PricingDownsizing Tips
Mortgage RatesRefinance RatesLoan ComparisonHELOC Calculator
Understanding Mortgage RatesFirst-Time Homebuyer GuideWhen to Refinance Your Mortgage
groupRealtorsinfoAbout Us
Continue with Google
Sign InSign Up
Topfind Realty
Renting

Search Rentals

Houses for RentTownhomes for RentCondos for RentView All Rentals →

Renting Resources

Why Rent With UsRenter GuideRent vs Buy Calculator

Renter Articles

How to Negotiate RentUnderstanding Your LeaseMoving Checklist for Renters
Buying

Search Homes

Houses for SaleTownhomes for SaleCondos for SaleView All Homes →

Buying Resources

Why Buy With UsBuyer GuideAffordability CalculatorInvestment CalculatorProperty Tax Calculator

Buyer Articles

Master Your New Home BudgetBeat Moving StressPacking Secrets
Selling

Selling Tools

Home ValuationFind a Seller's Agent

Selling Resources

Why Sell With UsSeller GuideNet Sheet CalcHELOC Calculator

Seller Articles

Strategic PricingDownsizing Tips
Mortgage Rates

Today's Rates

Mortgage RatesRefinance RatesLoan ComparisonHELOC Calculator

Mortgage Resources

Understanding Mortgage RatesFirst-Time Homebuyer GuideWhen to Refinance Your Mortgage
Realtors
Topfind
Houses for RentTownhomes for RentCondos for RentView All Rentals →
Why Rent With UsRenter GuideRent vs Buy Calculator
How to Negotiate RentUnderstanding Your LeaseMoving Checklist for Renters
Houses for SaleTownhomes for SaleCondos for SaleView All Homes →
Why Buy With UsBuyer GuideAffordability CalculatorInvestment CalculatorProperty Tax Calculator
Master Your New Home BudgetBeat Moving StressPacking Secrets
Home ValuationFind a Seller's Agent
Why Sell With UsSeller GuideNet Sheet CalcHELOC Calculator
Strategic PricingDownsizing Tips
Mortgage RatesRefinance RatesLoan ComparisonHELOC Calculator
Understanding Mortgage RatesFirst-Time Homebuyer GuideWhen to Refinance Your Mortgage
groupRealtorsinfoAbout Us
Continue with Google
Sign InSign Up
Real Estate/CA/Lake Elsinore/7 Via Niccolo Court (Sold)
Main
SOLD
SoldClosed on July 1, 2026
$860,000
Sold Price

7 Via Niccolo Court, Lake Elsinore, CA 92532

bed
5
Bedrooms
bathtub
5
Bathrooms
square_foot
4,059
Square Feet

About this home

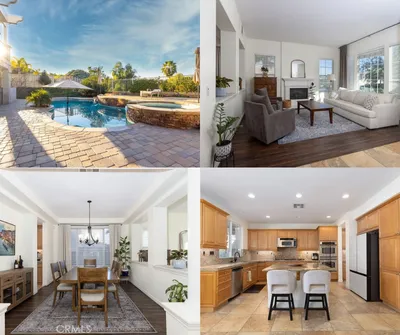
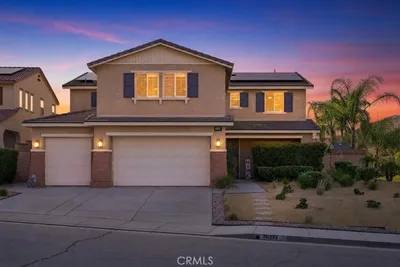
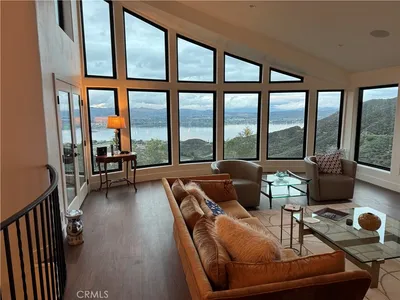
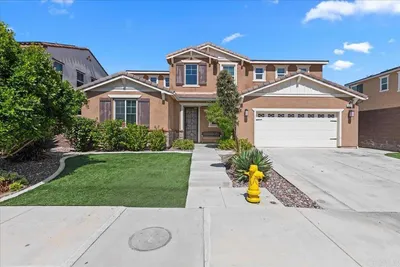
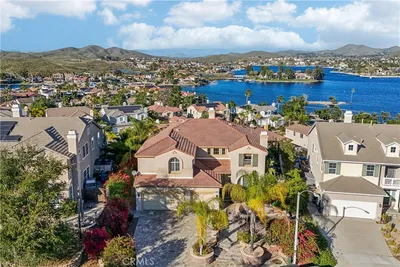
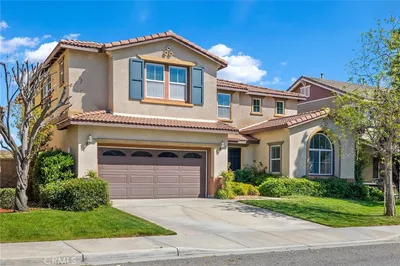
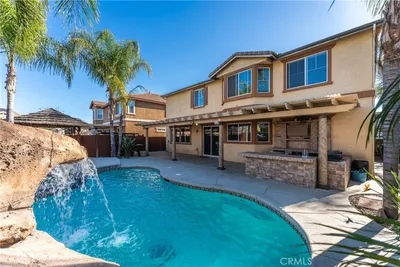
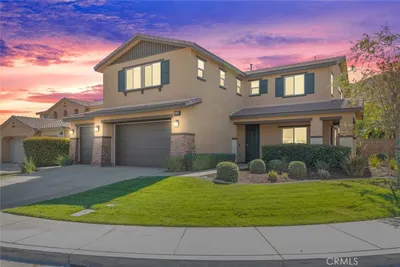
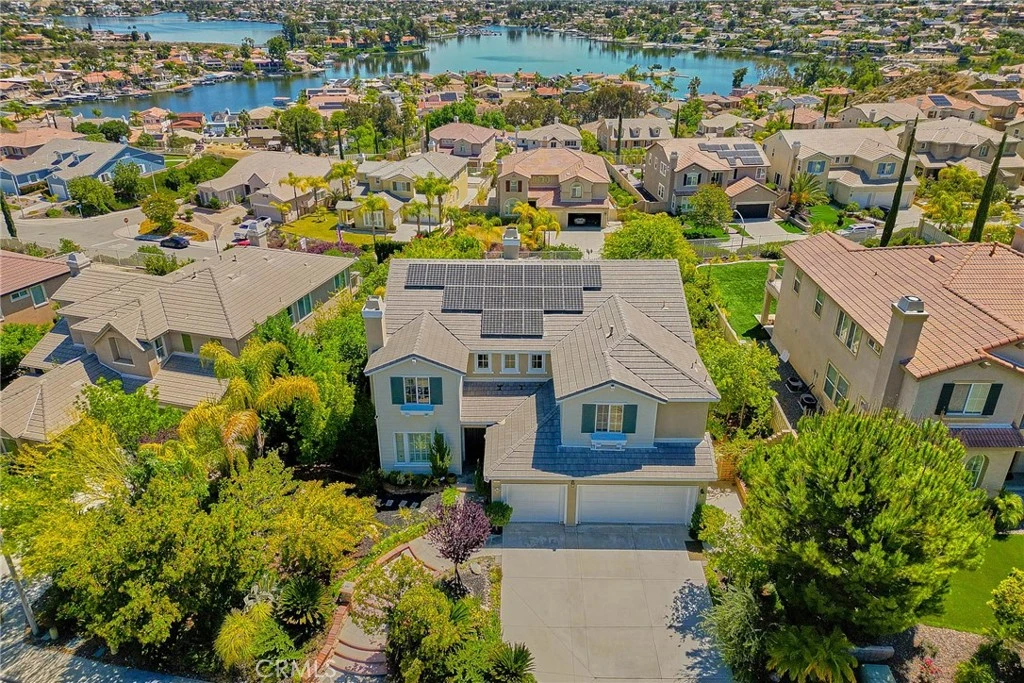
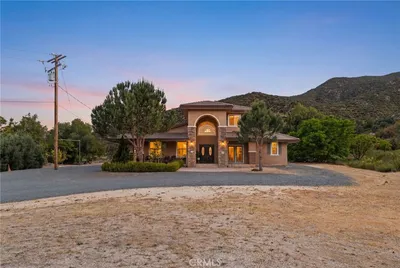
Welcome to this exceptional residence in the highly sought-after Tuscany Hills community, where breathtaking panoramic lake, mountain, and city views create an extraordinary backdrop for everyday living. Built in 2006 by Pulte Homes in the prestigious Watermark collection, this stunning home offers the largest floor plan in the community with over 4,059 square feet of luxurious living space. Energy-efficient features include OWNED SOLAR panels with a TESLA Powerwall battery backup system, providing long-term savings and peace of mind. From the moment you arrive, you'll appreciate the pride of ownership reflected in the beautifully manicured landscaping, sophisticated curb appeal, and meticulous attention to detail. Inside, the open-concept floor plan is enhanced by soaring volume ceilings, abundant natural light, and elegant finishes throughout. Designed for both comfort and versatility, the home features dual primary suites—one conveniently located on the main level and another upstairs—along with a spacious den and an additional bonus room. All five bedrooms include their own en-suite bathrooms, offering exceptional privacy and convenience for family members and guests alike. The gourmet kitchen is a chef's dream, showcasing abundant cabinetry, granite countertops, a large center island, a Butler's pantry, stainless steel appliances, and generous workspace for cooking and entertaining. Additional interior upgrades include new laminate flooring, neutral tile flooring, custom paint, custom window treatments, an elegant dining room chandelier, and two fireplaces that add warmth and sophistication. Situated on an expansive 10,454-square-foot lot, the professionally landscaped backyard offers a private, secret garden-like retreat, perfect for outdoor entertaining, peaceful relaxation, or simply enjoying the spectacular panoramic views. Additional highlights include a three-car attached garage and access to Tuscany Hills' outstanding resort-style amenities, including a clubhouse, swimming pool and spa, fitness center, basketball and volleyball courts, BBQ areas, playgrounds, picnic areas, and much more. This is a rare opportunity to own one of Tuscany Hills' premier homes, combining luxury, energy efficiency, breathtaking views, and an exceptional lifestyle in one remarkable property.

infoProperty Facts

bed

Bedrooms

5

bathtub

Bathrooms

5

square_foot

Square Feet

4,059

landscape

Lot Size

10,454 sqft

calendar_month

Year Built

2006

home_work

Property Type

Single Family Residence

timer

Days on Market

0

payments

HOA Fee

$203/mo

garage

Garage Total

3

fingerprint

MLS #

IG26140427

chairInterior Details

General Interior

Interior Features

All Bedrooms Up, Bedroom On Main Level, Jack And Jill Bath, Loft, Primary Suite, Walk In Closets

Fireplace

Family Room, Living Room

Kitchen & Appliances

Appliances

Dryer, Washer

Laundry

Laundry Room

Bed & Bath

Main Level Master

Yes

Climate Control

Cooling

Central Air

Heating

Central

deckExterior & Lot

Nearby Schools

RatingSchool NameGradesDistance
8
Tuscany Hills Elementary
Elementary School
K-50.6 mi
4
Railroad Canyon Elementary
Elementary School
K-51.9 mi
7
Cottonwood Canyon Elementary
Elementary School
K-52.1 mi
6
Canyon Lake Middle
Middle School
6-82.2 mi
5
Earl Warren Elementary
Elementary School
K-52.3 mi

Convenience Score

Topfind Realty

This Home is Sold

Curious what your home is worth? Get a free valuation.

call
(800)-330-9306Available 9AM - 6PM

Similar Homes You Might Like

Based on price, location, and features
19993 Grand
3D TOUR

$1,950,000

FOR SALE

19993 Grand, Lake Elsinore, CA 92530

6 beds · 4 baths · 3,287 sqft

63 Volta Del Tintori
VIRTUAL TOUR

$859,888

FOR SALE

63 Volta Del Tintori, Lake Elsinore, CA 92532

5 beds · 5 baths · 4,021 sqft

36271 Waxen
VIDEO TOUR

$949,999

FOR SALE

36271 Waxen, Lake Elsinore, CA 92532

5 beds · 4 baths · 3,721 sqft

35159 El Dorado Street
VIRTUAL TOUR

$2,495,000

FOR SALE

35159 El Dorado Street, Lake Elsinore, CA 92530

6 beds · 4 baths · 3,873 sqft

4108 Crestview Drive

$999,999

FOR SALE

4108 Crestview Drive, Lake Elsinore, CA 92530

4 beds · 4 baths · 3,800 sqft

14840 Amorose

$850,000

FOR SALE

14840 Amorose, Lake Elsinore, CA 92530

5 beds · 4 baths · 3,476 sqft

30395 Ainsworth

$1,580,000

FOR SALE

30395 Ainsworth, Lake Elsinore, CA 92530

4 beds · 5 baths · 4,208 sqft

30751 Ortega
3D TOUR

$2,800,000

FOR SALE

30751 Ortega, Lake Elsinore, CA 92530

4 beds · 5 baths · 4,000 sqft

Recently Sold

29307 Saltbush
VIRTUAL TOUR

$859,000

SOLD

29307 Saltbush, Lake Elsinore, CA 92530

6 beds · 6 baths · 3,605 sqft

36580 Dauben Ct
VIRTUAL TOUR

$912,000

SOLD

36580 Dauben Ct, Lake Elsinore, CA 92532

5 beds · 4 baths · 3,721 sqft

17370 Rodeo Road
VIRTUAL TOUR

$1,549,950

SOLD

17370 Rodeo Road, Lake Elsinore, CA 92530

4 beds · 4 baths · 4,750 sqft

15 Via Del Renal
3D TOUR

$845,000

SOLD

15 Via Del Renal, Lake Elsinore, CA 92532

5 beds · 5 baths · 3,831 sqft

23 Via Palmieki Court
VIRTUAL TOUR

$825,000

SOLD

23 Via Palmieki Court, Lake Elsinore, CA 92532

5 beds · 5 baths · 4,059 sqft

41041 Sunsprite

$665,000

SOLD

41041 Sunsprite, Lake Elsinore, CA 92532

5 beds · 4 baths · 3,613 sqft

53185 Odyssey

$745,000

SOLD

53185 Odyssey, Lake Elsinore, CA 92532

5 beds · 4 baths · 3,613 sqft

36226 Palmeri Way
VIRTUAL TOUR

$750,000

SOLD

36226 Palmeri Way, Lake Elsinore, CA 92532

5 beds · 4 baths · 3,689 sqft

Topfind Realty

Company

  • About Us
  • Careers
  • Articles
  • Home Estimate

Explore

  • Renting
  • Buying
  • Selling
  • Realtors

Support

  • Help Center
  • Contact Us
  • Terms & Conditions
  • Privacy Policy

Topfind Realty, DRE # 02240815, is a licensed real estate broker in California. Topfind Realty pledges to support the Fair Housing Act and adhere to Equal Housing Opportunity laws.

Copyright © 2026 Topfind Realty. All Rights Reserved.