Topfind Realty
Renting

Search Rentals

Houses for RentTownhomes for RentCondos for RentView All Rentals →

Renting Resources

Why Rent With UsRenter GuideRent vs Buy Calculator

Renter Articles

How to Negotiate RentUnderstanding Your LeaseMoving Checklist for Renters
Buying

Search Homes

Houses for SaleTownhomes for SaleCondos for SaleView All Homes →

Buying Resources

Why Buy With UsBuyer GuideAffordability CalculatorInvestment CalculatorProperty Tax Calculator

Buyer Articles

Master Your New Home BudgetBeat Moving StressPacking Secrets
Selling

Selling Tools

Home ValuationFind a Seller's Agent

Selling Resources

Why Sell With UsSeller GuideNet Sheet CalcHELOC Calculator

Seller Articles

Strategic PricingDownsizing Tips
Mortgage Rates

Today's Rates

Mortgage RatesRefinance RatesLoan ComparisonHELOC Calculator

Mortgage Resources

Understanding Mortgage RatesFirst-Time Homebuyer GuideWhen to Refinance Your Mortgage
Realtors
Topfind
Houses for RentTownhomes for RentCondos for RentView All Rentals →
Why Rent With UsRenter GuideRent vs Buy Calculator
How to Negotiate RentUnderstanding Your LeaseMoving Checklist for Renters
Houses for SaleTownhomes for SaleCondos for SaleView All Homes →
Why Buy With UsBuyer GuideAffordability CalculatorInvestment CalculatorProperty Tax Calculator
Master Your New Home BudgetBeat Moving StressPacking Secrets
Home ValuationFind a Seller's Agent
Why Sell With UsSeller GuideNet Sheet CalcHELOC Calculator
Strategic PricingDownsizing Tips
Mortgage RatesRefinance RatesLoan ComparisonHELOC Calculator
Understanding Mortgage RatesFirst-Time Homebuyer GuideWhen to Refinance Your Mortgage
groupRealtorsinfoAbout Us
Continue with Google
Sign InSign Up
Topfind Realty
Renting

Search Rentals

Houses for RentTownhomes for RentCondos for RentView All Rentals →

Renting Resources

Why Rent With UsRenter GuideRent vs Buy Calculator

Renter Articles

How to Negotiate RentUnderstanding Your LeaseMoving Checklist for Renters
Buying

Search Homes

Houses for SaleTownhomes for SaleCondos for SaleView All Homes →

Buying Resources

Why Buy With UsBuyer GuideAffordability CalculatorInvestment CalculatorProperty Tax Calculator

Buyer Articles

Master Your New Home BudgetBeat Moving StressPacking Secrets
Selling

Selling Tools

Home ValuationFind a Seller's Agent

Selling Resources

Why Sell With UsSeller GuideNet Sheet CalcHELOC Calculator

Seller Articles

Strategic PricingDownsizing Tips
Mortgage Rates

Today's Rates

Mortgage RatesRefinance RatesLoan ComparisonHELOC Calculator

Mortgage Resources

Understanding Mortgage RatesFirst-Time Homebuyer GuideWhen to Refinance Your Mortgage
Realtors
Topfind
Houses for RentTownhomes for RentCondos for RentView All Rentals →
Why Rent With UsRenter GuideRent vs Buy Calculator
How to Negotiate RentUnderstanding Your LeaseMoving Checklist for Renters
Houses for SaleTownhomes for SaleCondos for SaleView All Homes →
Why Buy With UsBuyer GuideAffordability CalculatorInvestment CalculatorProperty Tax Calculator
Master Your New Home BudgetBeat Moving StressPacking Secrets
Home ValuationFind a Seller's Agent
Why Sell With UsSeller GuideNet Sheet CalcHELOC Calculator
Strategic PricingDownsizing Tips
Mortgage RatesRefinance RatesLoan ComparisonHELOC Calculator
Understanding Mortgage RatesFirst-Time Homebuyer GuideWhen to Refinance Your Mortgage
groupRealtorsinfoAbout Us
Continue with Google
Sign InSign Up
Real Estate/CA/Lake Forest/133 Denali
play_circleVideo Tour
Photo 1 of 133 Denali
Photo 2 of 133 Denali
1 / 20
Main
Interior 1
Interior 2
Interior 3
Interior 4
imagesmode View 20 photos
For Sale
$1,829,000
Est. $10,242/mo

133 Denali, Lake Forest, CA 92630

bed
4
Bedrooms
bathtub
5
Bathrooms
square_foot
3,404
Sq Ft

About this home

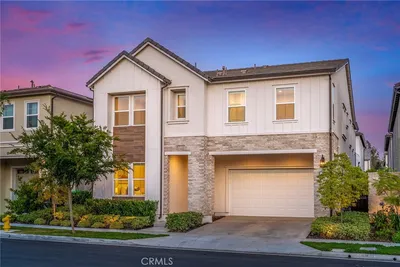
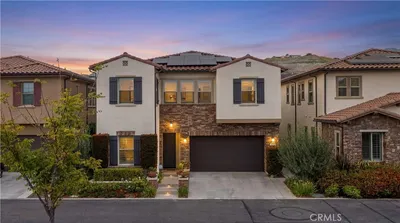
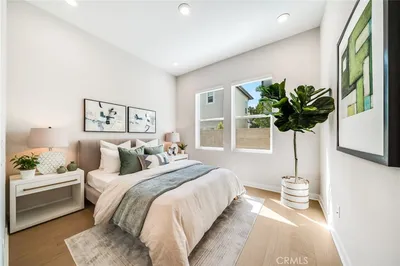
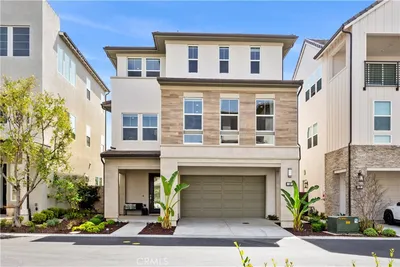
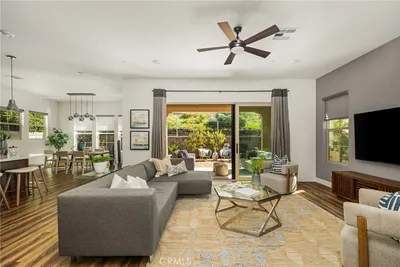
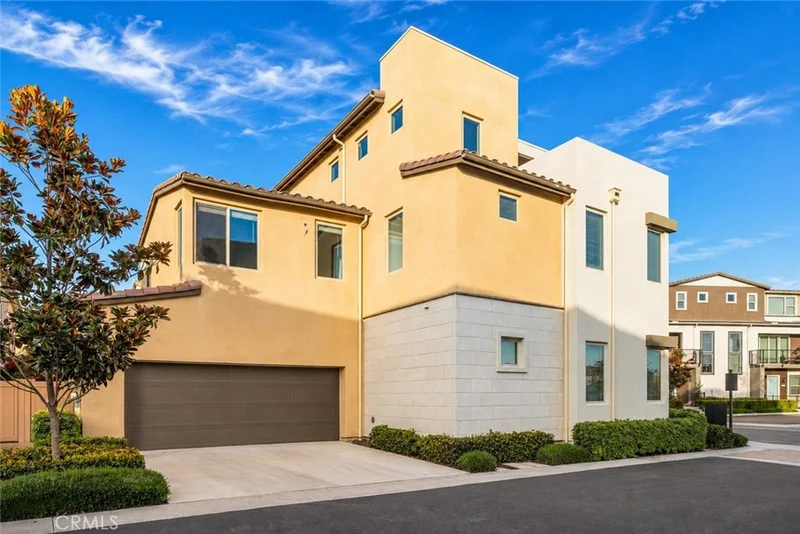
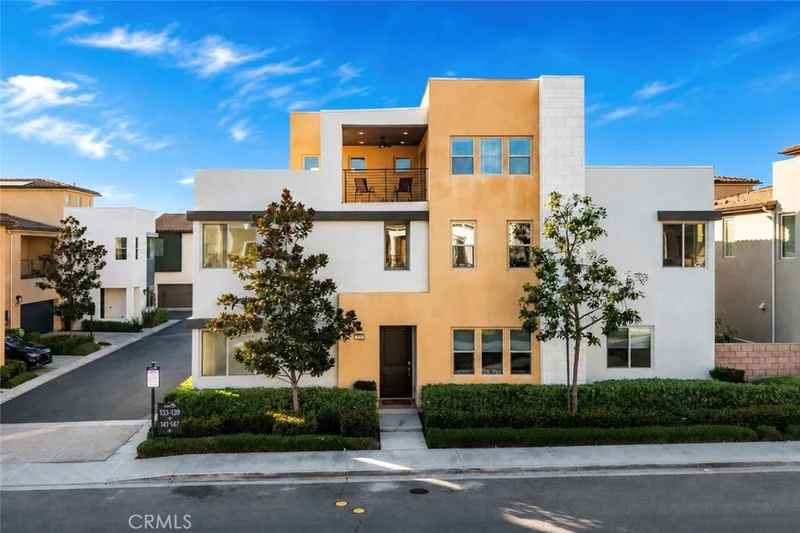
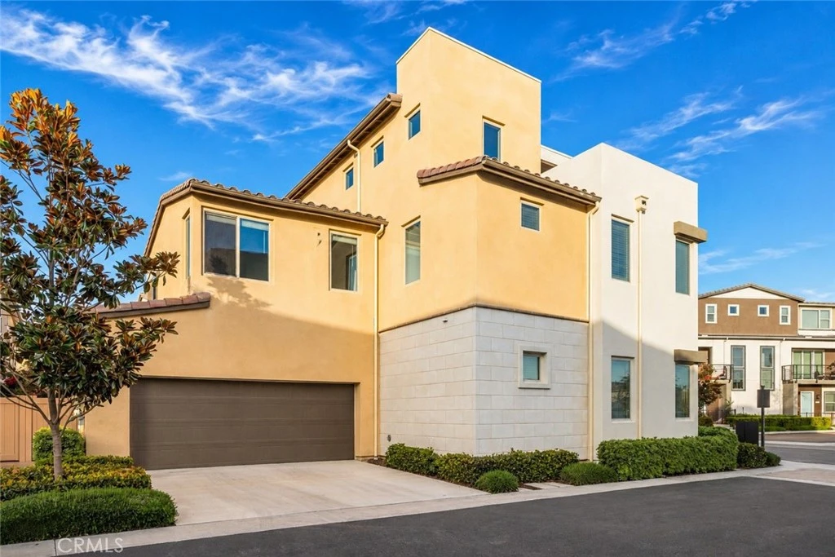
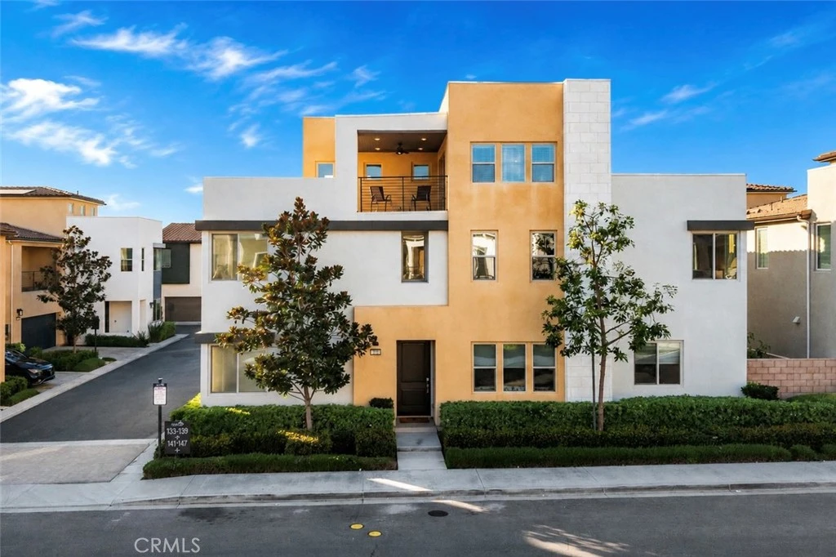
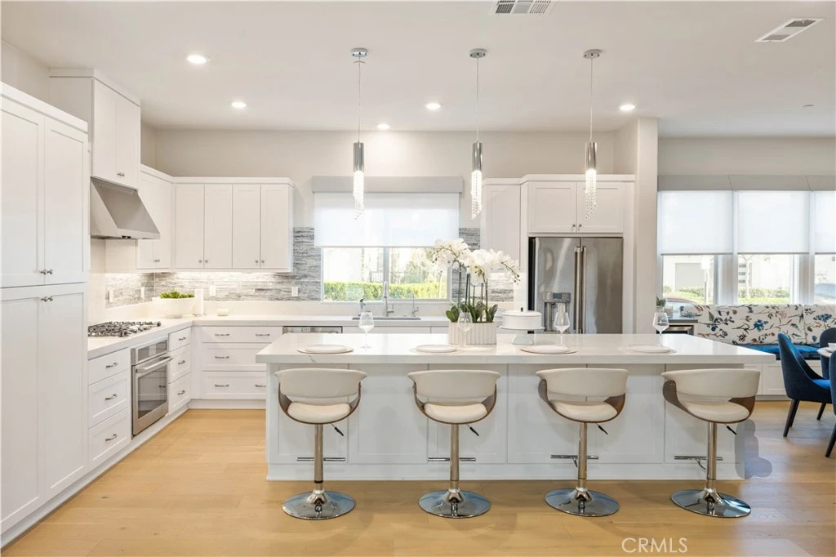
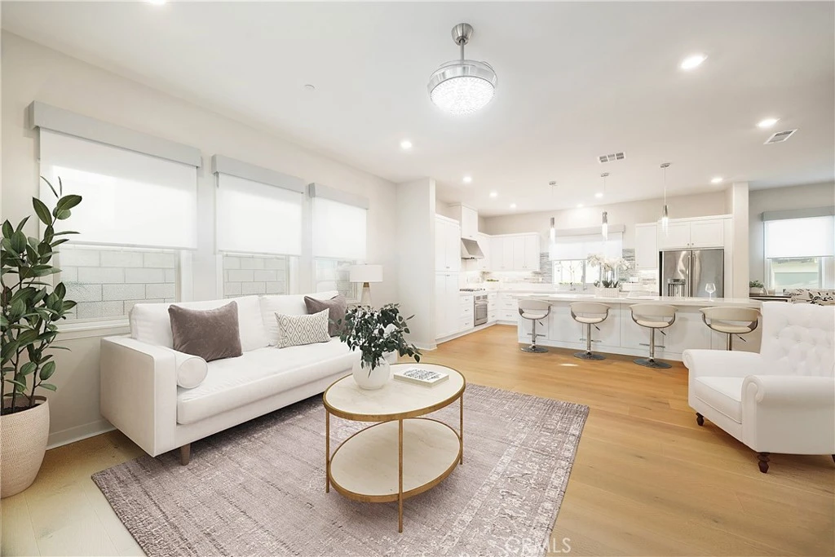
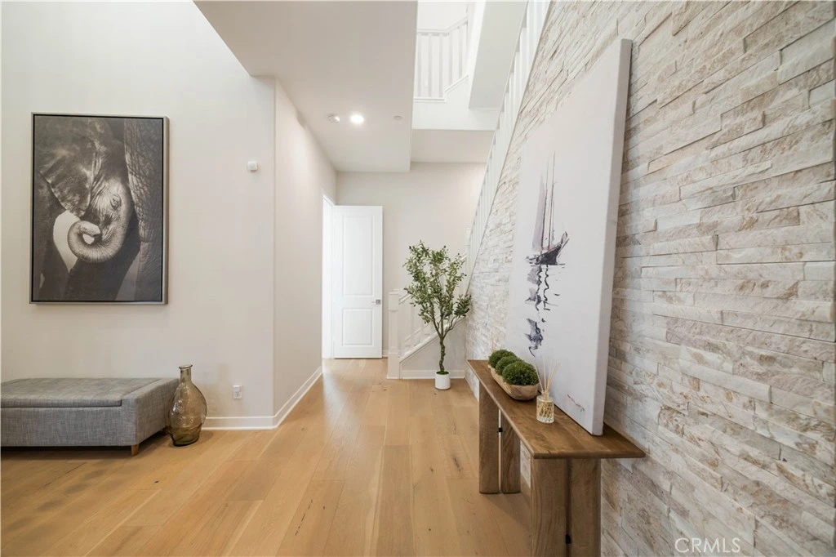
Welcome to your detached single family dream home—spacious, stylish, and FULLY UPGRADED in Serrano Summit with NO MELLO-ROOS and LOW HOA! Offering the LARGEST FLOOR PLAN in the community and LUXURY TWO-STORY LIVING with a bonus room and partially covered outdoor balcony on the third floor. Built in 2021 and offering over 3,400 sq ft of thoughtfully designed living space, this home blends contemporary design with everyday comfort and includes a FULLY PAID SOLAR SYSTEM for added savings. The spacious & functional layout centers around a huge kitchen and family great room, ideal for both daily living & entertaining. Upon entry, you’re greeted by a striking stacked stone feature wall, white oak wood flooring, and designer lighting that immediately set a refined tone. The chef’s kitchen shines with high-end GE Café appliances, massive quartz island, custom pantry, wine cooler, soft-close drawer systems, a whole-house water filtration system with reverse osmosis, and a refrigerator with a built-in hot water dispenser. A first-floor in-law bedroom with ensuite bath and walk-in closet provides the perfect solution for guests or multigenerational living. Upstairs, the primary suite is a true retreat featuring motorized blackout shades, a designer barn door, and a spa-like bathroom complete with dual sinks, a separate custom vanity with a heated and lighted mirror, and a reverse osmosis water system, and a fully customized walk-in closet. A versatile second-floor loft adds flexible living space—ideal for a home office, study area, or playroom. The third-floor bonus room includes a walled-off area with a large window, creating a fully enclosed space that contains noise from TV and conversations and keeps out heat from below, and has its own dedicated heating and cooling system. Outdoor living is seamless with tiled flooring that extends from the interior, a built-in fire pit with custom seating, raised garden beds, mature fruit trees, bistro lighting, and a convenient exterior sink designed for gardening and clean-up. Additional highlights include a finished garage with epoxy floors, Tesla charger, smart home features, luxury carpet, fire sprinkler system, and mountain-view balcony space ideal for relaxing or gathering. Enjoy exclusive access to Serrano Summit’s Summit Club, featuring a resort-style pool with beach entry, heated spa, cabanas, BBQ areas, and pickleball courts. Thoughtfully designed, meticulously upgraded, and truly special—this home stands apart.

Property Facts

bed

Bedrooms

4

bathtub

Bathrooms

5

square_foot

Square Feet

3,404

landscape

Lot Size

3,650 sqft

calendar_month

Year Built

2021

home_work

Property Type

Single Family Residence

timer

Days on Market

43

payments

HOA Fee

$213/mo

garage

Garage Total

2

fingerprint

MLS #

OC26143043

Interior Details

General Interior

Interior Features

Breakfast Bar, Built In Features, Balcony, Breakfast Area, Ceiling Fans, Eat In Kitchen, High Ceilings, In Law Floorplan, Open Floorplan, Pantry, Quartz Counters, Recessed Lighting, Smart Home, Wired For Data, Bedroom On Main Level, Loft, Primary Suite, Walk In Closets

Flooring

Carpet, Stone, Tile, Wood

Fireplace

Gas, Outside

Kitchen & Appliances

Appliances

Dishwasher, Gas Cooktop, Gas Oven, Ice Maker, Microwave, Refrigerator, Range Hood, Water Softener, Tankless Water Heater, Vented Exhaust Fan, Water To Refrigerator, Water Purifier

Laundry

Washer Hookup, Gas Dryer Hookup, Inside, Laundry Room, Upper Level

Bed & Bath

Main Level Bedrooms

1

Main Level Bathrooms

2

Climate Control

Cooling

Central Air

Heating

Central

Parking

Total Parking Spaces

4

Garage Spaces

2

Open Parking Spaces

2

Attached Garage

Yes

Parking Features

Direct Access, Driveway, Garage

Exterior & Lot

Building & Construction

Patio & Porch

Patio, Rooftop, Tile

Fencing

Brick

Security

Security System, Carbon Monoxide Detectors, Fire Detection System, Fire Sprinkler System, Smoke Detectors

Foundation

Slab

Roof

Tile

Lot & Grounds

Lot Features

Zero To One Unit Acre, Back Yard, Close To Clubhouse, Cul De Sac, Landscaped, Sprinklers Timer, Sprinkler System

Pool Features

Community, Association

Spa Features

Association, Community

Sewer

Public Sewer

Water Source

Public

Community & HOA

Association Info

HOA Fee$213
FrequencyMonthly

HOA Amenities

Clubhouse, Sport Court, Fire Pit, Outdoor Cooking Area, Other Courts, Picnic Area, Playground, Pickleball, Pool, Spa Hot Tub, Trails

Community Features

Curbs, Park, Street Lights, Sidewalks, Pool

Mortgage Calculator

Total Monthly

$0

Principal & Interest:
$0
Property Tax:
$0
Home Insurance:
$0
HOA Fees:
$0
$
$
%

Nearby Schools

RatingSchool NameGradesDistance
N/A
Fulbright Montessori Academy
Private School
K-120.4 mi
N/A
Bella Montessori Schools
Private School
K-120.5 mi
N/A
Lake Forest Montessori School
Private School
K-121.0 mi
8
Rancho Caã±Ada Elementary
Elementary School
K-61.2 mi
7
Lake Forest Elementary
Elementary School
K-61.4 mi

Convenience Score

Market Insights

92630|Lake Forest

Estimated Value

Calculating...
No change vs. last year
Value history is still building for this area.

Market Temperature

Seller'sBalancedBuyer's
0d30d60d180d
Balanced

Balanced market

30 Days

Avg. time on market

This is a Balanced Market. Homes are selling at a moderate pace.

Flood & Climate Risk

Noise Levels

Location

133 Denali

Lake Forest, CA 92630

Open in Mapsopen_in_new
Topfind Realty

Ready to Take the Next Step?

Get expert support from a local agent today.

call
(800)-330-9306Available 9AM - 7PM

Similar Homes You Might Like

Based on price, location, and features
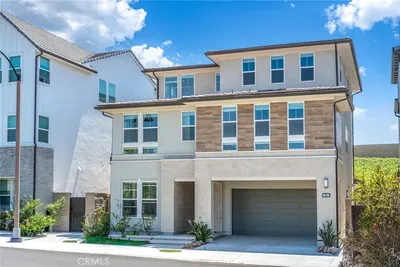
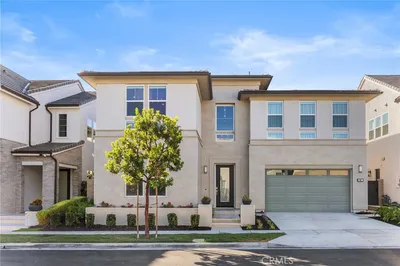
400 Riverbend
3D TOUR

$2,450,000

FOR SALE

400 Riverbend, Lake Forest, CA 92630

5 beds · 5 baths · 3,181 sqft

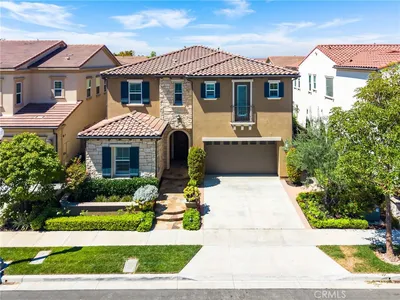
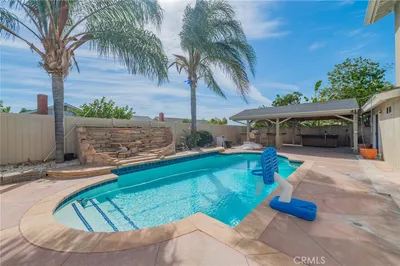
140 Walworth
VIDEO TOUR

$2,080,000

FOR SALE

140 Walworth, Lake Forest, CA 92630

5 beds · 5 baths · 3,283 sqft

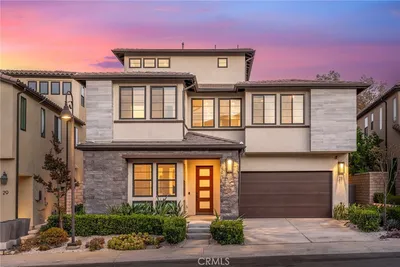
1999 Aliso Peak
OPEN AUG 19, 11PM - 1AM

$1,750,000

FOR SALE

1999 Aliso Peak, Lake Forest, CA 92610

5 beds · 5 baths · 3,414 sqft

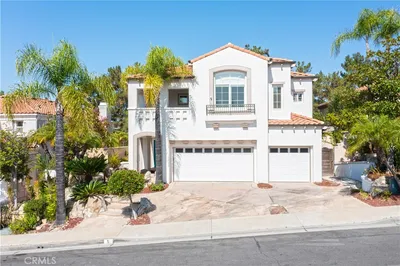
241 Burwood

$2,200,000

FOR SALE

241 Burwood, Lake Forest, CA 92630

5 beds · 5 baths · 3,274 sqft

15 Verna

$2,288,000

FOR SALE

15 Verna, Lake Forest, CA 92630

5 beds · 5 baths · 3,091 sqft

141 Hill
VIDEO TOUR

$2,499,000

FOR SALE

141 Hill, Lake Forest, CA 92630

5 beds · 6 baths · 3,644 sqft

24462 Redlen Street

$1,500,000

FOR SALE

24462 Redlen Street, Lake Forest, CA 92630

4 beds · 4 baths · 2,832 sqft

27 Alessio
OPEN AUG 22, 9PM - 12AM
VIDEO TOUR

$2,680,000

FOR SALE

27 Alessio, Lake Forest, CA 92630

5 beds · 6 baths · 3,856 sqft

Recently Sold

5 Encinal
VIDEO TOUR

$1,750,000

SOLD

5 Encinal, Lake Forest, CA 92610

5 beds · 5 baths · 3,607 sqft

21391 Aliso Court
VIRTUAL TOUR

$2,150,000

SOLD

21391 Aliso Court, Lake Forest, CA 92630

5 beds · 4 baths · 3,283 sqft

21282 Hillside Court

$2,025,000

SOLD

21282 Hillside Court, Lake Forest, CA 92630

5 beds · 4 baths · 2,846 sqft

653 Pelion
VIDEO TOUR

$2,185,000

SOLD

653 Pelion, Lake Forest, CA 92630

5 beds · 5 baths · 3,349 sqft

21086 Cantebury
VIRTUAL TOUR

$1,721,000

SOLD

21086 Cantebury, Lake Forest, CA 92630

5 beds · 4 baths · 3,025 sqft

301 Brackens
3D TOUR

$1,860,000

SOLD

301 Brackens, Lake Forest, CA 92630

4 beds · 4 baths · 2,753 sqft

130 Pin Lane
VIDEO TOUR

$1,700,000

SOLD

130 Pin Lane, Lake Forest, CA 92630

5 beds · 4 baths · 3,036 sqft

1767 Canyon Oaks Lane
VIRTUAL TOUR

$1,810,000

SOLD

1767 Canyon Oaks Lane, Lake Forest, CA 92610

4 beds · 5 baths · 2,890 sqft

$1,829,000
4 bd | 5 ba | 3,404 sqft
Request a tourcall
Topfind Realty

Company

  • About Us
  • Careers
  • Articles
  • Home Estimate

Explore

  • Renting
  • Buying
  • Selling
  • Realtors

Support

  • Help Center
  • Contact Us
  • Terms & Conditions
  • Privacy Policy

Topfind Realty, DRE # 02240815, is a licensed real estate broker in California. Topfind Realty pledges to support the Fair Housing Act and adhere to Equal Housing Opportunity laws.

Copyright © 2026 Topfind Realty. All Rights Reserved.