SOLD
SoldClosed on June 15, 2026
$2,095,000
Sold Price1835 Aliso Canyon, Lake Forest, CA 92610
bed
5
Bedrooms
bathtub
5
Bathrooms
square_foot
2,969
Square Feet
About this home
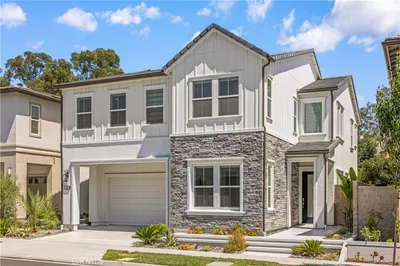
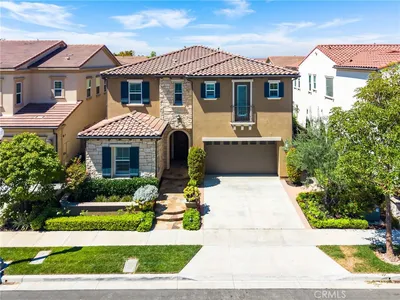
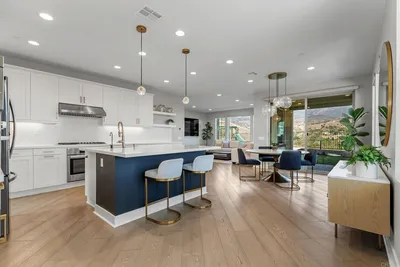
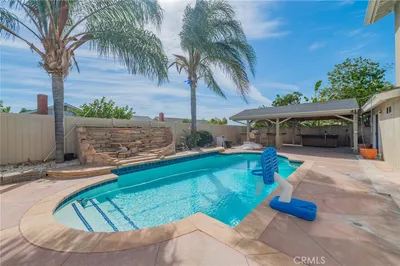
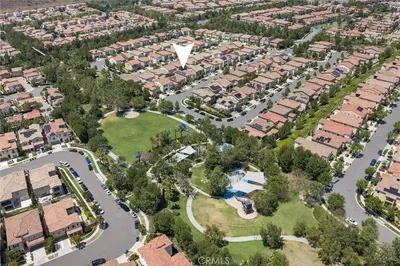
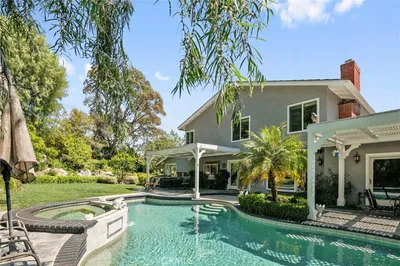
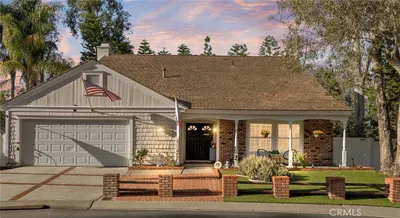
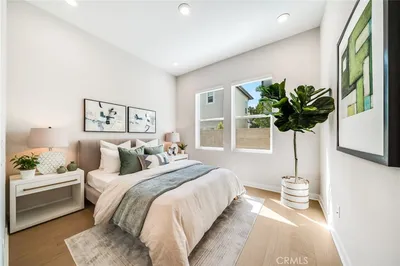
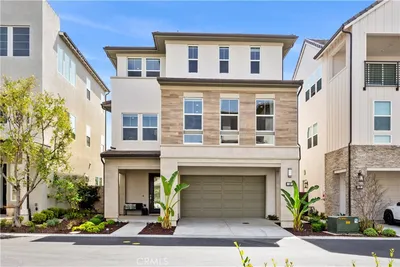
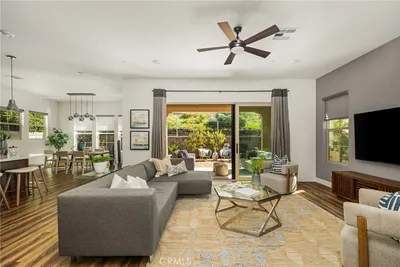
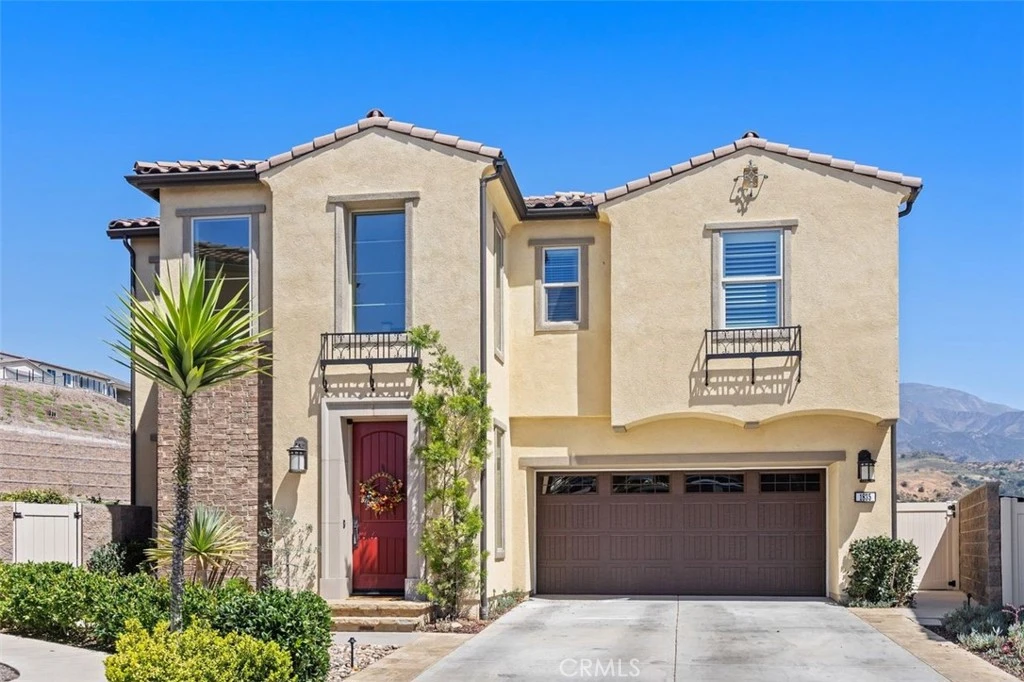
This gorgeous five bedroom and five bathroom home is situated on one of the best lots in the gated community of Iron Ridge. Luxury vinyl wood floors greet you as you enter and flow throughout. Light seems to rain in from all areas making this open floorplan even more inviting. The gourmet kitchen comes fully equipped with Bosch stainless steel appliances, quartz counters, large breakfast bar, and walk-in pantry. The kitchen is open to the family room which includes a fireplace and accordion doors that lead to the covered patio and entertainer's backyard. Enjoy this dream backyard with pool, spa, firepit with seating area, covered patio with TV, wrap-around backyard with large side yard, outdoor heated shower and stunning unobstructed views of both Santiago and Modjeska Peaks. Back inside there is a bedroom and bathroom conveniently located on the main level. Upstairs you will find the other 4 bedrooms, all with their own bathroom. There is also an upstairs living/entertainment area right off of the 3 secondary bedrooms. The primary suite is spacious and inviting with views of the mountains beyond and the pool area below. Other features include garage with epoxy floors, built-in cabinets, overhead storage racks and work bench. This dream home with large spacious lot and entertainer's backyard is calling your name. Welcome Home.
infoProperty Facts
bed
Bedrooms
5
bathtub
Bathrooms
5
square_foot
Square Feet
2,969
landscape
Lot Size
6,053 sqft
calendar_month
Year Built
2020
home_work
Property Type
Single Family Residence
timer
Days on Market
8
payments
HOA Fee
$202/mo
garage
Garage Total
2
fingerprint
MLS #
OC26075246
chairInterior Details
General Interior
Interior Features
Bedroom On Main Level
Fireplace
Living Room
Kitchen & Appliances
Laundry
Laundry Room
Bed & Bath
Main Level Master
Yes
Climate Control
Cooling
Central Air
Heating
Forced Air
deckExterior & Lot
Building & Construction
Roof
Concrete
Nearby Schools
| Rating | School Name |
|---|---|
N/A | Hillside Montessori School Private School |
10 | Portola Hills Elementary Elementary School |
9 | Melinda Heights Elementary Elementary School |
N/A | Heritage Montessori School Private School |
9 | Trabuco Hills High High School |
Convenience Score

This Home is Sold
Curious what your home is worth? Get a free valuation.
call
(800)-330-9306Available 9AM - 6PM
Similar Homes You Might Like
Based on price, location, and features