For Sale
$600,000
Est. $3,360/mo18966 Canyon Summit, Lake Forest, CA 92679
bed
2
Bedrooms
bathtub
2
Bathrooms
square_foot
1,038
Square Feet
About this home
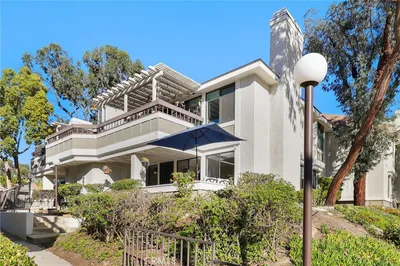
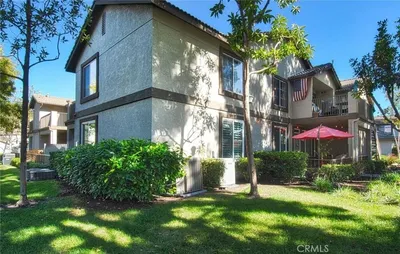
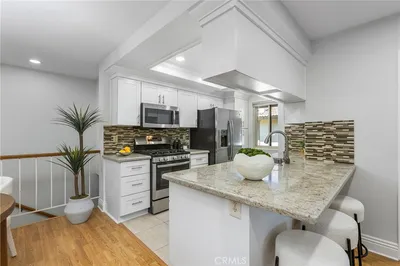
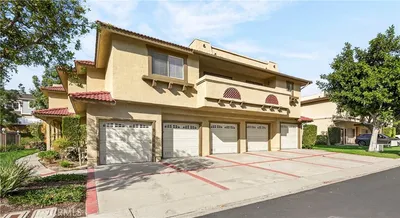
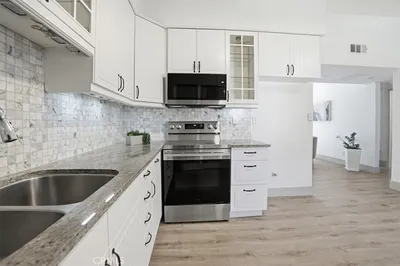
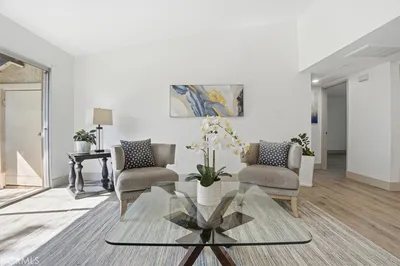
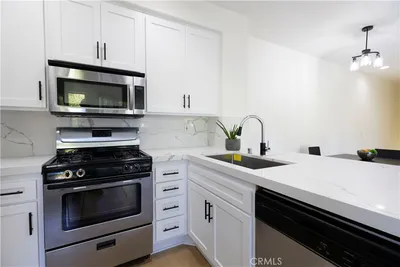
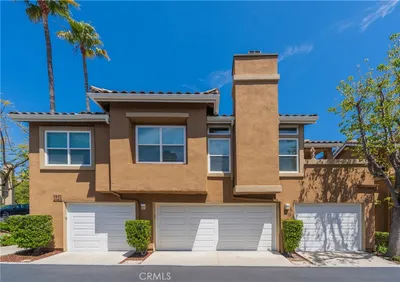
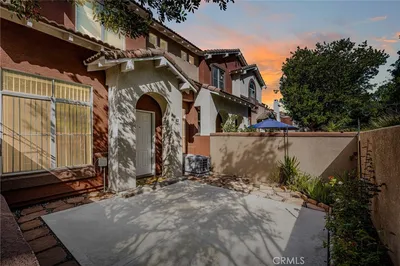
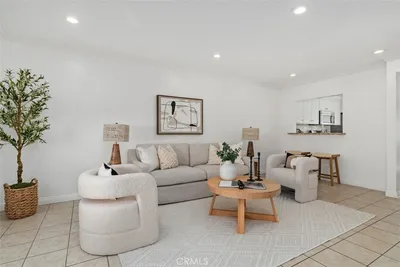
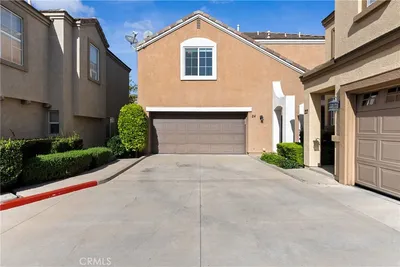
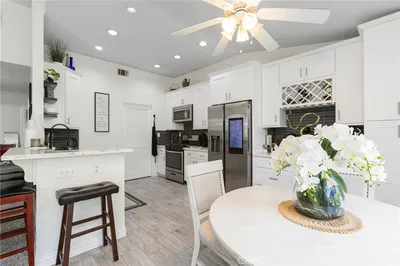
Rarely available upper-level Canyon View West condominium featuring 2 bedrooms, 1.75 baths, a spacious loft, and the highly sought-after convenience of two private one-car garages, each offering additional storage space. This desirable carriage unit enjoys no one above or below, creating a private and peaceful living experience. Soaring vaulted ceilings and abundant natural light enhance the home’s open-concept design, where the kitchen, dining area, and living room flow seamlessly together for effortless everyday living and entertaining. The inviting living room is anchored by a cozy fireplace, creating the perfect setting for relaxing evenings at home.The versatile loft offers endless possibilities as a home office, guest room, fitness area, or additional living space. Thoughtfully designed with a desirable split-bedroom floor plan, the primary suite is privately situated on one side of the home while the secondary bedroom is located on the opposite side, providing added comfort and privacy for family members or guests. Just outside, a welcoming front patio offers the perfect space for a bistro set, potted plants, morning coffee, or outdoor dining. Additional upgrades include remote-controlled window blinds, brand-new carpeting, fresh interior paint, a newer HVAC system, an electric vehicle charger in one of the garages, and additional permitted parking.Tucked alongside the scenic Whiting Ranch Wilderness area, Canyon View West offers a unique sense of tranquility and natural beauty while remaining just minutes from every modern convenience. Residents enjoy access to community amenities including a resort-style pool and spa, along with nearby hiking and biking trails. Located just up the road from the iconic Cook’s Corner, this exceptional home combines a feeling of peaceful retreat with convenient access to shopping, dining, neighborhood parks, award-winning schools, and major transportation corridors including the Toll Roads. A rare opportunity to enjoy the best of Trabuco Canyon living.
Property Facts
bed
Bedrooms
2
bathtub
Bathrooms
2
square_foot
Square Feet
1,038
calendar_month
Year Built
1989
home_work
Property Type
Condominium
timer
Days on Market
11
payments
HOA Fee
$570/mo
garage
Garage Total
2
fingerprint
MLS #
OC26134400
Interior Details
General Interior
Interior Features
Built In Features, Ceiling Fans, Crown Molding, Cathedral Ceilings, Separate Formal Dining Room, Open Floorplan, Recessed Lighting, Tile Counters, Bedroom On Main Level, Loft, Main Level Primary
Flooring
Carpet, Tile, Wood
Fireplace
Living Room
Kitchen & Appliances
Appliances
Dishwasher, Gas Range, Microwave
Laundry
Inside
Bed & Bath
Main Level Bedrooms
2
Main Level Bathrooms
2
Climate Control
Cooling
Central Air
Heating
Central
Parking
Total Parking Spaces
2
Garage Spaces
2
Parking Features
Door Single, Garage
Exterior & Lot
Building & Construction
Patio & Porch
Patio
Fencing
Wood
Roof
Common Roof
Lot & Grounds
Pool Features
Association
Spa Features
Association
Sewer
Public Sewer
Water Source
Public
Community & HOA
Association Info
HOA Fee$570
FrequencyMonthly
HOA Amenities
Playground, Pool, Spa Hot Tub
Community Features
Biking, Park
Mortgage Calculator
Total Monthly
$0
Principal & Interest:
$0Property Tax:
$0Home Insurance:
$0HOA Fees:
$0$
$
%
Nearby Schools
| Rating | School Name | ||
|---|---|---|---|
| No school data available for this area. | |||
Convenience Score
Market Insights
92679|Lake Forest
analytics
Estimated Value
Calculating...
trending_up0%vs. last year
202120222023202420252026
Market Temperature
Seller'sBalancedBuyer's
0d30d60d180d
Balanced
Balanced market
30 Days
Avg. time on market
This is a Balanced Market. Homes are selling at a moderate pace.
flood
Flood & Climate Risk
Flood Risk
Minimal — not in a FEMA flood zone
Wildfire Risk
Moderate — near wildland-urban interface
Heat Risk
Low — moderate summer temperatures
Earthquake Risk
Southern California seismic zone
volume_up
Noise Levels
TrafficQuiet residential street
AirportMinimal airport noise
CommercialLow commercial activity nearby
streetview
Open Full Street Viewopen_in_newStreet View

Ready to Take the Next Step?
Get expert support from a local agent today.
call
(800)-330-9306Available 9AM - 7PM
Similar Homes You Might Like
Based on price, location, and features