Topfind Realty
Renting

Search Rentals

Houses for RentTownhomes for RentCondos for RentView All Rentals →

Renting Resources

Why Rent With UsRenter GuideRent vs Buy Calculator

Renter Articles

How to Negotiate RentUnderstanding Your LeaseMoving Checklist for Renters
Buying

Search Homes

Houses for SaleTownhomes for SaleCondos for SaleView All Homes →

Buying Resources

Why Buy With UsBuyer GuideAffordability CalculatorInvestment CalculatorProperty Tax Calculator

Buyer Articles

Master Your New Home BudgetBeat Moving StressPacking Secrets
Selling

Selling Tools

Home ValuationFind a Seller's Agent

Selling Resources

Why Sell With UsSeller GuideNet Sheet CalcHELOC Calculator

Seller Articles

Strategic PricingDownsizing Tips
Mortgage Rates

Today's Rates

Mortgage RatesRefinance RatesLoan ComparisonHELOC Calculator

Mortgage Resources

Understanding Mortgage RatesFirst-Time Homebuyer GuideWhen to Refinance Your Mortgage
Realtors
Topfind
Houses for RentTownhomes for RentCondos for RentView All Rentals →
Why Rent With UsRenter GuideRent vs Buy Calculator
How to Negotiate RentUnderstanding Your LeaseMoving Checklist for Renters
Houses for SaleTownhomes for SaleCondos for SaleView All Homes →
Why Buy With UsBuyer GuideAffordability CalculatorInvestment CalculatorProperty Tax Calculator
Master Your New Home BudgetBeat Moving StressPacking Secrets
Home ValuationFind a Seller's Agent
Why Sell With UsSeller GuideNet Sheet CalcHELOC Calculator
Strategic PricingDownsizing Tips
Mortgage RatesRefinance RatesLoan ComparisonHELOC Calculator
Understanding Mortgage RatesFirst-Time Homebuyer GuideWhen to Refinance Your Mortgage
groupRealtorsinfoAbout Us
Continue with Google
Sign InSign Up
Topfind Realty
Renting

Search Rentals

Houses for RentTownhomes for RentCondos for RentView All Rentals →

Renting Resources

Why Rent With UsRenter GuideRent vs Buy Calculator

Renter Articles

How to Negotiate RentUnderstanding Your LeaseMoving Checklist for Renters
Buying

Search Homes

Houses for SaleTownhomes for SaleCondos for SaleView All Homes →

Buying Resources

Why Buy With UsBuyer GuideAffordability CalculatorInvestment CalculatorProperty Tax Calculator

Buyer Articles

Master Your New Home BudgetBeat Moving StressPacking Secrets
Selling

Selling Tools

Home ValuationFind a Seller's Agent

Selling Resources

Why Sell With UsSeller GuideNet Sheet CalcHELOC Calculator

Seller Articles

Strategic PricingDownsizing Tips
Mortgage Rates

Today's Rates

Mortgage RatesRefinance RatesLoan ComparisonHELOC Calculator

Mortgage Resources

Understanding Mortgage RatesFirst-Time Homebuyer GuideWhen to Refinance Your Mortgage
Realtors
Topfind
Houses for RentTownhomes for RentCondos for RentView All Rentals →
Why Rent With UsRenter GuideRent vs Buy Calculator
How to Negotiate RentUnderstanding Your LeaseMoving Checklist for Renters
Houses for SaleTownhomes for SaleCondos for SaleView All Homes →
Why Buy With UsBuyer GuideAffordability CalculatorInvestment CalculatorProperty Tax Calculator
Master Your New Home BudgetBeat Moving StressPacking Secrets
Home ValuationFind a Seller's Agent
Why Sell With UsSeller GuideNet Sheet CalcHELOC Calculator
Strategic PricingDownsizing Tips
Mortgage RatesRefinance RatesLoan ComparisonHELOC Calculator
Understanding Mortgage RatesFirst-Time Homebuyer GuideWhen to Refinance Your Mortgage
groupRealtorsinfoAbout Us
Continue with Google
Sign InSign Up
Real Estate/CA/Lake Forest/19015 Canyon Summit
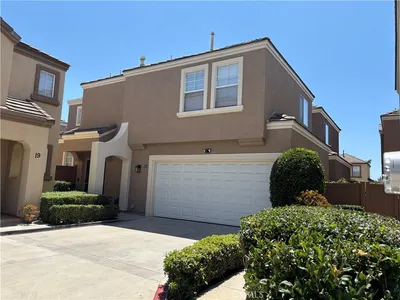
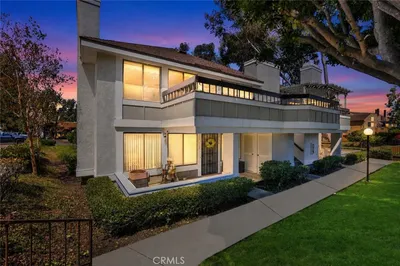
Photo 1 of 19015 Canyon Summit
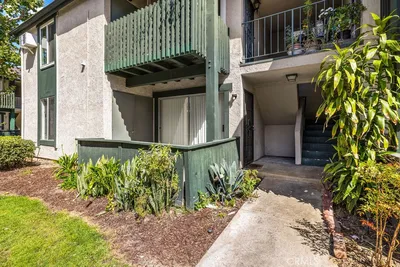
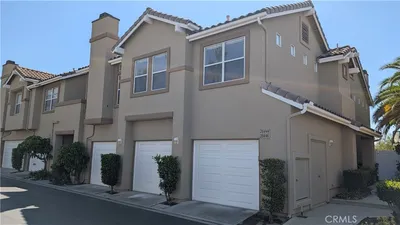
Photo 2 of 19015 Canyon Summit
1 / 20
Main
Interior 1
Interior 2
Interior 3
Interior 4
imagesmode View 20 photos
For Sale
$594,000
Est. $3,326/mo

19015 Canyon Summit, Lake Forest, CA 92679

bed
3
Bedrooms
bathtub
2
Bathrooms
square_foot
1,038
Sq Ft

About this home

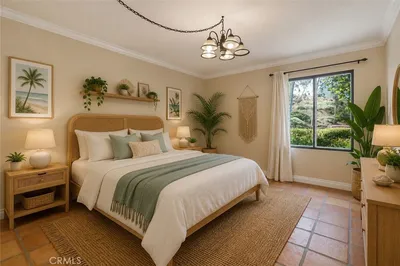
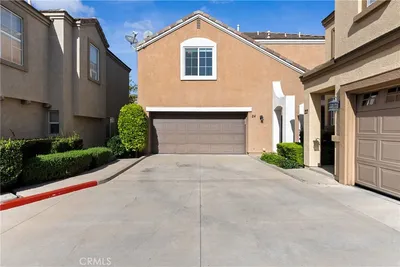
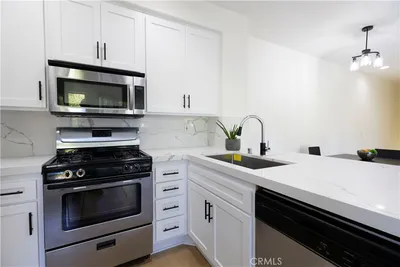
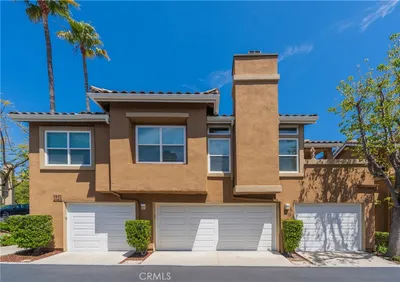
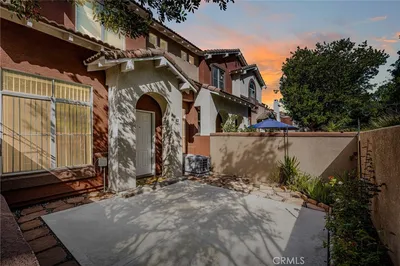
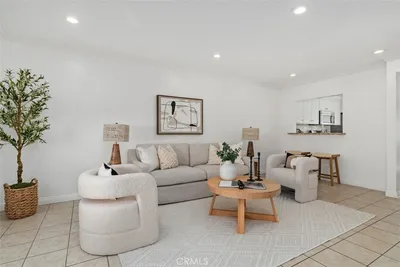
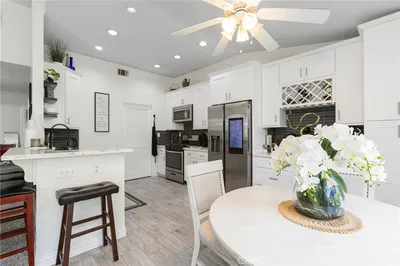
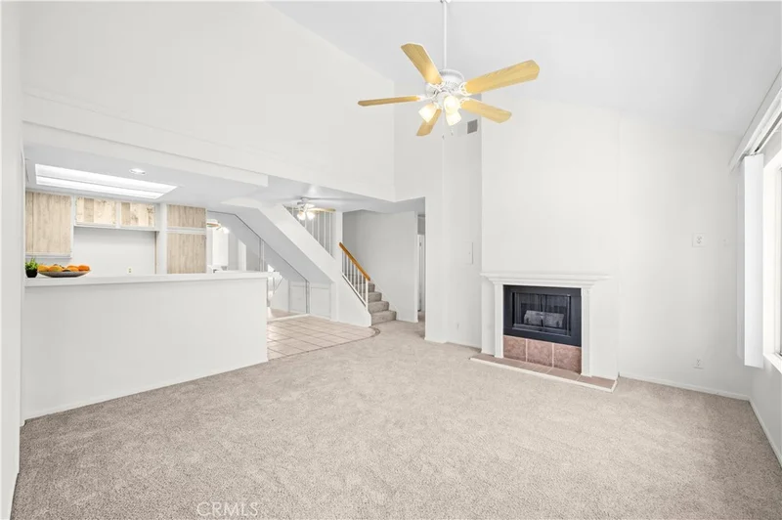
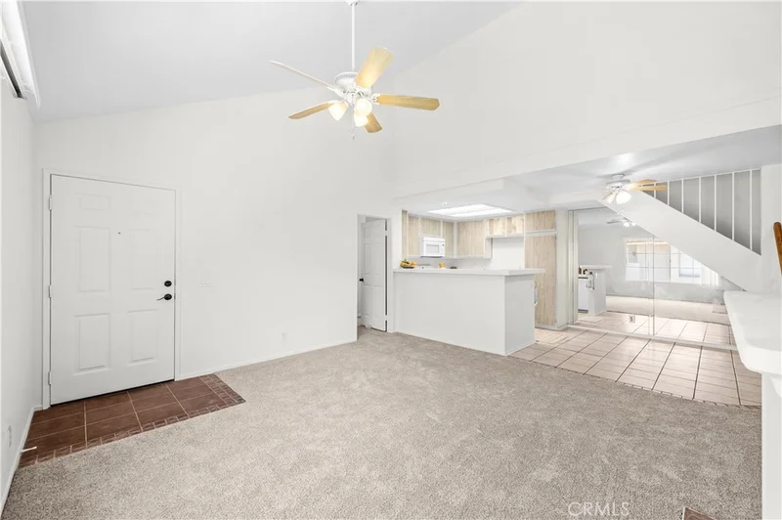
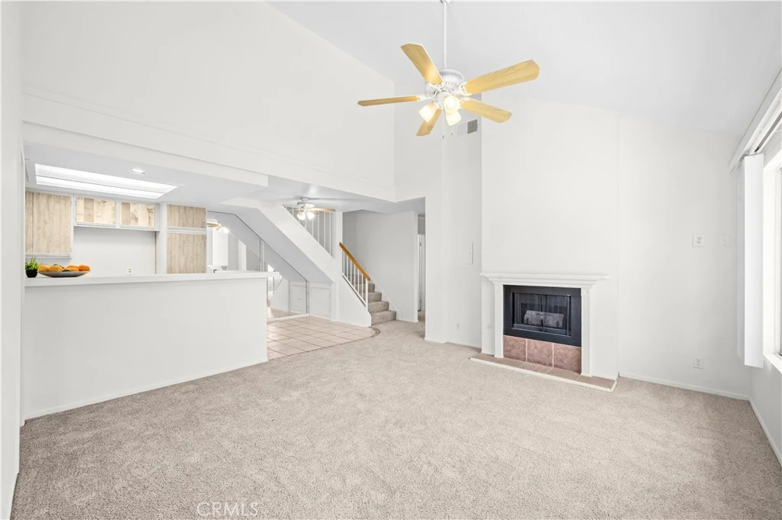
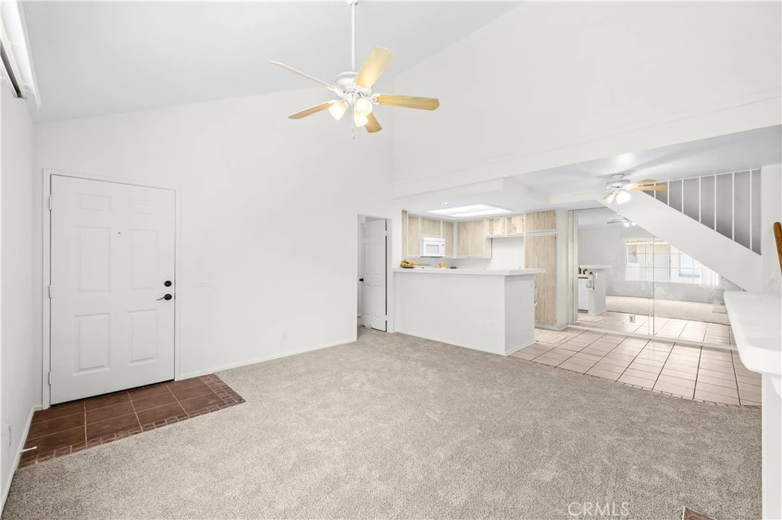
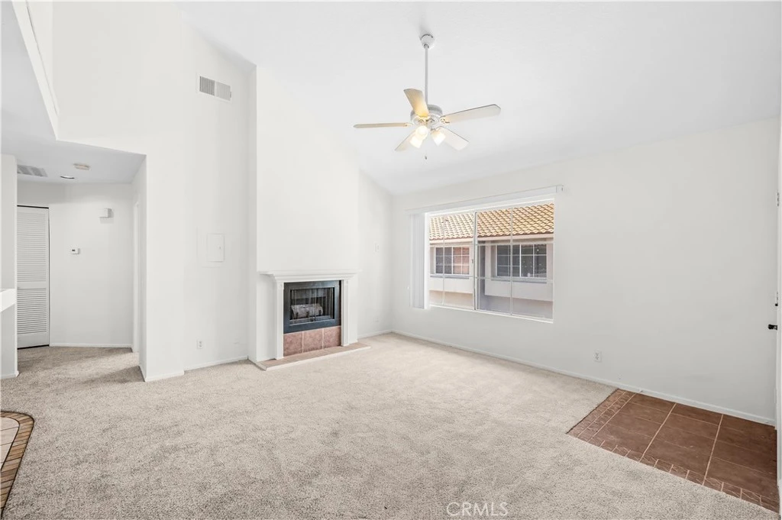
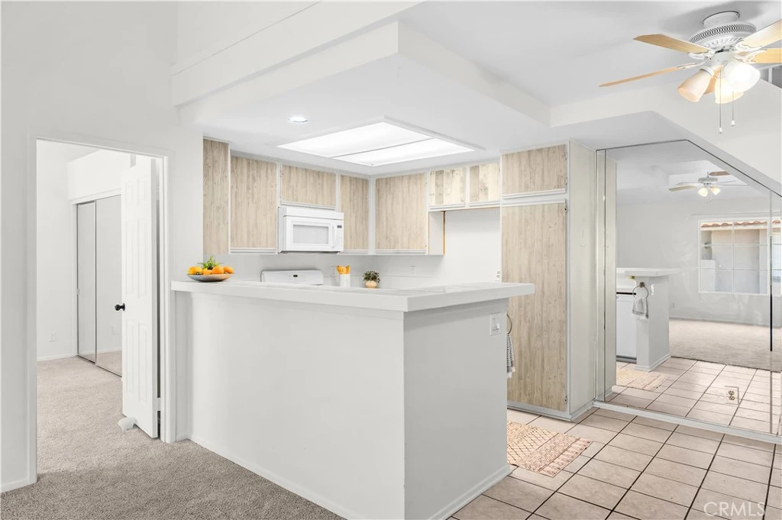
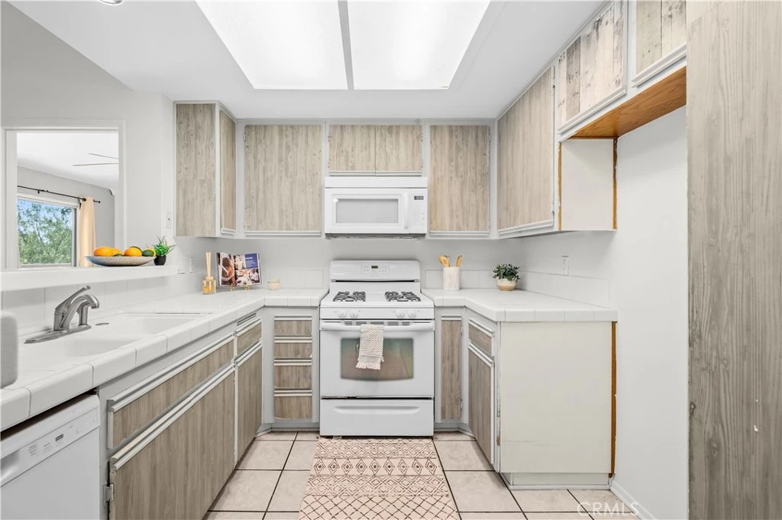
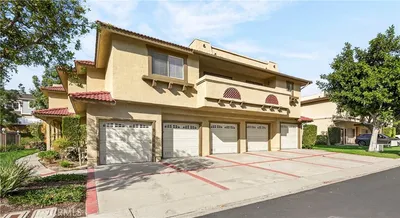
Set at the end of a quiet cul-de-sac in the sought-after Canyon View West community of Portola Hills, this private three-bedroom, two-bathroom top-floor end unit pairs elevated light, flexible living, and rare two-car garage utility with access to the highly regarded Saddleback Valley Unified School District. Positioned above its own private garage, the residence has no neighbors above or below, creating a level of privacy and separation that is uncommon in condominium living. Inside, freshly painted interiors and brand-new carpet establish a crisp, move-in-ready backdrop, while extra-tall ceilings and expansive windows fill the living room with natural light. A fireplace anchors the space, adding warmth and character to the open main living area. Two generously sized bedrooms are located on the main level, each enhanced by high ceilings. The primary suite includes an ensuite bath and direct balcony access through a glass sliding door, creating a private connection to the greenbelt setting. A second full bathroom is conveniently positioned off the main hallway. Upstairs, the fully enclosed loft functions as the home’s third bedroom, complete with its own closet and skylight. It also lends itself naturally to a private office, guest room, media space, or creative retreat. Additional features include in-unit stackable laundry, central air conditioning, a gas range, and in the two-car garage there is an added mezzanine for ample storage. The balcony overlooks the surrounding greenbelt, reinforcing the home’s quiet, tucked-away position. Residents of Canyon View West enjoy access to multiple pools and spas, landscaped greenbelts, parks, and a children’s playground, with one of the community pools and play areas located just a short distance from the residence. A rare opportunity to own a private, functional 3 bedroom, light-filled Portola Hills residence with close access to highly regarded schools (Portola Hills Elementary School just half a mile away),with exceptional everyday functionality, and the space and flexibility to support the next chapter of life at such an amazing price point.

Property Facts

bed

Bedrooms

3

bathtub

Bathrooms

2

square_foot

Square Feet

1,038

landscape

Lot Size

1,684 sqft

calendar_month

Year Built

1989

home_work

Property Type

Condominium

timer

Days on Market

24

payments

HOA Fee

$570/mo

garage

Garage Total

2

fingerprint

MLS #

DW26159526

Interior Details

General Interior

Interior Features

Balcony, Ceiling Fans, Eat In Kitchen, High Ceilings, Laminate Counters, Open Floorplan, Storage, Tile Counters, Bedroom On Main Level, Main Level Primary, Primary Suite

Flooring

Carpet, Tile

Fireplace

Decorative, Living Room

Kitchen & Appliances

Appliances

Dishwasher, Gas Range, Microwave, Dryer, Washer

Laundry

Washer Hookup, Inside, Laundry Closet, Stacked

Bed & Bath

Main Level Bedrooms

2

Main Level Bathrooms

2

Climate Control

Cooling

Central Air

Heating

Central

Parking

Total Parking Spaces

2

Garage Spaces

2

Parking Features

Door Multi, Garage Faces Front, Garage, Guest, On Site, Paved, Workshop In Garage

Exterior & Lot

Building & Construction

Security

Carbon Monoxide Detectors, Smoke Detectors

Construction

Stucco

Foundation

Slab

Roof

Clay, Tile

Direction Faced

South

Lot & Grounds

Lot Features

Thirty Six To Forty Units Acre, Close To Clubhouse, Near Park

Pool Features

Community, Fenced, In Ground, Association

Spa Features

Association, Community, Heated, In Ground

Sewer

Public Sewer

Water Source

Public

Community & HOA

Association Info

HOA Fee$570
FrequencyMonthly

HOA Amenities

Meeting Room, Picnic Area, Playground, Pool, Spa Hot Tub, Trash

Community Features

Curbs, Preserve Public Land, Suburban, Sidewalks, Park, Pool

Mortgage Calculator

Total Monthly

$0

Principal & Interest:
$0
Property Tax:
$0
Home Insurance:
$0
HOA Fees:
$0
$
$
%

Nearby Schools

RatingSchool NameGradesDistance
10
Portola Hills Elementary
Elementary School
K-60.6 mi
N/A
Hillside Montessori School
Private School
K-120.9 mi
10
Foothill Ranch Elementary
Elementary School
K-62.0 mi
9
Melinda Heights Elementary
Elementary School
K-62.1 mi
N/A
Heritage Montessori School
Private School
K-122.2 mi

Convenience Score

Market Insights

92679|Lake Forest

Estimated Value

Calculating...
No change vs. last year
Value history is still building for this area.

Market Temperature

Seller'sBalancedBuyer's
0d30d60d180d
Balanced

Balanced market

30 Days

Avg. time on market

This is a Balanced Market. Homes are selling at a moderate pace.

Flood & Climate Risk

Noise Levels

Location

19015 Canyon Summit

Lake Forest, CA 92679

Open in Mapsopen_in_new
Topfind Realty

Ready to Take the Next Step?

Get expert support from a local agent today.

call
(800)-330-9306Available 9AM - 7PM

Similar Homes You Might Like

Based on price, location, and features
25261 Tanoak
OPEN AUG 22, 12AM - 2AM
3D TOUR

$650,000

FOR SALE

25261 Tanoak, Lake Forest, CA 92630

2 beds · 2 baths · 1,152 sqft

17 Rue Fontaine
VIRTUAL TOUR

$875,000

FOR SALE

17 Rue Fontaine, Lake Forest, CA 92610

3 beds · 3 baths · 1,232 sqft

23232 Orange 7

$440,000

FOR SALE

23232 Orange 7, Lake Forest, CA 92630

2 beds · 2 baths · 947 sqft

25614 Mont Pointe 3D

$489,000

FOR SALE

25614 Mont Pointe 3D, Lake Forest, CA 92630

2 beds · 2 baths · 957 sqft

25183 Oak Canyon
3D TOUR

$699,000

FOR SALE

25183 Oak Canyon, Lake Forest, CA 92630

2 beds · 2 baths · 1,178 sqft

22198 Cedar Pointe 1F

$515,000

FOR SALE

22198 Cedar Pointe 1F, Lake Forest, CA 92630

2 beds · 1 baths · 957 sqft

28446 Yosemite
VIDEO TOUR

$639,995

FOR SALE

28446 Yosemite, Lake Forest, CA 92679

2 beds · 2 baths · 1,015 sqft

20702 El Toro Road 231

$495,999

FOR SALE

20702 El Toro Road 231, Lake Forest, CA 92630

2 beds · 2 baths · 916 sqft

Recently Sold

25652 Rimgate Drive 1D
VIDEO TOUR

$499,500

SOLD

25652 Rimgate Drive 1D, Lake Forest, CA 92630

2 beds · 1 baths · 899 sqft

24 Rue De Nicole
3D TOUR

$900,000

SOLD

24 Rue De Nicole, Lake Forest, CA 92610

3 beds · 3 baths · 1,232 sqft

28286 Pueblo Drive
VIDEO TOUR

$650,000

SOLD

28286 Pueblo Drive, Lake Forest, CA 92679

2 beds · 2 baths · 1,015 sqft

28411 Klondike Drive
3D TOUR

$805,000

SOLD

28411 Klondike Drive, Lake Forest, CA 92679

3 beds · 3 baths · 1,228 sqft

82 Santa Barbara Court
VIRTUAL TOUR

$777,500

SOLD

82 Santa Barbara Court, Lake Forest, CA 92610

2 beds · 3 baths · 1,101 sqft

25885 Trabuco Road 203
VIRTUAL TOUR

$580,000

SOLD

25885 Trabuco Road 203, Lake Forest, CA 92630

2 beds · 2 baths · 1,190 sqft

123 Chaumont Circle
VIRTUAL TOUR

$665,000

SOLD

123 Chaumont Circle, Lake Forest, CA 92610

2 beds · 2 baths · 1,056 sqft

1213 El Paseo
VIRTUAL TOUR

$775,000

SOLD

1213 El Paseo, Lake Forest, CA 92610

2 beds · 3 baths · 1,015 sqft

$594,000
3 bd | 2 ba | 1,038 sqft
Request a tourcall
Topfind Realty

Company

  • About Us
  • Careers
  • Articles
  • Home Estimate

Explore

  • Renting
  • Buying
  • Selling
  • Realtors

Support

  • Help Center
  • Contact Us
  • Terms & Conditions
  • Privacy Policy

Topfind Realty, DRE # 02240815, is a licensed real estate broker in California. Topfind Realty pledges to support the Fair Housing Act and adhere to Equal Housing Opportunity laws.

Copyright © 2026 Topfind Realty. All Rights Reserved.