Topfind Realty
Renting

Search Rentals

Houses for RentTownhomes for RentCondos for RentView All Rentals →

Renting Resources

Why Rent With UsRenter GuideRent vs Buy Calculator

Renter Articles

How to Negotiate RentUnderstanding Your LeaseMoving Checklist for Renters
Buying

Search Homes

Houses for SaleTownhomes for SaleCondos for SaleView All Homes →

Buying Resources

Why Buy With UsBuyer GuideAffordability CalculatorInvestment CalculatorProperty Tax Calculator

Buyer Articles

Master Your New Home BudgetBeat Moving StressPacking Secrets
Selling

Selling Tools

Home ValuationFind a Seller's Agent

Selling Resources

Why Sell With UsSeller GuideNet Sheet CalcHELOC Calculator

Seller Articles

Strategic PricingDownsizing Tips
Mortgage Rates

Today's Rates

Mortgage RatesRefinance RatesLoan ComparisonHELOC Calculator

Mortgage Resources

Understanding Mortgage RatesFirst-Time Homebuyer GuideWhen to Refinance Your Mortgage
Realtors
Topfind
Houses for RentTownhomes for RentCondos for RentView All Rentals →
Why Rent With UsRenter GuideRent vs Buy Calculator
How to Negotiate RentUnderstanding Your LeaseMoving Checklist for Renters
Houses for SaleTownhomes for SaleCondos for SaleView All Homes →
Why Buy With UsBuyer GuideAffordability CalculatorInvestment CalculatorProperty Tax Calculator
Master Your New Home BudgetBeat Moving StressPacking Secrets
Home ValuationFind a Seller's Agent
Why Sell With UsSeller GuideNet Sheet CalcHELOC Calculator
Strategic PricingDownsizing Tips
Mortgage RatesRefinance RatesLoan ComparisonHELOC Calculator
Understanding Mortgage RatesFirst-Time Homebuyer GuideWhen to Refinance Your Mortgage
groupRealtorsinfoAbout Us
Continue with Google
Sign InSign Up
Topfind Realty
Renting

Search Rentals

Houses for RentTownhomes for RentCondos for RentView All Rentals →

Renting Resources

Why Rent With UsRenter GuideRent vs Buy Calculator

Renter Articles

How to Negotiate RentUnderstanding Your LeaseMoving Checklist for Renters
Buying

Search Homes

Houses for SaleTownhomes for SaleCondos for SaleView All Homes →

Buying Resources

Why Buy With UsBuyer GuideAffordability CalculatorInvestment CalculatorProperty Tax Calculator

Buyer Articles

Master Your New Home BudgetBeat Moving StressPacking Secrets
Selling

Selling Tools

Home ValuationFind a Seller's Agent

Selling Resources

Why Sell With UsSeller GuideNet Sheet CalcHELOC Calculator

Seller Articles

Strategic PricingDownsizing Tips
Mortgage Rates

Today's Rates

Mortgage RatesRefinance RatesLoan ComparisonHELOC Calculator

Mortgage Resources

Understanding Mortgage RatesFirst-Time Homebuyer GuideWhen to Refinance Your Mortgage
Realtors
Topfind
Houses for RentTownhomes for RentCondos for RentView All Rentals →
Why Rent With UsRenter GuideRent vs Buy Calculator
How to Negotiate RentUnderstanding Your LeaseMoving Checklist for Renters
Houses for SaleTownhomes for SaleCondos for SaleView All Homes →
Why Buy With UsBuyer GuideAffordability CalculatorInvestment CalculatorProperty Tax Calculator
Master Your New Home BudgetBeat Moving StressPacking Secrets
Home ValuationFind a Seller's Agent
Why Sell With UsSeller GuideNet Sheet CalcHELOC Calculator
Strategic PricingDownsizing Tips
Mortgage RatesRefinance RatesLoan ComparisonHELOC Calculator
Understanding Mortgage RatesFirst-Time Homebuyer GuideWhen to Refinance Your Mortgage
groupRealtorsinfoAbout Us
Continue with Google
Sign InSign Up
Real Estate/CA/Lake Forest/20876 Parkside (Sold)
Main
SOLD
SoldClosed on May 15, 2026
$2,150,000
Sold Price

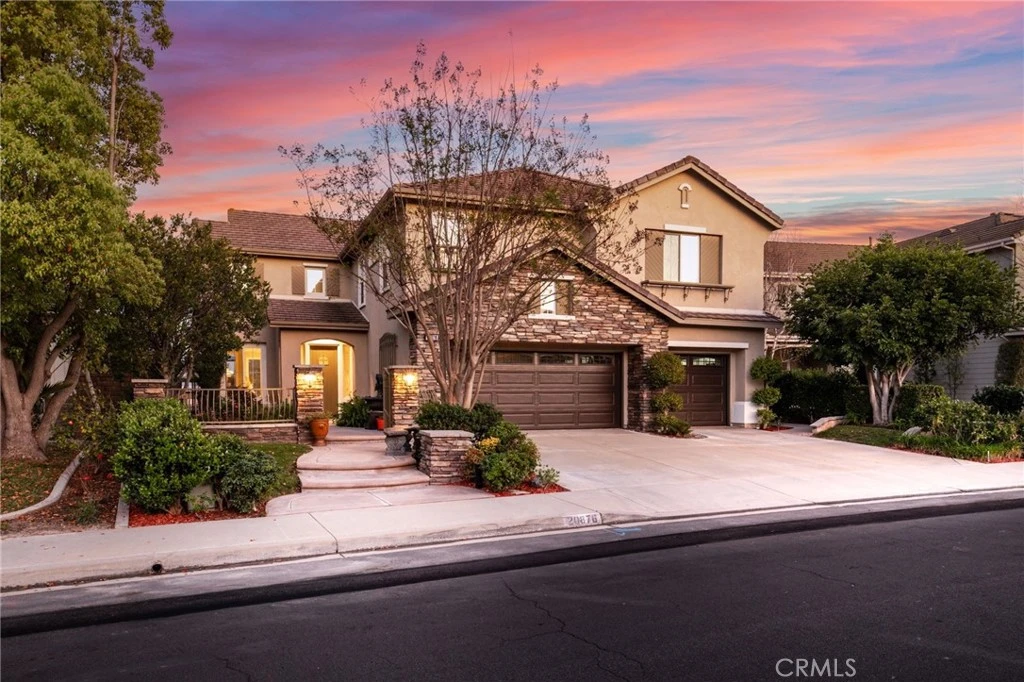
20876 Parkside, Lake Forest, CA 92630

bed
5
Bedrooms
bathtub
3
Bathrooms
square_foot
3,456
Square Feet

About this home

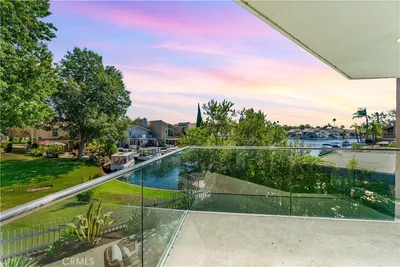
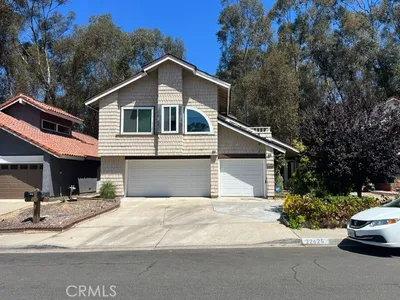
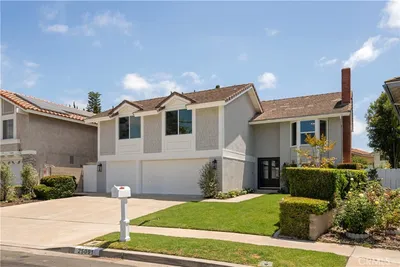
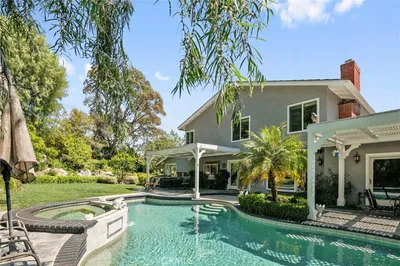
Incredible Home, Fully Upgraded w/Breathtaking Views of Saddleback Mountain that Define Southern California's Quintessential Indoor/Outdoor Living. Located on a Private Cul-De-Sac featuring 5 Beds, 3 Baths + BONUS ROOM this home has it all! Sophistication and Elegance are the Hallmarks of this Impeccably Designed Home featuring Stunning Upgrades in Every Direction. Upon entry through the Private Courtyard the Upgrades and Timeless designs are immediately noticed w/Soaring Two-Story Cathedral Ceilings allowing for an abundance of Natural Light to fill the space. The Spacious Family Rm features Custom Built-Ins, Relaxing Fireplace, Designer Interior Paint, Built-In Speakers and Designer Light Fixtures. Continue Outside through the Double French Door Entry in the Family Rm to The Entertainers Dream Backyard with a Custom Built In BBQ Island w/bar seating, Charming Overhead Trellis, Mature Landscaping Overlooking the Picturesque Mountain Views..Vacation Every Weekend in your own backyard! The Chef's Kitchen leaves nothing to the imagination w/ Stainless Steel Appliances, Custom Cabinetry, Neutral Toned Granite Countertops, Artisanal Mosaic Tile Backsplash, Walk-In Pantry w/ Custom Shelving, Spacious Center Island and Designer Pendant Lights! The Downstairs Bed/with Elegant Full Bath & the Redesigned Laundry Room round out the first floor. Upstairs you will find the Spacious Multi-Purpose Bonus Room Featuring Custom Built-In Home Entertainment Theater, Designer Paint and plenty of room for the entire family. The Primary Suite Retreat Stuns w/ Double French Doors that open to the expansive Trex Deck that allows you to take in Unobstructed, Breathtaking Saddleback Mountain Views. The Primary Retreat also features a custom extended seating lounge providing both incredible views and supreme functionality. Start Your New Wellness Routine in the Spa Like Primary Bath Filled with Natural Sunlight, Upgraded Restorative Glass Shower, His/Hers Vanities, 2 Separate Walk-In Closets w/ Closet Organizers and Ample Cabinetry with Linen Storage. Additional Upgrades for the Modern Day Buyer include 7.15kW PPA SOLAR, Upgraded Window Casings & Baseboards, Rachio Smart Sprinkler Controller and Recently Upgraded Water Heater. The Attention to Detail continues in the MASSIVE 3 CAR GARAGE complete with Epoxy Flooring, Custom Built In Cabinets, 3 Overhead Storage Racks, Newly Installed Garage Doors, Gladiator Wall System for Tools & MyQ Smart Garage Control. COME SEE THIS QUICK!

infoProperty Facts

bed

Bedrooms

5

bathtub

Bathrooms

3

square_foot

Square Feet

3,456

landscape

Lot Size

6,366 sqft

calendar_month

Year Built

1999

home_work

Property Type

Single Family Residence

timer

Days on Market

12

payments

HOA Fee

$180/mo

garage

Garage Total

3

fingerprint

MLS #

OC26057808

chairInterior Details

General Interior

Interior Features

Built In Features, Ceiling Fans, Crown Molding, Cathedral Ceilings, Separate Formal Dining Room, Eat In Kitchen, Granite Counters, High Ceilings, In Law Floorplan, Open Floorplan, Pantry, Recessed Lighting, Two Story Ceilings, Bedroom On Main Level, Primary Suite, Walk In Pantry, Walk In Closets

Flooring

Carpet, Tile, Vinyl, Wood

Fireplace

Family Room

Kitchen & Appliances

Appliances

Double Oven, Dishwasher, Gas Range, Microwave, Refrigerator

Laundry

Inside, Laundry Room

Bed & Bath

Main Level Master

Yes

Climate Control

Cooling

Central Air

Heating

Central

deckExterior & Lot

Building & Construction

Patio & Porch

Deck, Front Porch, Patio, Porch, Stone, Wrap Around

Security

Security System, Fire Detection System, Smoke Detectors

Foundation

Slab

Roof

Shingle

Nearby Schools

RatingSchool NameGradesDistance
N/A
Heritage Montessori School
Private School
K-120.5 mi
9
Trabuco Hills High
High School
9-120.7 mi
N/A
Bella Montessori Schools
Private School
K-120.8 mi
6
Del Lago Elementary
Elementary School
K-60.8 mi
N/A
Fulbright Montessori Academy
Private School
K-121.1 mi

Convenience Score

Topfind Realty

This Home is Sold

Curious what your home is worth? Get a free valuation.

call
(800)-330-9306Available 9AM - 6PM

Similar Homes You Might Like

Based on price, location, and features
25012 Woodridge
3D TOUR

$1,375,000

FOR SALE

25012 Woodridge, Lake Forest, CA 92630

4 beds · 3 baths · 2,777 sqft

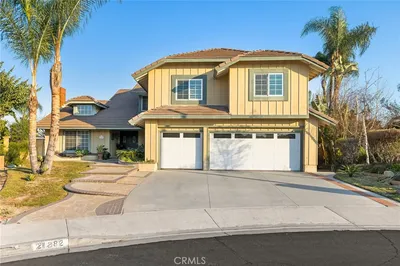
22582 Charwood Circle

$2,055,300

FOR SALE

22582 Charwood Circle, Lake Forest, CA 92630

5 beds · 3 baths · 2,911 sqft

24462 Redlen Street

$1,500,000

FOR SALE

24462 Redlen Street, Lake Forest, CA 92630

4 beds · 4 baths · 2,832 sqft

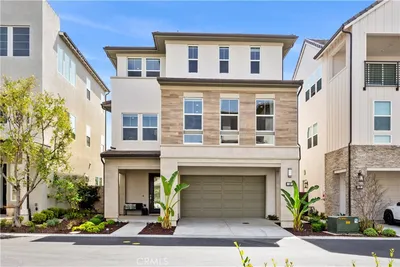
27 Heron
OPEN AUG 22, 8PM - 12AM
VIDEO TOUR

$2,098,000

FOR SALE

27 Heron, Lake Forest, CA 92630

4 beds · 4 baths · 2,870 sqft

21961 Cayuga Lane
3D TOUR

$2,375,000

FOR SALE

21961 Cayuga Lane, Lake Forest, CA 92630

5 beds · 4 baths · 3,079 sqft

21886 Winnebago
VIRTUAL TOUR

$1,999,000

FOR SALE

21886 Winnebago, Lake Forest, CA 92630

4 beds · 3 baths · 2,916 sqft

22625 Wood Shadow

$1,379,000

FOR SALE

22625 Wood Shadow, Lake Forest, CA 92630

5 beds · 3 baths · 2,963 sqft

25091 Owens Lake

$1,850,000

FOR SALE

25091 Owens Lake, Lake Forest, CA 92630

4 beds · 3 baths · 2,978 sqft

Recently Sold

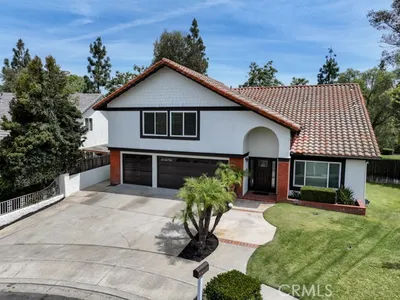
21391 Aliso Court
VIRTUAL TOUR

$2,150,000

SOLD

21391 Aliso Court, Lake Forest, CA 92630

5 beds · 4 baths · 3,283 sqft

21282 Hillside Court

$2,025,000

SOLD

21282 Hillside Court, Lake Forest, CA 92630

5 beds · 4 baths · 2,846 sqft

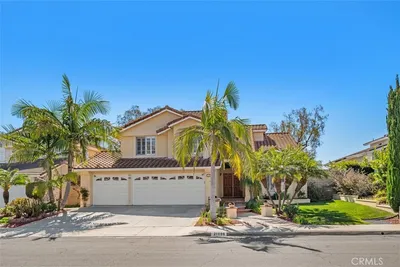
21086 Cantebury
VIRTUAL TOUR

$1,721,000

SOLD

21086 Cantebury, Lake Forest, CA 92630

5 beds · 4 baths · 3,025 sqft

21091 Kensington
VIRTUAL TOUR

$1,650,000

SOLD

21091 Kensington, Lake Forest, CA 92630

4 beds · 3 baths · 2,814 sqft

24971 Avenida Veraneo
VIRTUAL TOUR

$1,615,000

SOLD

24971 Avenida Veraneo, Lake Forest, CA 92630

4 beds · 3 baths · 2,814 sqft

130 Pin Lane
VIDEO TOUR

$1,700,000

SOLD

130 Pin Lane, Lake Forest, CA 92630

5 beds · 4 baths · 3,036 sqft

8 Flores
3D TOUR

$1,995,000

SOLD

8 Flores, Lake Forest, CA 92610

4 beds · 4 baths · 3,293 sqft

25062 Campo Rojo

$1,624,000

SOLD

25062 Campo Rojo, Lake Forest, CA 92630

6 beds · 4 baths · 3,604 sqft

Topfind Realty

Company

  • About Us
  • Careers
  • Articles
  • Home Estimate

Explore

  • Renting
  • Buying
  • Selling
  • Realtors

Support

  • Help Center
  • Contact Us
  • Terms & Conditions
  • Privacy Policy

Topfind Realty, DRE # 02240815, is a licensed real estate broker in California. Topfind Realty pledges to support the Fair Housing Act and adhere to Equal Housing Opportunity laws.

Copyright © 2026 Topfind Realty. All Rights Reserved.