Topfind Realty
Renting

Search Rentals

Houses for RentTownhomes for RentCondos for RentView All Rentals →

Renting Resources

Why Rent With UsRenter GuideRent vs Buy Calculator

Renter Articles

How to Negotiate RentUnderstanding Your LeaseMoving Checklist for Renters
Buying

Search Homes

Houses for SaleTownhomes for SaleCondos for SaleView All Homes →

Buying Resources

Why Buy With UsBuyer GuideAffordability CalculatorInvestment CalculatorProperty Tax Calculator

Buyer Articles

Master Your New Home BudgetBeat Moving StressPacking Secrets
Selling

Selling Tools

Home ValuationFind a Seller's Agent

Selling Resources

Why Sell With UsSeller GuideNet Sheet CalcHELOC Calculator

Seller Articles

Strategic PricingDownsizing Tips
Mortgage Rates

Today's Rates

Mortgage RatesRefinance RatesLoan ComparisonHELOC Calculator

Mortgage Resources

Understanding Mortgage RatesFirst-Time Homebuyer GuideWhen to Refinance Your Mortgage
Realtors
Topfind
Houses for RentTownhomes for RentCondos for RentView All Rentals →
Why Rent With UsRenter GuideRent vs Buy Calculator
How to Negotiate RentUnderstanding Your LeaseMoving Checklist for Renters
Houses for SaleTownhomes for SaleCondos for SaleView All Homes →
Why Buy With UsBuyer GuideAffordability CalculatorInvestment CalculatorProperty Tax Calculator
Master Your New Home BudgetBeat Moving StressPacking Secrets
Home ValuationFind a Seller's Agent
Why Sell With UsSeller GuideNet Sheet CalcHELOC Calculator
Strategic PricingDownsizing Tips
Mortgage RatesRefinance RatesLoan ComparisonHELOC Calculator
Understanding Mortgage RatesFirst-Time Homebuyer GuideWhen to Refinance Your Mortgage
groupRealtorsinfoAbout Us
Continue with Google
Sign InSign Up
Topfind Realty
Renting

Search Rentals

Houses for RentTownhomes for RentCondos for RentView All Rentals →

Renting Resources

Why Rent With UsRenter GuideRent vs Buy Calculator

Renter Articles

How to Negotiate RentUnderstanding Your LeaseMoving Checklist for Renters
Buying

Search Homes

Houses for SaleTownhomes for SaleCondos for SaleView All Homes →

Buying Resources

Why Buy With UsBuyer GuideAffordability CalculatorInvestment CalculatorProperty Tax Calculator

Buyer Articles

Master Your New Home BudgetBeat Moving StressPacking Secrets
Selling

Selling Tools

Home ValuationFind a Seller's Agent

Selling Resources

Why Sell With UsSeller GuideNet Sheet CalcHELOC Calculator

Seller Articles

Strategic PricingDownsizing Tips
Mortgage Rates

Today's Rates

Mortgage RatesRefinance RatesLoan ComparisonHELOC Calculator

Mortgage Resources

Understanding Mortgage RatesFirst-Time Homebuyer GuideWhen to Refinance Your Mortgage
Realtors
Topfind
Houses for RentTownhomes for RentCondos for RentView All Rentals →
Why Rent With UsRenter GuideRent vs Buy Calculator
How to Negotiate RentUnderstanding Your LeaseMoving Checklist for Renters
Houses for SaleTownhomes for SaleCondos for SaleView All Homes →
Why Buy With UsBuyer GuideAffordability CalculatorInvestment CalculatorProperty Tax Calculator
Master Your New Home BudgetBeat Moving StressPacking Secrets
Home ValuationFind a Seller's Agent
Why Sell With UsSeller GuideNet Sheet CalcHELOC Calculator
Strategic PricingDownsizing Tips
Mortgage RatesRefinance RatesLoan ComparisonHELOC Calculator
Understanding Mortgage RatesFirst-Time Homebuyer GuideWhen to Refinance Your Mortgage
groupRealtorsinfoAbout Us
Continue with Google
Sign InSign Up
Real Estate/CA/Lake Forest/21016 Champlain (Sold)
view_in_arVirtual Tour
Main
SOLD
SoldClosed on May 8, 2026
$1,050,000
Sold Price

21016 Champlain, Lake Forest, CA 92630

bed
3
Bedrooms
bathtub
2
Bathrooms
square_foot
1,552
Square Feet

About this home


Prepare to fall in love with this charming, updated home, ideally located in the sought-after Carriage Hill community located close to local family friendly parks, shopping, and dining. The manicured landscaping, brick exterior features, and the gated front walkway with arched Jasmine trellis creates a welcoming first impression. The private pathway leading to the front door is framed with vibrant landscaping, fragrant rose bushes, and brick-lined patios providing a serene and private front yard setting. Step inside and soak in the light filled interior, soaring two story cathedral ceilings, plantation shutters, and gorgeous wood floors throughout, all setting the stage for an ideal living environment. This well-designed floor plan has 2 full bedrooms and 2 full bathrooms on the main level, including the primary bedroom suite, a dedicated laundry room with full size washer and dryer hookups, linen closet, plus a spacious upstairs bonus space. Fine features and improvements include New PEX Piping, Recently Upgraded Attic Insulation, New Dual Pane Windows, New Water Heater, and Recently Painted Exterior. The spacious living area is blessed with a cozy brick fireplace providing a gracious space for gatherings with friends and family. The dining area is open to the living room and the kitchen, with sliding doors providing direct access to the back patio, creating a superb indoor-outdoor living space for relaxing and entertaining. The warm and inviting kitchen has Granite countertops, gorgeous cabinetry, Stainless-Steel appliances, upgraded faucets and fixtures, recessed lighting, and a prized breakfast bar. The primary bedroom suite is a peaceful retreat with high vaulted ceilings, and a sparkling primary bathroom with dual vanities, framed vanity mirrors, upgraded faucets and fixtures, and a desirable walk-in closet. The spacious and flexible upstairs bonus room is perfect for a 3rd bedroom, Den/Family Room, Executive Home Office, Media Room, or Rec Room. The enclosed backyard is a private oasis with a large patio and grassy lawn, perfect for relaxing and BBQing with loved ones in the amazing OC weather. Well-maintained resort-like community amenities include a sparkling pool and spa, lighted tennis courts and pickleball courts, basketball courts, and a clubhouse with rentable event spaces. Superbly located across the street from Tamarisk Park with serene walking paths, manicured green spaces, playgrounds, sports courts, picnic areas, and playing fields.

infoProperty Facts

bed

Bedrooms

3

bathtub

Bathrooms

2

square_foot

Square Feet

1,552

landscape

Lot Size

3,850 sqft

calendar_month

Year Built

1986

home_work

Property Type

Single Family Residence

timer

Days on Market

9

payments

HOA Fee

$173/mo

garage

Garage Total

2

fingerprint

MLS #

OC26057824

chairInterior Details

General Interior

Interior Features

Beamed Ceilings, Breakfast Bar, Ceiling Fans, Crown Molding, Cathedral Ceilings, Separate Formal Dining Room, Granite Counters, High Ceilings, Open Floorplan, Recessed Lighting, Bedroom On Main Level, Main Level Primary, Primary Suite, Walk In Closets

Flooring

Tile, Wood

Fireplace

Living Room

Kitchen & Appliances

Appliances

Dishwasher, Gas Cooktop, Disposal, Microwave

Laundry

Washer Hookup, Gas Dryer Hookup, Inside, Laundry Room

Bed & Bath

Main Level Master

Yes

Climate Control

Cooling

Central Air

Heating

Forced Air

deckExterior & Lot

Building & Construction

Patio & Porch

Enclosed, Patio

Fencing

Block, Vinyl

Construction

Brick, Wood Siding

Foundation

Slab

Roof

Composition

Nearby Schools

RatingSchool NameGradesDistance
N/A
Lake Forest Montessori School
Private School
K-120.7 mi
N/A
Fulbright Montessori Academy
Private School
K-120.8 mi
8
Rancho Caã±Ada Elementary
Elementary School
K-60.8 mi
N/A
Bella Montessori Schools
Private School
K-120.9 mi
9
La Madera Elementary
Elementary School
K-61.2 mi

Convenience Score

Topfind Realty

This Home is Sold

Curious what your home is worth? Get a free valuation.

call
(800)-330-9306Available 9AM - 6PM

Similar Homes You Might Like

Based on price, location, and features
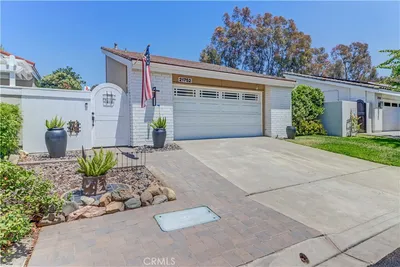
21752 Northwood Lane
OPEN AUG 23, 8PM - 11PM
3D TOUR

$1,198,000

FOR SALE

21752 Northwood Lane, Lake Forest, CA 92630

3 beds · 2 baths · 1,560 sqft

21095 Skylark Drive
3D TOUR

$1,349,000

FOR SALE

21095 Skylark Drive, Lake Forest, CA 92630

3 beds · 3 baths · 1,684 sqft

21421 Kirkwall

$1,097,000

FOR SALE

21421 Kirkwall, Lake Forest, CA 92630

3 beds · 3 baths · 1,279 sqft

26515 Kari Brook
VIDEO TOUR

$1,199,000

FOR SALE

26515 Kari Brook, Lake Forest, CA 92630

4 beds · 2 baths · 1,662 sqft

24261 Ontario Lane
VIRTUAL TOUR

$1,550,000

FOR SALE

24261 Ontario Lane, Lake Forest, CA 92630

3 beds · 2 baths · 1,356 sqft

25352 Navajo
VIRTUAL TOUR

$1,059,000

FOR SALE

25352 Navajo, Lake Forest, CA 92630

3 beds · 3 baths · 1,684 sqft

24092 Hurst Drive
VIDEO TOUR

$1,250,000

FOR SALE

24092 Hurst Drive, Lake Forest, CA 92630

4 beds · 2 baths · 1,862 sqft

25782 Brookmont

$1,268,000

FOR SALE

25782 Brookmont, Lake Forest, CA 92630

4 beds · 3 baths · 1,859 sqft

Recently Sold

21016 Champlain
VIRTUAL TOUR

$1,050,000

SOLD

21016 Champlain, Lake Forest, CA 92630

3 beds · 2 baths · 1,552 sqft

23952 Dublin

$990,780

SOLD

23952 Dublin, Lake Forest, CA 92630

4 beds · 2 baths · 1,540 sqft

24842 Calle El Toro Grande
VIRTUAL TOUR

$1,074,000

SOLD

24842 Calle El Toro Grande, Lake Forest, CA 92630

4 beds · 2 baths · 1,422 sqft

45 Parterre
3D TOUR

$1,229,000

SOLD

45 Parterre, Lake Forest, CA 92610

3 beds · 3 baths · 1,689 sqft

24781 Belgreen Place
VIRTUAL TOUR

$1,200,000

SOLD

24781 Belgreen Place, Lake Forest, CA 92630

4 beds · 2 baths · 1,690 sqft

50 Blanco
VIRTUAL TOUR

$1,320,000

SOLD

50 Blanco, Lake Forest, CA 92610

3 beds · 3 baths · 1,707 sqft

24851 Woodside
3D TOUR

$1,300,000

SOLD

24851 Woodside, Lake Forest, CA 92630

3 beds · 2 baths · 1,796 sqft

22712 Foxborough
VIRTUAL TOUR

$1,220,000

SOLD

22712 Foxborough, Lake Forest, CA 92630

3 beds · 2 baths · 1,689 sqft

Topfind Realty

Company

  • About Us
  • Careers
  • Articles
  • Home Estimate

Explore

  • Renting
  • Buying
  • Selling
  • Realtors

Support

  • Help Center
  • Contact Us
  • Terms & Conditions
  • Privacy Policy

Topfind Realty, DRE # 02240815, is a licensed real estate broker in California. Topfind Realty pledges to support the Fair Housing Act and adhere to Equal Housing Opportunity laws.

Copyright © 2026 Topfind Realty. All Rights Reserved.