Topfind Realty
Renting

Search Rentals

Houses for RentTownhomes for RentCondos for RentView All Rentals →

Renting Resources

Why Rent With UsRenter GuideRent vs Buy Calculator

Renter Articles

How to Negotiate RentUnderstanding Your LeaseMoving Checklist for Renters
Buying

Search Homes

Houses for SaleTownhomes for SaleCondos for SaleView All Homes →

Buying Resources

Why Buy With UsBuyer GuideAffordability CalculatorInvestment CalculatorProperty Tax Calculator

Buyer Articles

Master Your New Home BudgetBeat Moving StressPacking Secrets
Selling

Selling Tools

Home ValuationFind a Seller's Agent

Selling Resources

Why Sell With UsSeller GuideNet Sheet CalcHELOC Calculator

Seller Articles

Strategic PricingDownsizing Tips
Mortgage Rates

Today's Rates

Mortgage RatesRefinance RatesLoan ComparisonHELOC Calculator

Mortgage Resources

Understanding Mortgage RatesFirst-Time Homebuyer GuideWhen to Refinance Your Mortgage
Realtors
Topfind
Houses for RentTownhomes for RentCondos for RentView All Rentals →
Why Rent With UsRenter GuideRent vs Buy Calculator
How to Negotiate RentUnderstanding Your LeaseMoving Checklist for Renters
Houses for SaleTownhomes for SaleCondos for SaleView All Homes →
Why Buy With UsBuyer GuideAffordability CalculatorInvestment CalculatorProperty Tax Calculator
Master Your New Home BudgetBeat Moving StressPacking Secrets
Home ValuationFind a Seller's Agent
Why Sell With UsSeller GuideNet Sheet CalcHELOC Calculator
Strategic PricingDownsizing Tips
Mortgage RatesRefinance RatesLoan ComparisonHELOC Calculator
Understanding Mortgage RatesFirst-Time Homebuyer GuideWhen to Refinance Your Mortgage
groupRealtorsinfoAbout Us
Continue with Google
Sign InSign Up
Topfind Realty
Renting

Search Rentals

Houses for RentTownhomes for RentCondos for RentView All Rentals →

Renting Resources

Why Rent With UsRenter GuideRent vs Buy Calculator

Renter Articles

How to Negotiate RentUnderstanding Your LeaseMoving Checklist for Renters
Buying

Search Homes

Houses for SaleTownhomes for SaleCondos for SaleView All Homes →

Buying Resources

Why Buy With UsBuyer GuideAffordability CalculatorInvestment CalculatorProperty Tax Calculator

Buyer Articles

Master Your New Home BudgetBeat Moving StressPacking Secrets
Selling

Selling Tools

Home ValuationFind a Seller's Agent

Selling Resources

Why Sell With UsSeller GuideNet Sheet CalcHELOC Calculator

Seller Articles

Strategic PricingDownsizing Tips
Mortgage Rates

Today's Rates

Mortgage RatesRefinance RatesLoan ComparisonHELOC Calculator

Mortgage Resources

Understanding Mortgage RatesFirst-Time Homebuyer GuideWhen to Refinance Your Mortgage
Realtors
Topfind
Houses for RentTownhomes for RentCondos for RentView All Rentals →
Why Rent With UsRenter GuideRent vs Buy Calculator
How to Negotiate RentUnderstanding Your LeaseMoving Checklist for Renters
Houses for SaleTownhomes for SaleCondos for SaleView All Homes →
Why Buy With UsBuyer GuideAffordability CalculatorInvestment CalculatorProperty Tax Calculator
Master Your New Home BudgetBeat Moving StressPacking Secrets
Home ValuationFind a Seller's Agent
Why Sell With UsSeller GuideNet Sheet CalcHELOC Calculator
Strategic PricingDownsizing Tips
Mortgage RatesRefinance RatesLoan ComparisonHELOC Calculator
Understanding Mortgage RatesFirst-Time Homebuyer GuideWhen to Refinance Your Mortgage
groupRealtorsinfoAbout Us
Continue with Google
Sign InSign Up
Real Estate/CA/Lake Forest/26662 Rio Hondo Circle (Sold)
Main
SOLD
SoldClosed on June 5, 2026
$1,370,000
Sold Price

26662 Rio Hondo Circle, Lake Forest, CA 92630

bed
4
Bedrooms
bathtub
2
Bathrooms
square_foot
1,494
Square Feet

About this home

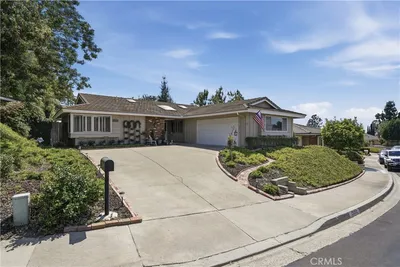
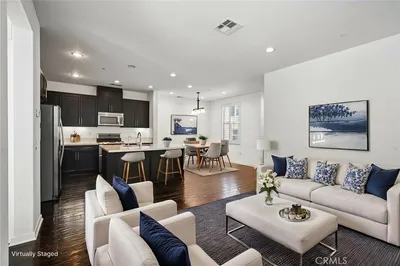
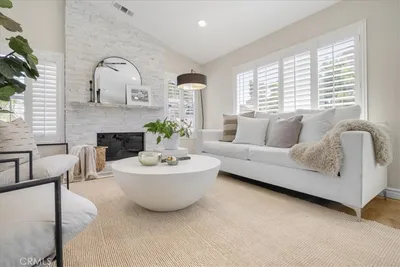
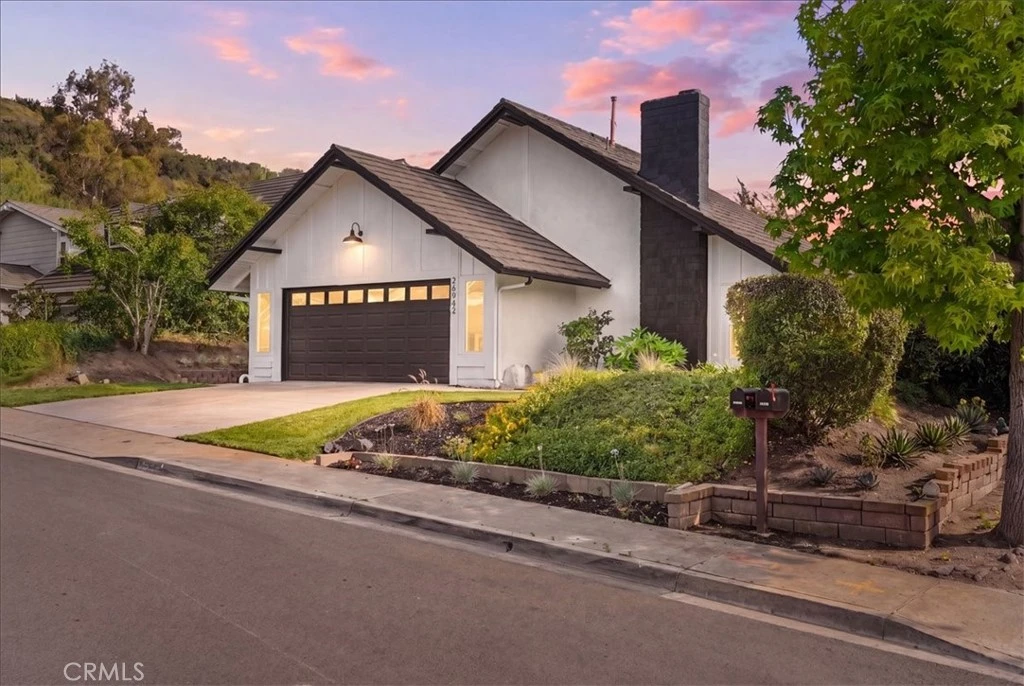
Step into this stunning single-story home, meticulously renovated from top to bottom with every upgrade thoughtfully chosen. Expanded to four bedrooms, this home boasts a bright, open layout with high-end waterproof laminate flooring, modern LED lighting, and designer finishes throughout. The gourmet chef’s kitchen features custom white and oak shaker cabinetry, ceiling-height storage, quartz countertops with a waterfall island, and new premium Samsung bespoke appliances, including a four-door refrigerator with Family Hub, a five-burner gas range with pot filler, dishwasher, range hood, and built-in microwave, seamlessly combining style, functionality, and the latest technology. The primary suite is a private retreat, complete with custom closet organization and a luxury spa-inspired bathroom featuring dual separately controlled shower heads and wands, large recessed niches, a double quartz vanity, an oversized mirror, upgraded fixtures, and a high-tech bidet toilet. The secondary bedrooms are equally upgraded, all featuring custom closets, new flooring, and baseboards. The fourth bedroom offers additional flexibility, serving as a home office, guest room, or play area. Recent system and structural upgrades provide peace of mind, including PEX plumbing, a newer water heater, fully serviced HVAC with new ducting, a flat roof replacement, a Nest thermostat, a whole-house fan, and new gutters. A ring doorbell has also been installed, and the home recently passed a Section 1 termite inspection. Nestled in a quiet cul-de-sac within a desirable gated community, this home offers a professionally landscaped front and backyard. The backyard features lemon, lime, and orange trees, a widened walkway for easy yard access, new patio lighting, and a fully fenced area perfect for pets, children, or entertaining. The two-car garage boasts finished drywall, epoxy flooring, an EV-ready outlet, and a smart garage door system with MyQ access, a camera, battery backup, and a keypad. Additionally, there’s a spacious attic for ample storage, ideal for seasonal items, gear, or extra belongings. This home comes with modern permitted upgrades, thoughtful design, and single-level convenience, making it a turnkey option ready for you to move in and enjoy. It offers low HOA fees, no Mello-Roos, and convenient access to shopping, major freeways, parks, and top-rated schools.

infoProperty Facts

bed

Bedrooms

4

bathtub

Bathrooms

2

square_foot

Square Feet

1,494

landscape

Lot Size

5,225 sqft

calendar_month

Year Built

1978

home_work

Property Type

Single Family Residence

timer

Days on Market

19

payments

HOA Fee

$90/mo

garage

Garage Total

2

fingerprint

MLS #

OC26079468

chairInterior Details

General Interior

Interior Features

Breakfast Bar, Ceiling Fans, Cathedral Ceilings, Open Floorplan, Quartz Counters, Recessed Lighting, All Bedrooms Down, Bedroom On Main Level, Main Level Primary, Primary Suite

Flooring

Laminate

Fireplace

Family Room, Gas

Kitchen & Appliances

Appliances

Built In Range, Dishwasher, Disposal, Gas Range, Gas Water Heater, Ice Maker, Microwave, Refrigerator, Range Hood, Vented Exhaust Fan, Water To Refrigerator, Dryer, Washer

Laundry

In Garage

Bed & Bath

Main Level Master

Yes

Climate Control

Cooling

Central Air, Gas, Whole House Fan

Heating

Central

deckExterior & Lot

Building & Construction

Patio & Porch

Concrete, Patio

Fencing

Vinyl

Security

Carbon Monoxide Detectors, Fire Detection System, Security Gate, Gated Community, Smoke Detectors

Foundation

Slab

Direction Faced

North

Nearby Schools

RatingSchool NameGradesDistance
7
Lake Forest Elementary
Elementary School
K-60.4 mi
N/A
Heritage Christian School
Private School
K-120.5 mi
6
Del Lago Elementary
Elementary School
K-60.6 mi
N/A
Village Montessori Center
Private School
K-120.9 mi
7
Glen Yermo Elementary
Elementary School
K-61.0 mi

Convenience Score

Topfind Realty

This Home is Sold

Curious what your home is worth? Get a free valuation.

call
(800)-330-9306Available 9AM - 6PM

Similar Homes You Might Like

Based on price, location, and features
21752 Northwood Lane
OPEN AUG 23, 8PM - 11PM
3D TOUR

$1,198,000

FOR SALE

21752 Northwood Lane, Lake Forest, CA 92630

3 beds · 2 baths · 1,560 sqft

21095 Skylark Drive
3D TOUR

$1,349,000

FOR SALE

21095 Skylark Drive, Lake Forest, CA 92630

3 beds · 3 baths · 1,684 sqft

21421 Kirkwall

$1,097,000

FOR SALE

21421 Kirkwall, Lake Forest, CA 92630

3 beds · 3 baths · 1,279 sqft

26515 Kari Brook
VIDEO TOUR

$1,199,000

FOR SALE

26515 Kari Brook, Lake Forest, CA 92630

4 beds · 2 baths · 1,662 sqft

24261 Ontario Lane
VIRTUAL TOUR

$1,550,000

FOR SALE

24261 Ontario Lane, Lake Forest, CA 92630

3 beds · 2 baths · 1,356 sqft

25352 Navajo
VIRTUAL TOUR

$1,059,000

FOR SALE

25352 Navajo, Lake Forest, CA 92630

3 beds · 3 baths · 1,684 sqft

122 Wild Rose
VIRTUAL TOUR

$1,195,000

FOR SALE

122 Wild Rose, Lake Forest, CA 92630

3 beds · 3 baths · 1,749 sqft

6 Kendall
OPEN AUG 20, 9PM - 12AM
3D TOUR

$1,149,000

FOR SALE

6 Kendall, Lake Forest, CA 92610

3 beds · 3 baths · 1,573 sqft

Recently Sold

21016 Champlain
VIRTUAL TOUR

$1,050,000

SOLD

21016 Champlain, Lake Forest, CA 92630

3 beds · 2 baths · 1,552 sqft

23952 Dublin

$990,780

SOLD

23952 Dublin, Lake Forest, CA 92630

4 beds · 2 baths · 1,540 sqft

24842 Calle El Toro Grande
VIRTUAL TOUR

$1,074,000

SOLD

24842 Calle El Toro Grande, Lake Forest, CA 92630

4 beds · 2 baths · 1,422 sqft

45 Parterre
3D TOUR

$1,229,000

SOLD

45 Parterre, Lake Forest, CA 92610

3 beds · 3 baths · 1,689 sqft

24781 Belgreen Place
VIRTUAL TOUR

$1,200,000

SOLD

24781 Belgreen Place, Lake Forest, CA 92630

4 beds · 2 baths · 1,690 sqft

50 Blanco
VIRTUAL TOUR

$1,320,000

SOLD

50 Blanco, Lake Forest, CA 92610

3 beds · 3 baths · 1,707 sqft

28871 Oakview
VIRTUAL TOUR

$970,000

SOLD

28871 Oakview, Lake Forest, CA 92679

3 beds · 2 baths · 1,210 sqft

22712 Foxborough
VIRTUAL TOUR

$1,220,000

SOLD

22712 Foxborough, Lake Forest, CA 92630

3 beds · 2 baths · 1,689 sqft

Topfind Realty

Company

  • About Us
  • Careers
  • Articles
  • Home Estimate

Explore

  • Renting
  • Buying
  • Selling
  • Realtors

Support

  • Help Center
  • Contact Us
  • Terms & Conditions
  • Privacy Policy

Topfind Realty, DRE # 02240815, is a licensed real estate broker in California. Topfind Realty pledges to support the Fair Housing Act and adhere to Equal Housing Opportunity laws.

Copyright © 2026 Topfind Realty. All Rights Reserved.