Topfind Realty
Renting

Search Rentals

Houses for RentTownhomes for RentCondos for RentView All Rentals →

Renting Resources

Why Rent With UsRenter GuideRent vs Buy Calculator

Renter Articles

How to Negotiate RentUnderstanding Your LeaseMoving Checklist for Renters
Buying

Search Homes

Houses for SaleTownhomes for SaleCondos for SaleView All Homes →

Buying Resources

Why Buy With UsBuyer GuideAffordability CalculatorInvestment CalculatorProperty Tax Calculator

Buyer Articles

Master Your New Home BudgetBeat Moving StressPacking Secrets
Selling

Selling Tools

Home ValuationFind a Seller's Agent

Selling Resources

Why Sell With UsSeller GuideNet Sheet CalcHELOC Calculator

Seller Articles

Strategic PricingDownsizing Tips
Mortgage Rates

Today's Rates

Mortgage RatesRefinance RatesLoan ComparisonHELOC Calculator

Mortgage Resources

Understanding Mortgage RatesFirst-Time Homebuyer GuideWhen to Refinance Your Mortgage
Realtors
Topfind
Houses for RentTownhomes for RentCondos for RentView All Rentals →
Why Rent With UsRenter GuideRent vs Buy Calculator
How to Negotiate RentUnderstanding Your LeaseMoving Checklist for Renters
Houses for SaleTownhomes for SaleCondos for SaleView All Homes →
Why Buy With UsBuyer GuideAffordability CalculatorInvestment CalculatorProperty Tax Calculator
Master Your New Home BudgetBeat Moving StressPacking Secrets
Home ValuationFind a Seller's Agent
Why Sell With UsSeller GuideNet Sheet CalcHELOC Calculator
Strategic PricingDownsizing Tips
Mortgage RatesRefinance RatesLoan ComparisonHELOC Calculator
Understanding Mortgage RatesFirst-Time Homebuyer GuideWhen to Refinance Your Mortgage
groupRealtorsinfoAbout Us
Continue with Google
Sign InSign Up
Topfind Realty
Renting

Search Rentals

Houses for RentTownhomes for RentCondos for RentView All Rentals →

Renting Resources

Why Rent With UsRenter GuideRent vs Buy Calculator

Renter Articles

How to Negotiate RentUnderstanding Your LeaseMoving Checklist for Renters
Buying

Search Homes

Houses for SaleTownhomes for SaleCondos for SaleView All Homes →

Buying Resources

Why Buy With UsBuyer GuideAffordability CalculatorInvestment CalculatorProperty Tax Calculator

Buyer Articles

Master Your New Home BudgetBeat Moving StressPacking Secrets
Selling

Selling Tools

Home ValuationFind a Seller's Agent

Selling Resources

Why Sell With UsSeller GuideNet Sheet CalcHELOC Calculator

Seller Articles

Strategic PricingDownsizing Tips
Mortgage Rates

Today's Rates

Mortgage RatesRefinance RatesLoan ComparisonHELOC Calculator

Mortgage Resources

Understanding Mortgage RatesFirst-Time Homebuyer GuideWhen to Refinance Your Mortgage
Realtors
Topfind
Houses for RentTownhomes for RentCondos for RentView All Rentals →
Why Rent With UsRenter GuideRent vs Buy Calculator
How to Negotiate RentUnderstanding Your LeaseMoving Checklist for Renters
Houses for SaleTownhomes for SaleCondos for SaleView All Homes →
Why Buy With UsBuyer GuideAffordability CalculatorInvestment CalculatorProperty Tax Calculator
Master Your New Home BudgetBeat Moving StressPacking Secrets
Home ValuationFind a Seller's Agent
Why Sell With UsSeller GuideNet Sheet CalcHELOC Calculator
Strategic PricingDownsizing Tips
Mortgage RatesRefinance RatesLoan ComparisonHELOC Calculator
Understanding Mortgage RatesFirst-Time Homebuyer GuideWhen to Refinance Your Mortgage
groupRealtorsinfoAbout Us
Continue with Google
Sign InSign Up
Real Estate/CA/Lake Forest/32 Savannah
Photo 1 of 32 Savannah
Photo 2 of 32 Savannah
1 / 20
Main
Interior 1
Interior 2
Interior 3
Interior 4
imagesmode View 20 photos
For Sale
$1,000,000
Est. $5,600/mo

32 Savannah, Lake Forest, CA 92630

bed
3
Bedrooms
bathtub
3
Bathrooms
square_foot
1,455
Sq Ft

About this home

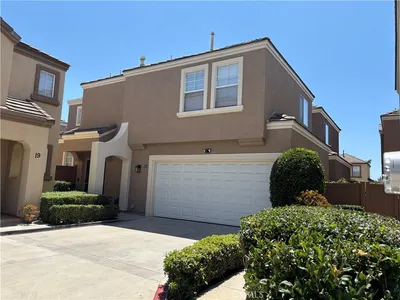
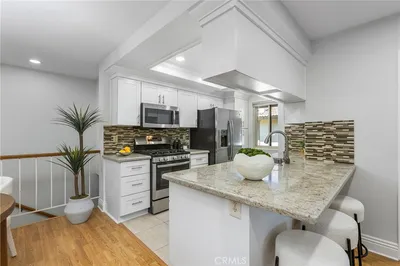
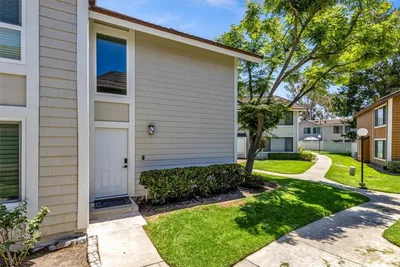
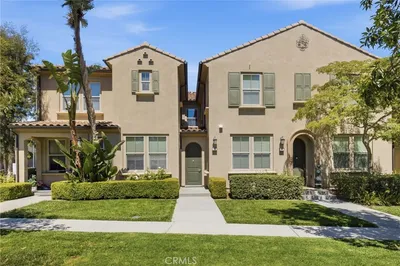
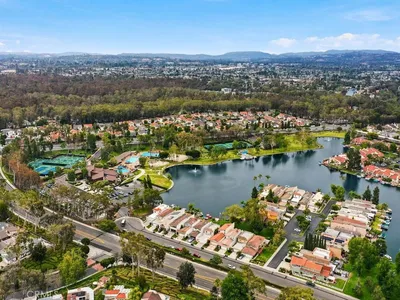
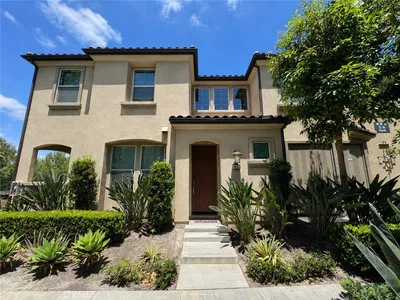
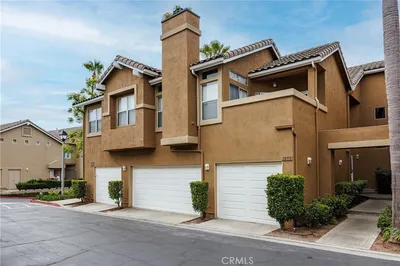
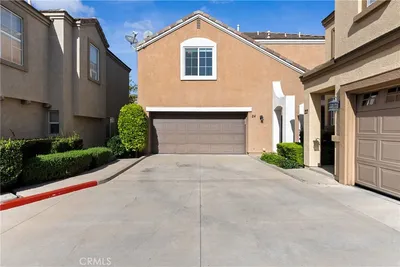
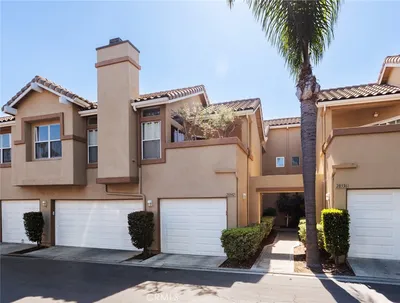
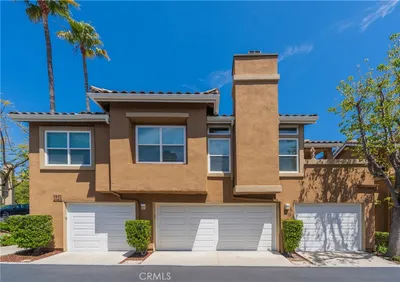
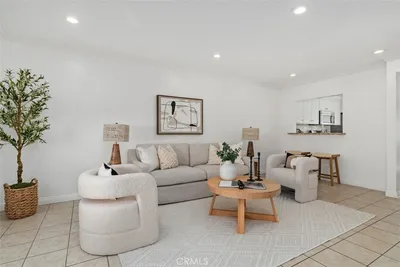
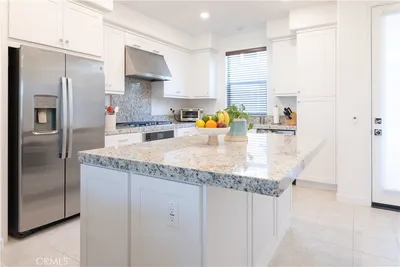
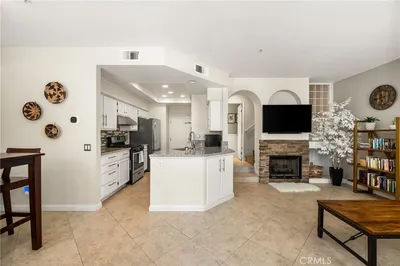
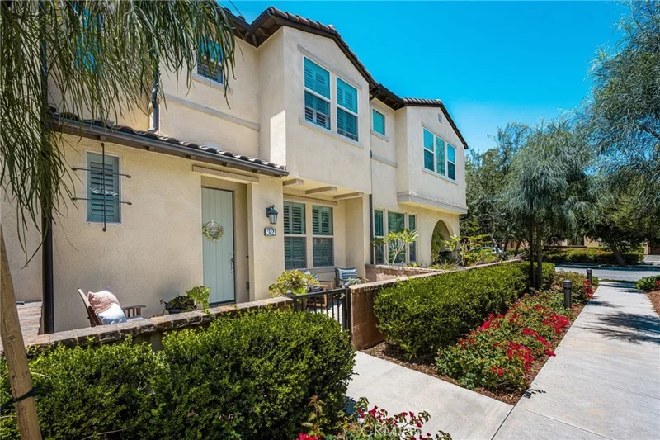
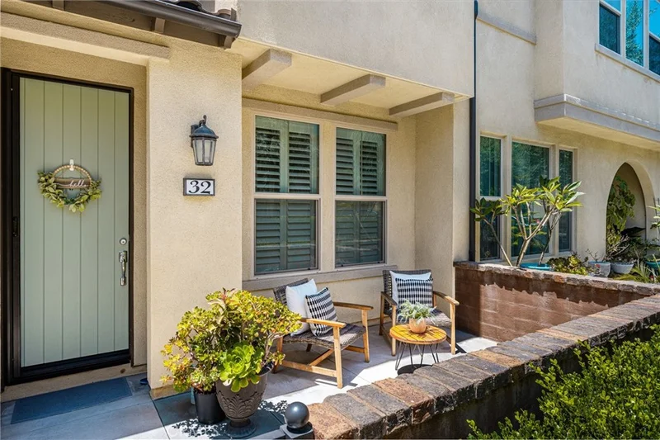
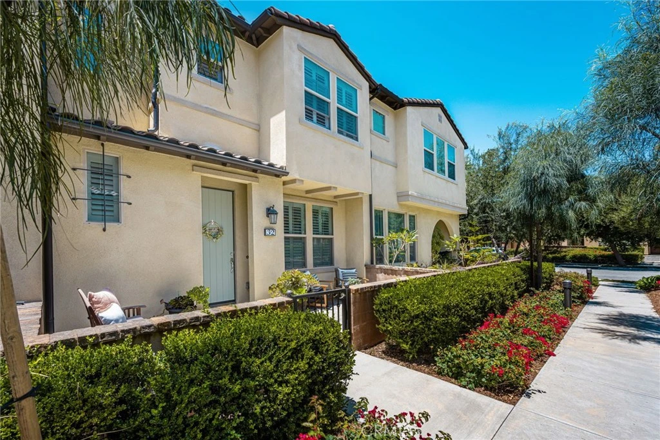
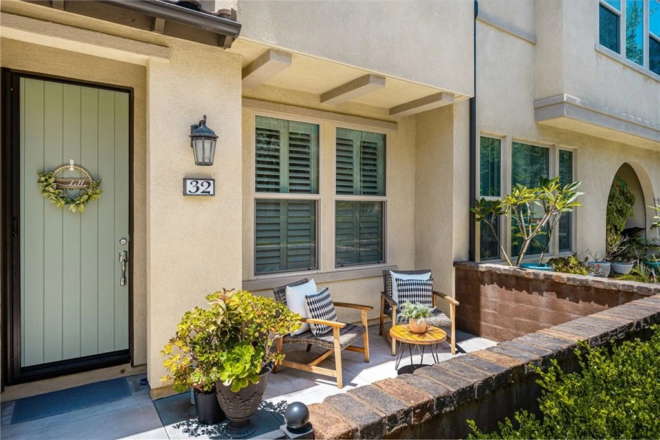
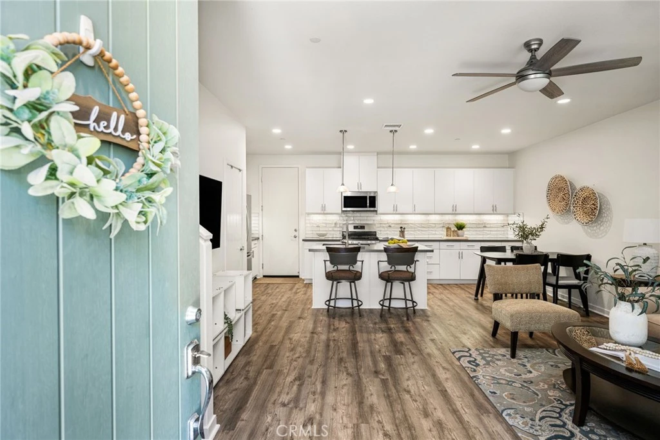
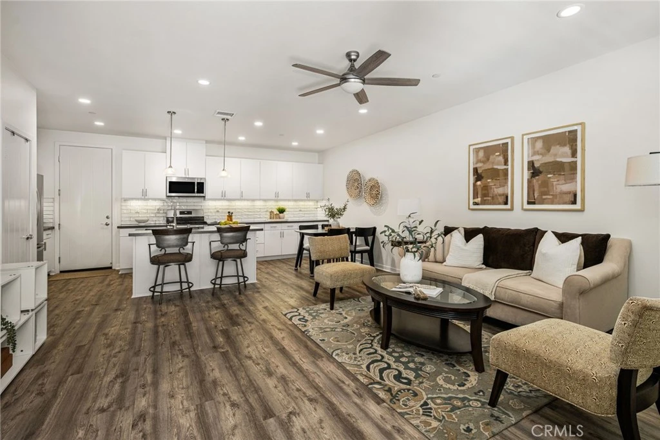
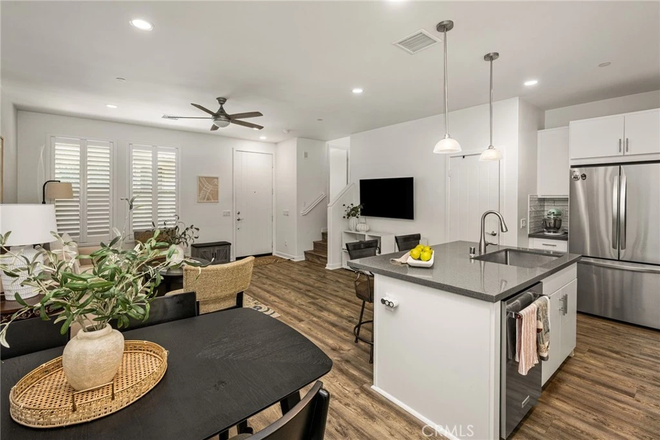
Living in Baker Ranch means enjoying one of Orange County’s most desirable master-planned communities. W/ low HOA dues & no Mello-Roos, residents enjoy an exceptional collection of resort-style amenities, including multiple swimming pools & spas, tennis courts, numerous sports courts, playgrounds, beautifully landscaped parks, barbecue & picnic areas, clubhouses, scenic walking paths, & miles of hiking and biking trails, creating an unparalleled lifestyle for residents of all ages. Ideally situated just minutes from Foothill Ranch Town Center, you’ll enjoy convenient access to shopping, dining, entertainment, & everyday conveniences. The home is also just a short drive from the Irvine Spectrum & the 241 Toll Road, offering easy access throughout Orange County. From the moment you arrive, a charming enclosed front patio sets the tone, offering a private outdoor retreat. The home opens to a bright & airy floor plan where the spacious living room flows effortlessly into the dining area & kitchen, creating an inviting setting for both everyday living & entertaining. The kitchen is beautifully designed w/ an oversized quartz island offering bar seating, quartz countertops, white cabinetry w/ sleek silver hardware, white subway tile backsplash, large stainless steel kitchen sink, & a walk-in pantry. Appliances include stainless steel KitchenAid dishwasher (2025), GE five-burner gas range, GE microwave, & LG French door refrigerator. Just beyond, the adjacent dining area comfortably accommodates a dining table, while the expansive island provides additional seating. Enhanced w/ luxury vinyl plank flooring, recessed lighting, plantation shutters throughout, & a conveniently located powder room. A tankless water heater adds modern efficiency, while ceiling fans in every room provide year-round comfort. One of the unique advantages of this floor plan is its oversized primary bedroom, offering more living space than many similar homes within the community. The private ensuite bathroom features a dual vanity with quartz countertops & white cabinetry, tile flooring, walk-in shower, & walk-in closet. Down the hall, you’ll find the dedicated laundry room complete w/ a Samsung top-loading washer & front-loading dryer. Two spacious secondary bedrooms share a well-appointed hallway bathroom featuring a quartz countertop & white cabinetry vanity & a shower/tub combination. A two car garage provides direct access into the unit w/ plenty of storage space.

Property Facts

bed

Bedrooms

3

bathtub

Bathrooms

3

square_foot

Square Feet

1,455

calendar_month

Year Built

2017

home_work

Property Type

Condominium

timer

Days on Market

33

payments

HOA Fee

$225/mo

garage

Garage Total

2

fingerprint

MLS #

OC26147942

Interior Details

General Interior

Interior Features

Breakfast Bar, Built In Features, Ceiling Fans, Open Floorplan, Pantry, Quartz Counters, Recessed Lighting, All Bedrooms Up, Primary Suite, Walk In Pantry, Walk In Closets

Flooring

Carpet, Tile, Vinyl

Kitchen & Appliances

Appliances

Dishwasher, Gas Range, Microwave, Refrigerator, Tankless Water Heater

Laundry

Inside, Laundry Room, Upper Level

Bed & Bath

Main Level Bathrooms

1

Climate Control

Cooling

Central Air

Heating

Central

Parking

Total Parking Spaces

2

Garage Spaces

2

Attached Garage

Yes

Parking Features

Direct Access, Garage, On Street

Exterior & Lot

Building & Construction

Patio & Porch

Enclosed, Patio

Fencing

Brick

Security

Carbon Monoxide Detectors, Smoke Detectors

Construction

Stucco

Roof

Tile

Lot & Grounds

Lot Features

Landscaped, Near Park

Pool Features

Community, In Ground, Association

Spa Features

Association, Community, In Ground

Sewer

Public Sewer

Water Source

Public

Community & HOA

Association Info

HOA Fee$225
FrequencyMonthly

HOA Amenities

Clubhouse, Sport Court, Dog Park, Fire Pit, Outdoor Cooking Area, Other Courts, Barbecue, Picnic Area, Playground, Pool, Spa Hot Tub, Tennis Courts, Trails

Community Features

Curbs, Suburban, Sidewalks, Park, Pool

Mortgage Calculator

Total Monthly

$0

Principal & Interest:
$0
Property Tax:
$0
Home Insurance:
$0
HOA Fees:
$0
$
$
%

Nearby Schools

RatingSchool NameGradesDistance
N/A
Guidepost Montessori Foothill Ranch
Private School
K-120.6 mi
N/A
Fulbright Montessori Academy
Private School
K-120.8 mi
10
Foothill Ranch Elementary
Elementary School
K-61.1 mi
N/A
Bella Montessori Schools
Private School
K-121.1 mi
N/A
Heritage Montessori School
Private School
K-121.8 mi

Convenience Score

Market Insights

92630|Lake Forest

Estimated Value

Calculating...
No change vs. last year
Value history is still building for this area.

Market Temperature

Seller'sBalancedBuyer's
0d30d60d180d
Balanced

Balanced market

30 Days

Avg. time on market

This is a Balanced Market. Homes are selling at a moderate pace.

Flood & Climate Risk

Noise Levels

Location

32 Savannah

Lake Forest, CA 92630

Open in Mapsopen_in_new
Topfind Realty

Ready to Take the Next Step?

Get expert support from a local agent today.

call
(800)-330-9306Available 9AM - 7PM

Similar Homes You Might Like

Based on price, location, and features
21466 Cypresswood
3D TOUR

$900,000

FOR SALE

21466 Cypresswood, Lake Forest, CA 92630

3 beds · 3 baths · 1,526 sqft

17 Rue Fontaine
VIRTUAL TOUR

$875,000

FOR SALE

17 Rue Fontaine, Lake Forest, CA 92610

3 beds · 3 baths · 1,232 sqft

25183 Oak Canyon
3D TOUR

$699,000

FOR SALE

25183 Oak Canyon, Lake Forest, CA 92630

2 beds · 2 baths · 1,178 sqft

25885 Trabuco 259
OPEN AUG 22, 7PM - 10PM
3D TOUR

$589,900

FOR SALE

25885 Trabuco 259, Lake Forest, CA 92630

2 beds · 2 baths · 1,190 sqft

119 Wild Rose
VIRTUAL TOUR

$888,000

FOR SALE

119 Wild Rose, Lake Forest, CA 92630

2 beds · 2 baths · 1,225 sqft

24494 Copper Cliff Court
VIRTUAL TOUR

$724,888

FOR SALE

24494 Copper Cliff Court, Lake Forest, CA 92630

2 beds · 2 baths · 1,190 sqft

46 Finch

$1,099,000

FOR SALE

46 Finch, Lake Forest, CA 92630

3 beds · 3 baths · 1,655 sqft

28392 Klondike Drive

$775,000

FOR SALE

28392 Klondike Drive, Lake Forest, CA 92679

3 beds · 3 baths · 1,256 sqft

Recently Sold

24 Rue De Nicole
3D TOUR

$900,000

SOLD

24 Rue De Nicole, Lake Forest, CA 92610

3 beds · 3 baths · 1,232 sqft

28342 Boulder Drive
VIDEO TOUR

$799,000

SOLD

28342 Boulder Drive, Lake Forest, CA 92679

3 beds · 3 baths · 1,256 sqft

28411 Klondike Drive
3D TOUR

$805,000

SOLD

28411 Klondike Drive, Lake Forest, CA 92679

3 beds · 3 baths · 1,228 sqft

25885 Trabuco Road 203
VIRTUAL TOUR

$580,000

SOLD

25885 Trabuco Road 203, Lake Forest, CA 92630

2 beds · 2 baths · 1,190 sqft

329 Adela
3D TOUR

$1,050,000

SOLD

329 Adela, Lake Forest, CA 92630

3 beds · 4 baths · 1,734 sqft

22832 Sailwind Way
VIDEO TOUR

$805,000

SOLD

22832 Sailwind Way, Lake Forest, CA 92630

2 beds · 2 baths · 1,288 sqft

248 Finch
3D TOUR

$1,088,888

SOLD

248 Finch, Lake Forest, CA 92630

3 beds · 3 baths · 1,712 sqft

57 Santa Barbara Court
VIRTUAL TOUR

$850,000

SOLD

57 Santa Barbara Court, Lake Forest, CA 92610

2 beds · 3 baths · 1,222 sqft

$1,000,000
3 bd | 3 ba | 1,455 sqft
Request a tourcall
Topfind Realty

Company

  • About Us
  • Careers
  • Articles
  • Home Estimate

Explore

  • Renting
  • Buying
  • Selling
  • Realtors

Support

  • Help Center
  • Contact Us
  • Terms & Conditions
  • Privacy Policy

Topfind Realty, DRE # 02240815, is a licensed real estate broker in California. Topfind Realty pledges to support the Fair Housing Act and adhere to Equal Housing Opportunity laws.

Copyright © 2026 Topfind Realty. All Rights Reserved.