1 / 20
imagesmode View 20 photos
For Sale
$2,100,000
Est. $11,760/mo17641 Santa Rosa Mine Road, Lake Mathews, CA 92570
bed
4
Bedrooms
bathtub
4
Bathrooms
square_foot
4,270
Sq Ft
About this home
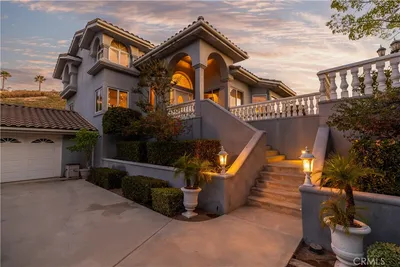
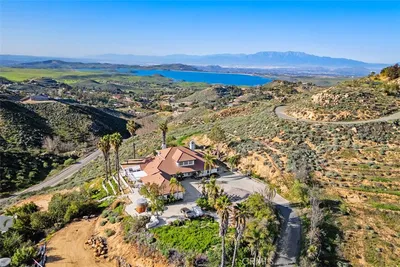
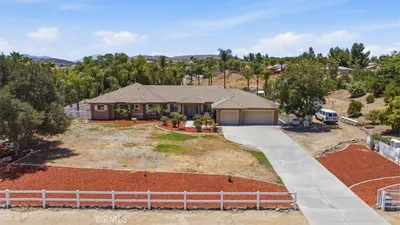
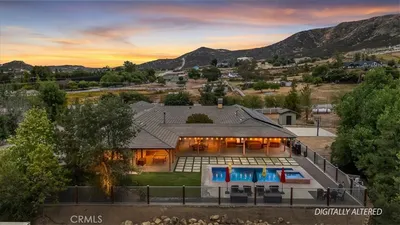
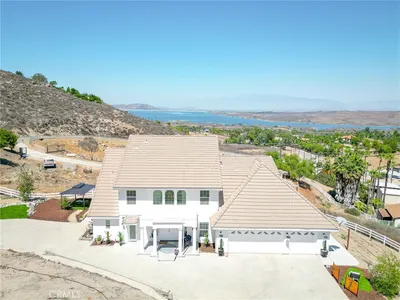
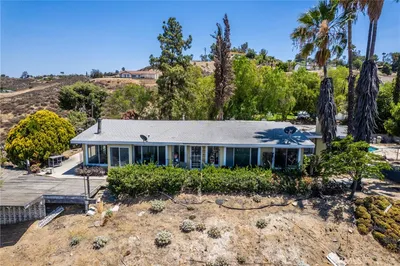
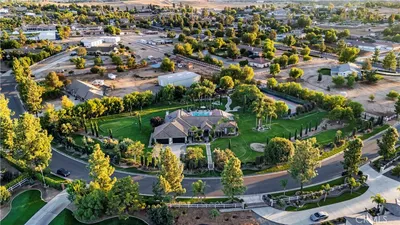
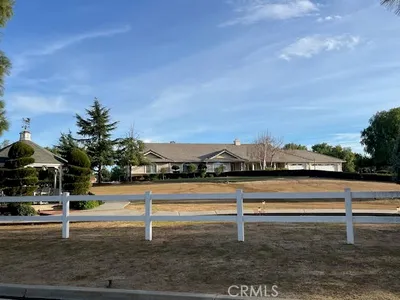
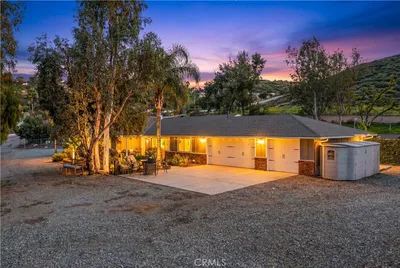
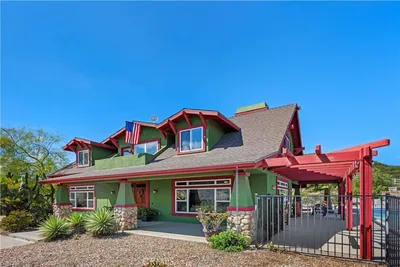
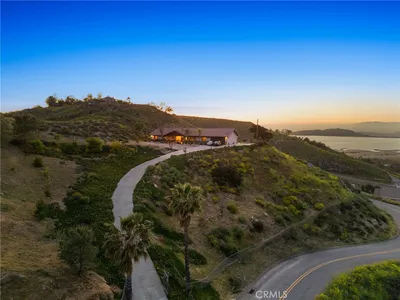
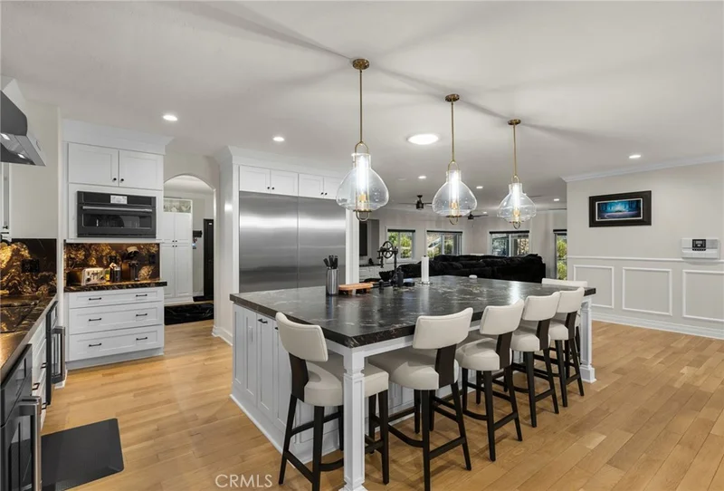
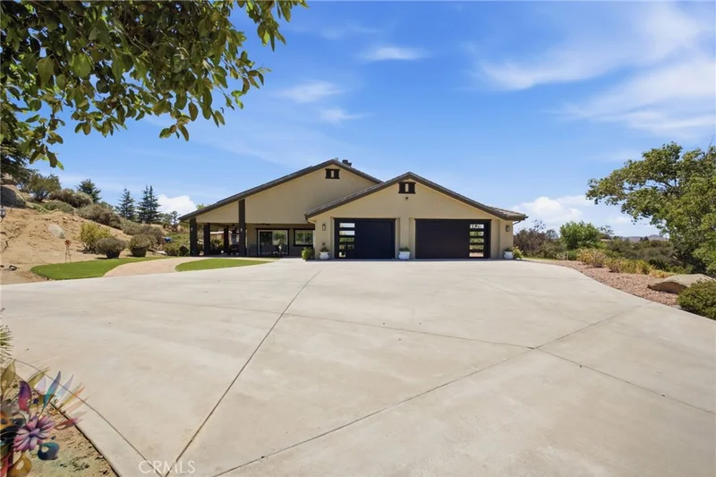
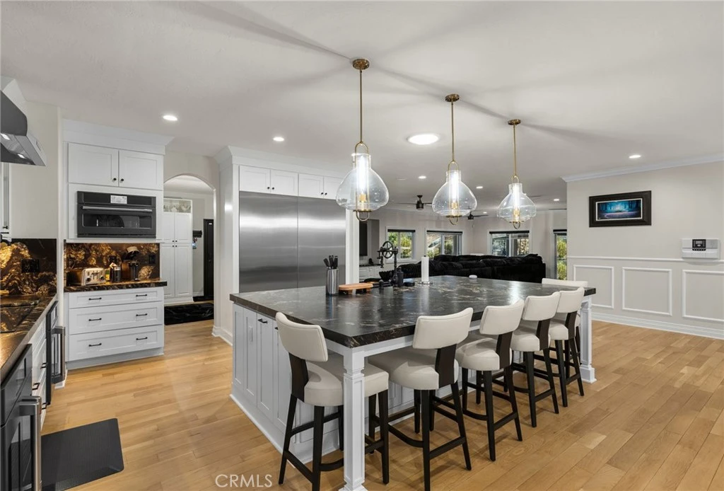
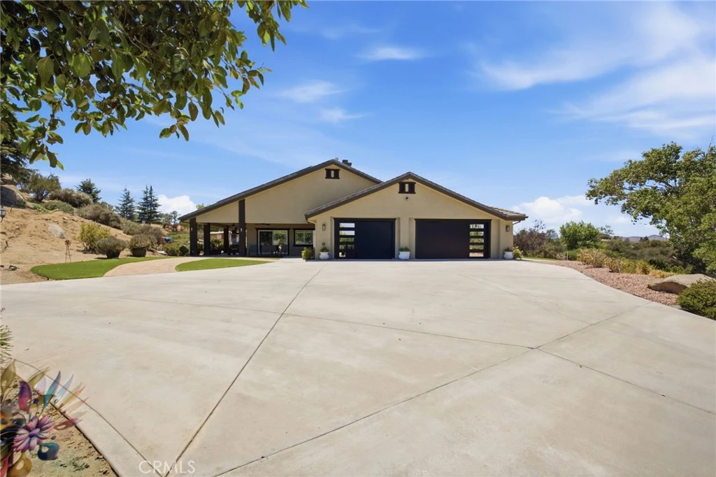
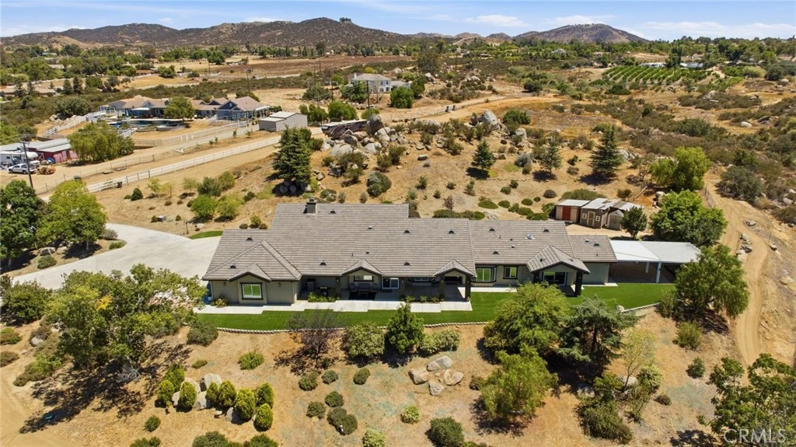
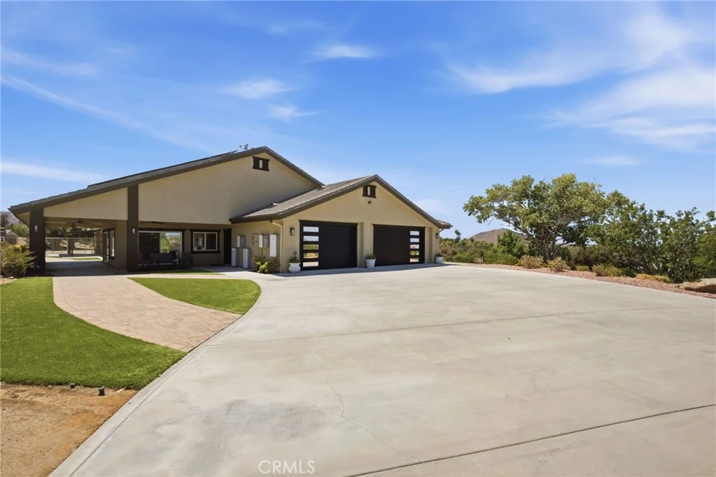
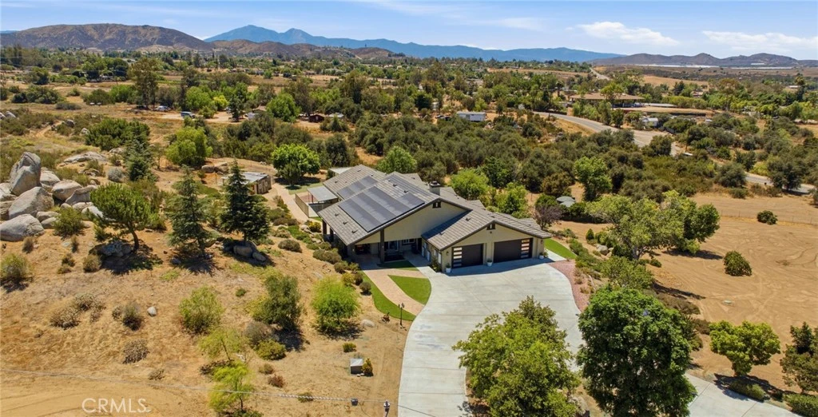
Prestigious Gavilan Hills legacy estate an extraordinary private 9.56 acre estate residence offering panoramic city lights, mountain and hillside views. This exceptional single story residence has been presented as a professionally designed luxury showcase home, reflecting timeless elegance, exceptional craftsmanship, and meticulous attention to detail. Every element has been thoughtfully curated with designer finishes and a complete collection of selected furnishings, artwork, and decor are included in the sale. This remarkable residence features four bedrooms and four bathrooms, including two private ensuite. The open and inviting floor plan provides the perfect balance of comfort, privacy, and sophisticated entertaining. The extraordinary gourmet Kitchen features Thermador double refrigerators, Cafe double ovens, Cafe convection microwave, dual Cafe dishwashers, Custom Cabinetry, designer farm sink, and oversized leather finish quartzite island. The Butler's pantry showcases dual TCL wine chillers and a built in Miele coffee and espresso system, complemented by custom designer lighting throughout. The impressive great room serves as the focal point of the home, featuring a floor to ceiling, full slab leather finish quartzite fireplace surround, creating a dramatic and elegant gathering space. The luxurious primary suite offers a spacious walk in closet, spa inspired steam shower with individual controls, and separate soaking tub. Additional upgrades include white oak flooring, new designer carpet, custom paint, recessed lighting, and an elegant built in glass display cabinet at the entry. Modern conveniences include a whole home Halo water system and (leased) Tesla solar system with storage. The oversized 1,158 sqft. three car garage features premium insulated 9' garage doors and openers, epoxy flooring, LED lighting, and exceptional depth for oversized trucks, luxury SUVs, the list continues. Outdoor living includes front and rear California rooms, a luxurious swim spa, mature fruit trees, and private estate grounds. Plenty of room for the equestrian enthusiast with possible room to build an additional residence and guest home (buyer to verify feasibility and permitted uses with Riverside County). A rare offering where timeless luxury, country serenity, and resort inspired living come together to create one of Southern California's most extraordinary private legacy estates.
Property Facts
bed
Bedrooms
4
bathtub
Bathrooms
4
square_foot
Square Feet
4,270
landscape
Lot Size
416,433.6 sqft
calendar_month
Year Built
2006
home_work
Property Type
Single Family Residence
timer
Days on Market
36
payments
HOA Fee
N/A
garage
Garage Total
3
fingerprint
MLS #
IV26147941
Interior Details
General Interior
Interior Features
Breakfast Bar, Separate Formal Dining Room, Quartz Counters, Recessed Lighting, Track Lighting, Walk In Pantry
Flooring
Wood
Fireplace
Family Room
Kitchen & Appliances
Appliances
Convection Oven, Double Oven, Electric Cooktop, Electric Oven, Electric Water Heater, Water Softener, Water To Refrigerator
Laundry
Laundry Room
Bed & Bath
Main Level Bedrooms
4
Main Level Bathrooms
4
Climate Control
Cooling
Central Air, Dual, Electric, Attic Fan
Heating
Electric
Parking
Total Parking Spaces
3
Garage Spaces
3
Attached Garage
Yes
Parking Features
Concrete, Door Multi, Garage, Garage Faces Side
Exterior & Lot
Building & Construction
Patio & Porch
Rear Porch, Concrete, Covered, Front Porch
Fencing
Good Condition, Split Rail, Vinyl, Wire
Security
Security System, Carbon Monoxide Detectors, Fire Detection System, Security Gate, Smoke Detectors, Security Lights
Construction
Stucco
Foundation
Slab
Roof
Concrete
Direction Faced
North
Lot & Grounds
Lot Features
Agricultural, Greenbelt, Horse Property, Sprinklers Timer, Sprinkler System
Spa Features
Fiberglass, In Ground
Sewer
Septic Tank
Water Source
Agricultural Well
Community & HOA
Community Features
Biking, Hiking, Horse Trails
Mortgage Calculator
Total Monthly
$0
Principal & Interest:
$0Property Tax:
$0Home Insurance:
$0HOA Fees:
$0$
$
%
Nearby Schools
| Rating | School Name |
|---|---|
N/A | Applied Scholastics Online Academy Private School |
N/A | California Ranch School Private School |
2 | Columbia Elementary Elementary School |
2 | Good Hope Elementary Elementary School |
4 | Citrus Hill High High School |
Convenience Score
Market Insights
92570|Lake Mathews
Estimated Value
Calculating...
No change vs. last year
Value history is still building for this area.
Market Temperature
Seller'sBalancedBuyer's
0d30d60d180d
Balanced
Balanced market
30 Days
Avg. time on market
This is a Balanced Market. Homes are selling at a moderate pace.
Flood & Climate Risk
Noise Levels

Ready to Take the Next Step?
Get expert support from a local agent today.
call
(800)-330-9306Available 9AM - 7PM
Similar Homes You Might Like
Based on price, location, and features