Topfind Realty
Renting

Search Rentals

Houses for RentTownhomes for RentCondos for RentView All Rentals →

Renting Resources

Why Rent With UsRenter GuideRent vs Buy Calculator

Renter Articles

How to Negotiate RentUnderstanding Your LeaseMoving Checklist for Renters
Buying

Search Homes

Houses for SaleTownhomes for SaleCondos for SaleView All Homes →

Buying Resources

Why Buy With UsBuyer GuideAffordability CalculatorInvestment CalculatorProperty Tax Calculator

Buyer Articles

Master Your New Home BudgetBeat Moving StressPacking Secrets
Selling

Selling Tools

Home ValuationFind a Seller's Agent

Selling Resources

Why Sell With UsSeller GuideNet Sheet CalcHELOC Calculator

Seller Articles

Strategic PricingDownsizing Tips
Mortgage Rates

Today's Rates

Mortgage RatesRefinance RatesLoan ComparisonHELOC Calculator

Mortgage Resources

Understanding Mortgage RatesFirst-Time Homebuyer GuideWhen to Refinance Your Mortgage
Realtors
Topfind
Houses for RentTownhomes for RentCondos for RentView All Rentals →
Why Rent With UsRenter GuideRent vs Buy Calculator
How to Negotiate RentUnderstanding Your LeaseMoving Checklist for Renters
Houses for SaleTownhomes for SaleCondos for SaleView All Homes →
Why Buy With UsBuyer GuideAffordability CalculatorInvestment CalculatorProperty Tax Calculator
Master Your New Home BudgetBeat Moving StressPacking Secrets
Home ValuationFind a Seller's Agent
Why Sell With UsSeller GuideNet Sheet CalcHELOC Calculator
Strategic PricingDownsizing Tips
Mortgage RatesRefinance RatesLoan ComparisonHELOC Calculator
Understanding Mortgage RatesFirst-Time Homebuyer GuideWhen to Refinance Your Mortgage
groupRealtorsinfoAbout Us
Continue with Google
Sign InSign Up
Topfind Realty
Renting

Search Rentals

Houses for RentTownhomes for RentCondos for RentView All Rentals →

Renting Resources

Why Rent With UsRenter GuideRent vs Buy Calculator

Renter Articles

How to Negotiate RentUnderstanding Your LeaseMoving Checklist for Renters
Buying

Search Homes

Houses for SaleTownhomes for SaleCondos for SaleView All Homes →

Buying Resources

Why Buy With UsBuyer GuideAffordability CalculatorInvestment CalculatorProperty Tax Calculator

Buyer Articles

Master Your New Home BudgetBeat Moving StressPacking Secrets
Selling

Selling Tools

Home ValuationFind a Seller's Agent

Selling Resources

Why Sell With UsSeller GuideNet Sheet CalcHELOC Calculator

Seller Articles

Strategic PricingDownsizing Tips
Mortgage Rates

Today's Rates

Mortgage RatesRefinance RatesLoan ComparisonHELOC Calculator

Mortgage Resources

Understanding Mortgage RatesFirst-Time Homebuyer GuideWhen to Refinance Your Mortgage
Realtors
Topfind
Houses for RentTownhomes for RentCondos for RentView All Rentals →
Why Rent With UsRenter GuideRent vs Buy Calculator
How to Negotiate RentUnderstanding Your LeaseMoving Checklist for Renters
Houses for SaleTownhomes for SaleCondos for SaleView All Homes →
Why Buy With UsBuyer GuideAffordability CalculatorInvestment CalculatorProperty Tax Calculator
Master Your New Home BudgetBeat Moving StressPacking Secrets
Home ValuationFind a Seller's Agent
Why Sell With UsSeller GuideNet Sheet CalcHELOC Calculator
Strategic PricingDownsizing Tips
Mortgage RatesRefinance RatesLoan ComparisonHELOC Calculator
Understanding Mortgage RatesFirst-Time Homebuyer GuideWhen to Refinance Your Mortgage
groupRealtorsinfoAbout Us
Continue with Google
Sign InSign Up
Real Estate/CA/Lake Mathews/21475 Ridgedale Drive (Sold)
Main
SOLD
SoldClosed on September 26, 2025
$950,000
Sold Price

21475 Ridgedale Drive, Lake Mathews, CA 92570

bed
3
Bedrooms
bathtub
3
Bathrooms
square_foot
2,042
Square Feet

About this home

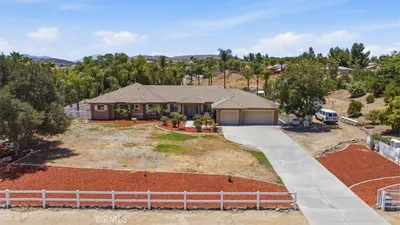
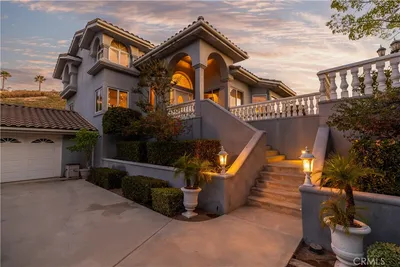
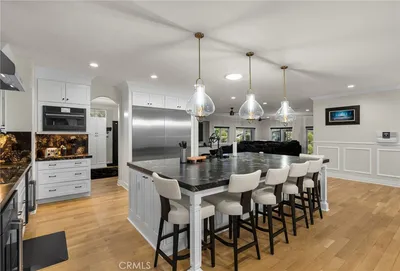
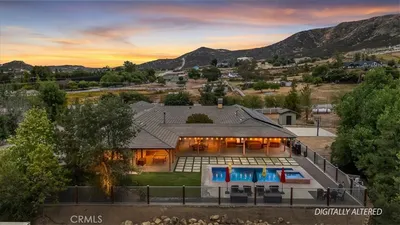
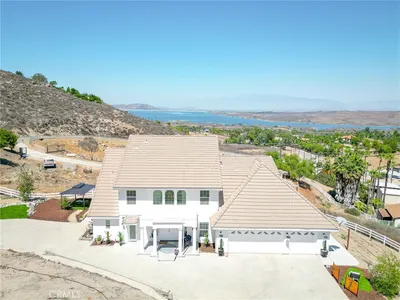
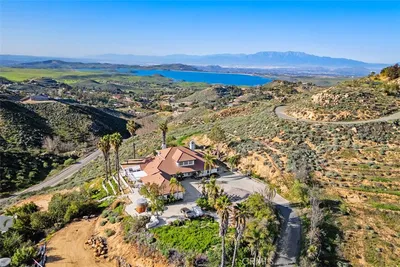
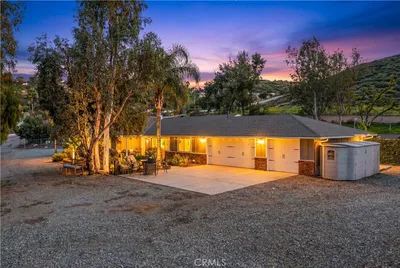
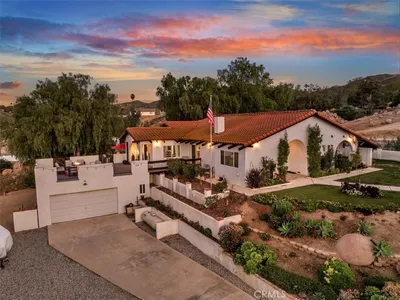
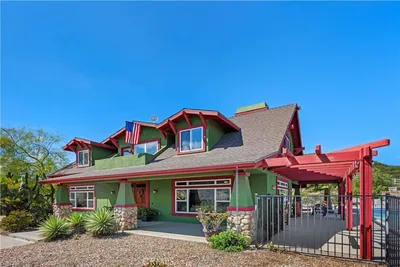
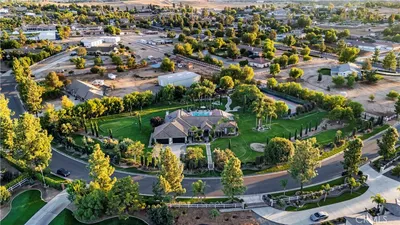
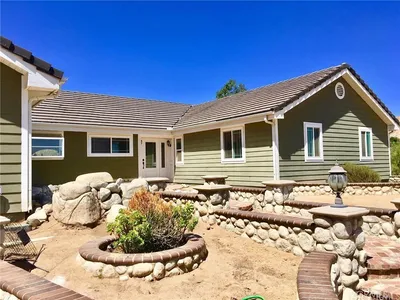
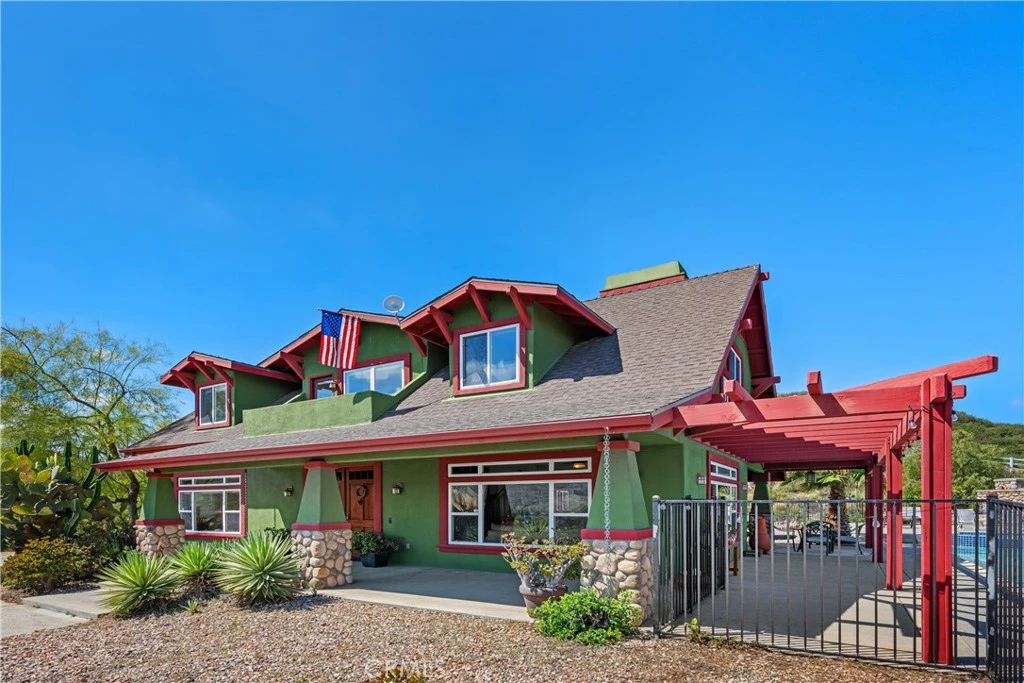
With breathtaking vistas of Lake Matthews, glistening city lights, and peaks of snow-capped mountains, this residence is a true sanctuary for nature lovers and design aficionados alike. Constructed in 2002 by Riverside’s Hansen Construction, this home was designed to the seller’s specifications. Its craftsman bungalow style reflects a timeless aesthetic, with the home's trim and main color palette staying true to the craftsman tradition. As you approach the property, a long, winding driveway greets you, & at the top of the drive, a spacious parking pad awaits, capable of easily accommodating multiple cars or even an RV, making it perfect for entertaining guests or housing your recreational vehicles. The pathway leading to the front porch has Palo Verde trees and flowering cacti, adding a splash of color and whimsy. The craftsman-style front porch features hardwood double doors serving as an elegant focal point. Entering the home, take a moment to enjoy the entry leading you into the open main living area of the home with luxurious hardwood flooring running throughout the first floor. The living and dining rooms are divided by a double-sided wood-burning fireplace. A large bay window invites you to take in the panoramic views that stretch from the lap pool to the lake & mountains beyond. The gourmet kitchen is both inviting and functional, offering scenic views that make meal preparation a delight. A large island with rich green ceramic tiles nods to the craftsman era, while abundant storage ensures practicality. The main bedroom, located on the main floor, continues the home’s style with large windows, wood floors, and high ceilings. The attached bath is a retreat, featuring a double vanity, a soaking tub, and an open shower concept. The custom wood banister leads you upstairs to a landing at the top of the stairs. Here, grand windows and a door open onto a small balcony, where you can take in the beauty of the surrounding hills. Both upstairs bedrooms are spacious, with vaulted ceilings. The north-facing bedroom has a fireplace, adding a cozy touch. Outside, the property offers multiple places to relax and enjoy the views & tranquility of this hilltop retreat. The pool and spa provide the perfect spot to cool off in the summer, with passive solar heating and propane heat extending their usability into the winter months. The adjacent patio features a large outdoor fireplace and Zen-inspired gardens. This home is much more than a residence—it’s a lifestyle.

infoProperty Facts

bed

Bedrooms

3

bathtub

Bathrooms

3

square_foot

Square Feet

2,042

landscape

Lot Size

103,237.2 sqft

calendar_month

Year Built

2002

home_work

Property Type

Single Family Residence

timer

Days on Market

83

payments

HOA Fee

N/A

garage

Garage Total

3

fingerprint

MLS #

IV25085518

chairInterior Details

General Interior

Interior Features

Built In Features, Separate Formal Dining Room, High Ceilings, Open Floorplan, Tile Counters, Main Level Primary, Walk In Closets

Flooring

Wood

Fireplace

Dining Room, Living Room, Multi Sided, Wood Burning

Accessibility

Safe Emergency Egress From Home

Kitchen & Appliances

Appliances

Dishwasher, Electric Cooktop, Electric Oven, Microwave, Range Hood, Water To Refrigerator

Laundry

Inside, Laundry Room

Bed & Bath

Main Level Master

Yes

Climate Control

Cooling

Central Air, Attic Fan

Heating

Central

deckExterior & Lot

Building & Construction

Patio & Porch

Concrete, Front Porch, Patio

Fencing

Wrought Iron

Construction

Frame, Stucco

Foundation

Slab

Roof

Asphalt

Nearby Schools

RatingSchool NameGradesDistance
N/A
Applied Scholastics Online Academy
Private School
K-121.1 mi
8
Lake Mathews Elementary
Elementary School
K-64.4 mi
N/A
Morgan Academy
Private School
K-124.5 mi
8
Dr. Bernice Jameson Todd Elementary
Elementary School
K-64.7 mi
10
Temescal Valley Elementary
Elementary School
K-65.0 mi

Convenience Score

Topfind Realty

This Home is Sold

Curious what your home is worth? Get a free valuation.

call
(800)-330-9306Available 9AM - 6PM

Similar Homes You Might Like

Based on price, location, and features
20831 Mandeville

$799,999

FOR SALE

20831 Mandeville, Lake Mathews, CA 92570

3 beds · 2 baths · 2,226 sqft

23841 Piedras
VIDEO TOUR

$1,399,000

FOR SALE

23841 Piedras, Lake Mathews, CA 92570

7 beds · 4 baths · 4,070 sqft

20881 Mandeville
VIDEO TOUR

$1,500,000

FOR SALE

20881 Mandeville, Lake Mathews, CA 92570

5 beds · 3 baths · 4,030 sqft

17641 Santa Rosa Mine Road

$2,100,000

FOR SALE

17641 Santa Rosa Mine Road, Lake Mathews, CA 92570

4 beds · 4 baths · 4,270 sqft

16420 Rocky Glen Road
VIRTUAL TOUR

$2,100,000

FOR SALE

16420 Rocky Glen Road, Lake Mathews, CA 92570

5 beds · 7 baths · 5,326 sqft

20948 Onaknoll Drive

$1,195,000

FOR SALE

20948 Onaknoll Drive, Lake Mathews, CA 92570

4 beds · 4 baths · 2,836 sqft

14710 Burwood Drive
VIRTUAL TOUR

$1,569,000

FOR SALE

14710 Burwood Drive, Lake Mathews, CA 92570

5 beds · 5 baths · 4,292 sqft

Recently Sold

20705 Onaknoll
VIDEO TOUR

$999,880

SOLD

20705 Onaknoll, Lake Mathews, CA 92570

4 beds · 2 baths · 2,382 sqft

21260 Ridgedale
VIRTUAL TOUR

$1,199,900

SOLD

21260 Ridgedale, Lake Mathews, CA 92570

4 beds · 4 baths · 2,421 sqft

21475 Ridgedale Drive

$950,000

SOLD

21475 Ridgedale Drive, Lake Mathews, CA 92570

3 beds · 3 baths · 2,042 sqft

13467 High Res Way

$535,000

SOLD

13467 High Res Way, Lake Mathews, CA 92570

3 beds · 2 baths · 1,740 sqft

21208 Via Liago
VIRTUAL TOUR

$850,000

SOLD

21208 Via Liago, Lake Mathews, CA 92570

4 beds · 2 baths · 2,133 sqft

23140 Western Crest Drive
VIRTUAL TOUR

$1,000,000

SOLD

23140 Western Crest Drive, Lake Mathews, CA 92570

4 beds · 4 baths · 2,755 sqft

17325 High Country Circle

$1,700,000

SOLD

17325 High Country Circle, Lake Mathews, CA 92570

5 beds · 4 baths · 3,984 sqft

23435 Rolling Meadows

$945,000

SOLD

23435 Rolling Meadows, Lake Mathews, CA 92570

4 beds · 3 baths · 2,474 sqft

Topfind Realty

Company

  • About Us
  • Careers
  • Articles
  • Home Estimate

Explore

  • Renting
  • Buying
  • Selling
  • Realtors

Support

  • Help Center
  • Contact Us
  • Terms & Conditions
  • Privacy Policy

Topfind Realty, DRE # 02240815, is a licensed real estate broker in California. Topfind Realty pledges to support the Fair Housing Act and adhere to Equal Housing Opportunity laws.

Copyright © 2026 Topfind Realty. All Rights Reserved.