SoldClosed on July 28, 2025
$1,250,000
Sold Price5144 Meadow Wood Avenue, Lakewood, CA 90712
bed
4
Bedrooms
bathtub
3
Bathrooms
square_foot
2,439
Square Feet
About this home
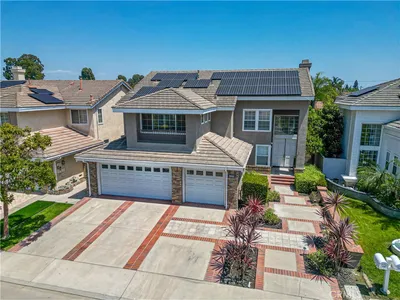
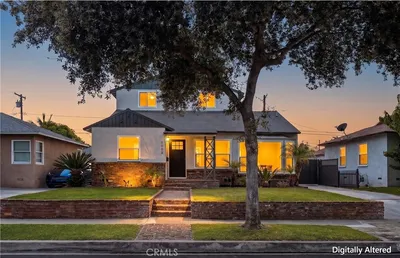
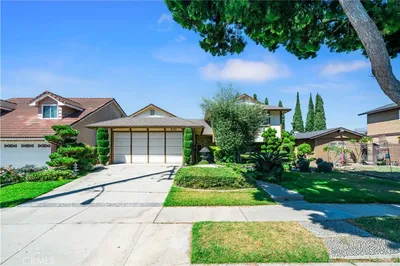
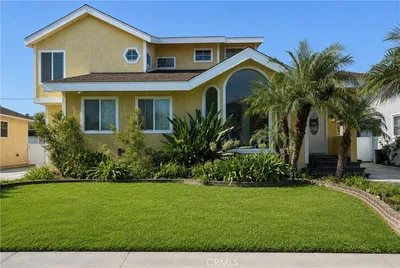
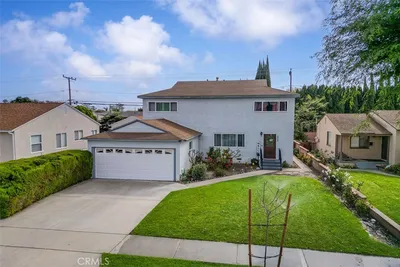
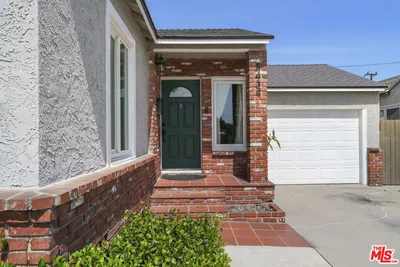
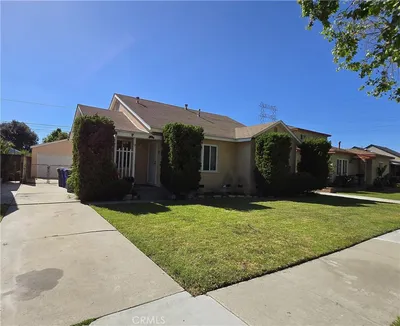
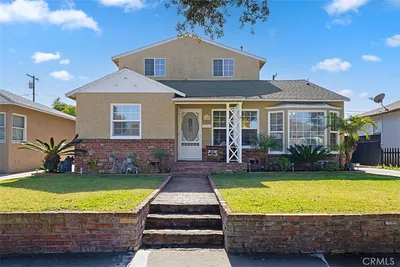
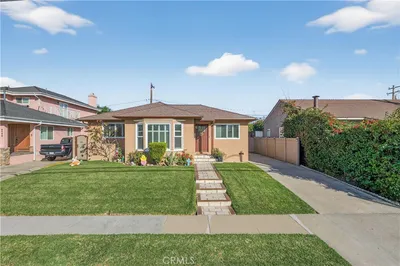
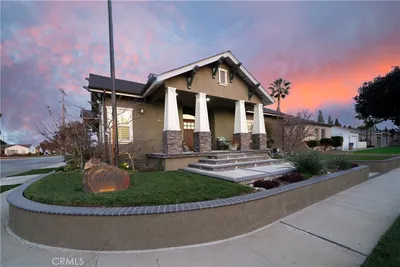
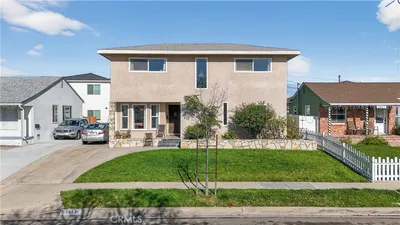
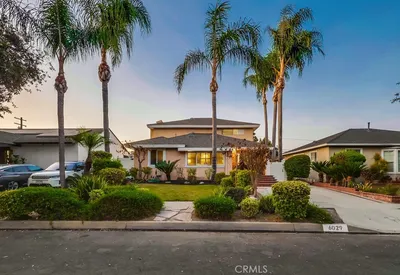
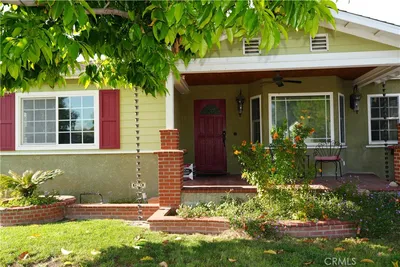
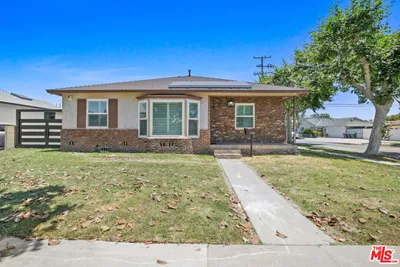
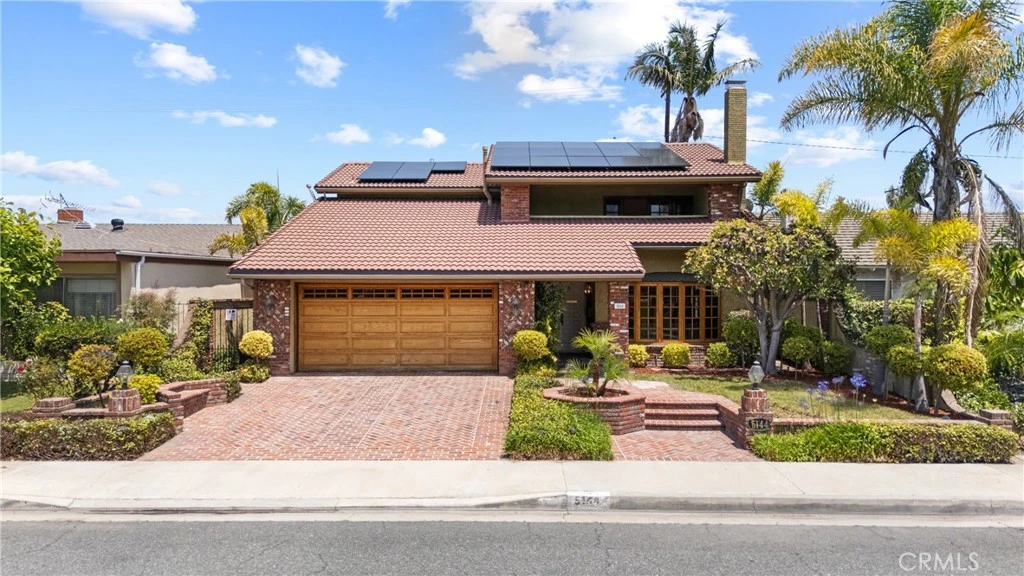
Live Like You're on Vacation – Every Single Day. Step into your dream life in this resort-style pool home right in the heart of Lakewood, perfectly positioned with unobstructed views of Cherry Cove Park. Imagine waking up with no neighbors in front or behind—just sunshine, green space, and serenity. This is more than a home — it’s your forever getaway. With nearly 2,500 sq ft of bright, open living space, this 4-bedroom PLUS office/playroom/gym gives you the space to work, host, relax, and thrive. From the moment you enter through the double doors, you're greeted with rich, modern warmth: newer engineered blonde oak floors, a decorative mirrored fireplace, and a flood of natural light. The BRAND NEW REMODELED KITCHEN is straight out of a magazine with GE Cafe' Series Appliances, Calacatta Quartz Counters, crisp Shaker Cabinets, and an effortless flow into the family room, with a vintage wooden wet bar and fireplace. Picture cozy movie nights, lively dinner parties, or a quiet morning with coffee and sunshine. Need room for guests or additional income? The main floor bedroom and main floor full bath is perfect for multi-gen living or your next Airbnb idea. Upstairs, your primary suite is a sanctuary: vaulted ceilings, a private balcony overlooking the park, a massive walk-in closet, and a spa-like bathroom. Every bathroom in the home is completely remodeled and feels like a five-star retreat. The backyard is a resort-style escape with a sparkling pool, swim-up bar, spa, lush palm trees, and a newer app-controlled heater. It’s your own private paradise — perfect for year-round entertaining or peaceful, solo unwinding. Other perks include paid solar panels, newer electrical main panel, newer vinyl windows upstairs, dual zoned AC units, custom staircase, recessed lighting, wainscotting, shiplap and other designer finishes throughout. With a stand out brick inlay driveway and landscaped curb appeal, you will be proud of this home. Located minutes to Lakewood Center Mall, Long Beach Airport and all the great dining experiences nearby. Move into your TURNKEY HOME and start living the dream.
infoProperty Facts
bed
Bedrooms
4
bathtub
Bathrooms
3
square_foot
Square Feet
2,439
landscape
Lot Size
4,702 sqft
calendar_month
Year Built
1970
home_work
Property Type
Single Family Residence
timer
Days on Market
27
payments
HOA Fee
N/A
garage
Garage Total
2
fingerprint
MLS #
PV25112476
chairInterior Details
General Interior
Interior Features
Wet Bar, Breakfast Bar, Built In Features, Balcony, Cathedral Ceilings, Coffered Ceilings, Separate Formal Dining Room, Recessed Lighting, Storage, Bar, Bedroom On Main Level, Dressing Area, Walk In Closets
Flooring
Carpet, Tile, Wood
Fireplace
Family Room, Living Room
Kitchen & Appliances
Appliances
Dishwasher, Gas Oven, Microwave, Refrigerator
Laundry
Washer Hookup, Gas Dryer Hookup, In Garage
Bed & Bath
Main Level Master
Yes
Climate Control
Cooling
Central Air
Heating
Central
deckExterior & Lot
Building & Construction
Patio & Porch
Patio
Fencing
Block
Construction
Stucco
Roof
Tile
Nearby Schools
| Rating | School Name |
|---|---|
5 | Harte Elementary Elementary School |
8 | Riley Elementary Elementary School |
4 | Barton Elementary Elementary School |
8 | Madison Elementary Elementary School |
9 | Holmes Elementary Elementary School |
Convenience Score

This Home is Sold
Curious what your home is worth? Get a free valuation.
call
(800)-330-9306Available 9AM - 6PM
Similar Homes You Might Like
Based on price, location, and features