Topfind Realty
Renting

Search Rentals

Houses for RentTownhomes for RentCondos for RentView All Rentals →

Renting Resources

Why Rent With UsRenter GuideRent vs Buy Calculator

Renter Articles

How to Negotiate RentUnderstanding Your LeaseMoving Checklist for Renters
Buying

Search Homes

Houses for SaleTownhomes for SaleCondos for SaleView All Homes →

Buying Resources

Why Buy With UsBuyer GuideAffordability CalculatorInvestment CalculatorProperty Tax Calculator

Buyer Articles

Master Your New Home BudgetBeat Moving StressPacking Secrets
Selling

Selling Tools

Home ValuationFind a Seller's Agent

Selling Resources

Why Sell With UsSeller GuideNet Sheet CalcHELOC Calculator

Seller Articles

Strategic PricingDownsizing Tips
Mortgage Rates

Today's Rates

Mortgage RatesRefinance RatesLoan ComparisonHELOC Calculator

Mortgage Resources

Understanding Mortgage RatesFirst-Time Homebuyer GuideWhen to Refinance Your Mortgage
Realtors
Topfind
Houses for RentTownhomes for RentCondos for RentView All Rentals →
Why Rent With UsRenter GuideRent vs Buy Calculator
How to Negotiate RentUnderstanding Your LeaseMoving Checklist for Renters
Houses for SaleTownhomes for SaleCondos for SaleView All Homes →
Why Buy With UsBuyer GuideAffordability CalculatorInvestment CalculatorProperty Tax Calculator
Master Your New Home BudgetBeat Moving StressPacking Secrets
Home ValuationFind a Seller's Agent
Why Sell With UsSeller GuideNet Sheet CalcHELOC Calculator
Strategic PricingDownsizing Tips
Mortgage RatesRefinance RatesLoan ComparisonHELOC Calculator
Understanding Mortgage RatesFirst-Time Homebuyer GuideWhen to Refinance Your Mortgage
groupRealtorsinfoAbout Us
Continue with Google
Sign InSign Up
Topfind Realty
Renting

Search Rentals

Houses for RentTownhomes for RentCondos for RentView All Rentals →

Renting Resources

Why Rent With UsRenter GuideRent vs Buy Calculator

Renter Articles

How to Negotiate RentUnderstanding Your LeaseMoving Checklist for Renters
Buying

Search Homes

Houses for SaleTownhomes for SaleCondos for SaleView All Homes →

Buying Resources

Why Buy With UsBuyer GuideAffordability CalculatorInvestment CalculatorProperty Tax Calculator

Buyer Articles

Master Your New Home BudgetBeat Moving StressPacking Secrets
Selling

Selling Tools

Home ValuationFind a Seller's Agent

Selling Resources

Why Sell With UsSeller GuideNet Sheet CalcHELOC Calculator

Seller Articles

Strategic PricingDownsizing Tips
Mortgage Rates

Today's Rates

Mortgage RatesRefinance RatesLoan ComparisonHELOC Calculator

Mortgage Resources

Understanding Mortgage RatesFirst-Time Homebuyer GuideWhen to Refinance Your Mortgage
Realtors
Topfind
Houses for RentTownhomes for RentCondos for RentView All Rentals →
Why Rent With UsRenter GuideRent vs Buy Calculator
How to Negotiate RentUnderstanding Your LeaseMoving Checklist for Renters
Houses for SaleTownhomes for SaleCondos for SaleView All Homes →
Why Buy With UsBuyer GuideAffordability CalculatorInvestment CalculatorProperty Tax Calculator
Master Your New Home BudgetBeat Moving StressPacking Secrets
Home ValuationFind a Seller's Agent
Why Sell With UsSeller GuideNet Sheet CalcHELOC Calculator
Strategic PricingDownsizing Tips
Mortgage RatesRefinance RatesLoan ComparisonHELOC Calculator
Understanding Mortgage RatesFirst-Time Homebuyer GuideWhen to Refinance Your Mortgage
groupRealtorsinfoAbout Us
Continue with Google
Sign InSign Up
Real Estate/CA/Lakewood/5922 Hayter
3d_rotation3D Tour
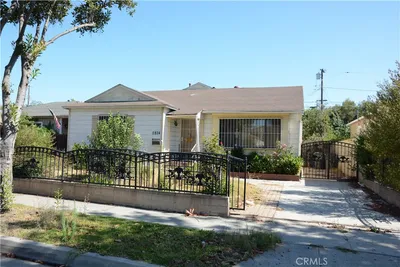
Photo 1 of 5922 Hayter
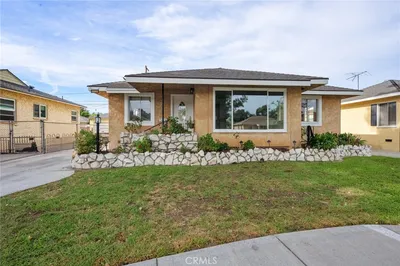
Photo 2 of 5922 Hayter
1 / 20
Main
Interior 1
Interior 2
Interior 3
Interior 4
imagesmode View 20 photos
For Sale
$1,050,000
Est. $5,880/mo

5922 Hayter, Lakewood, CA 90712

bed
4
Bedrooms
bathtub
3
Bathrooms
square_foot
1,929
Sq Ft

About this home

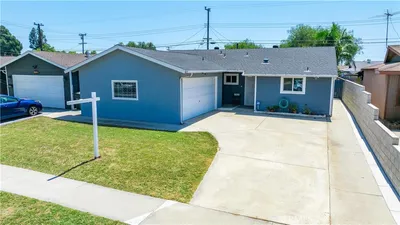
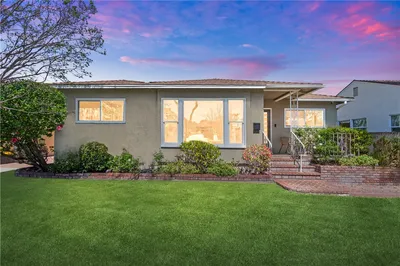
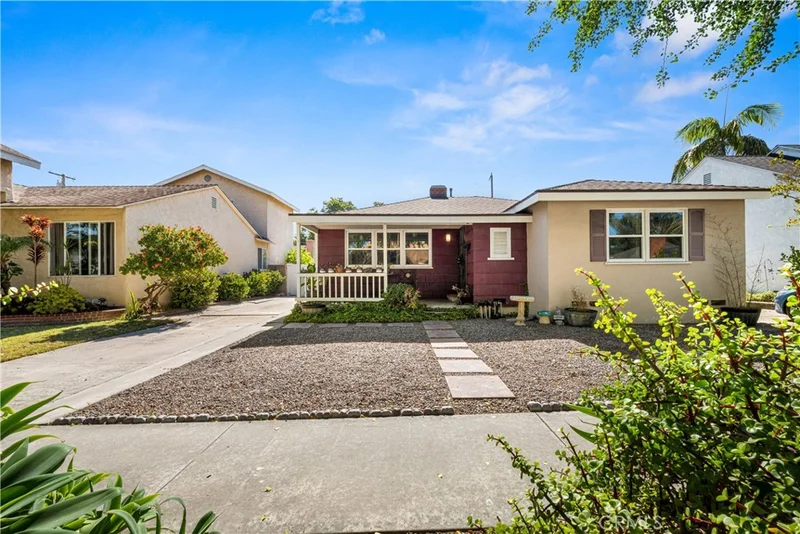
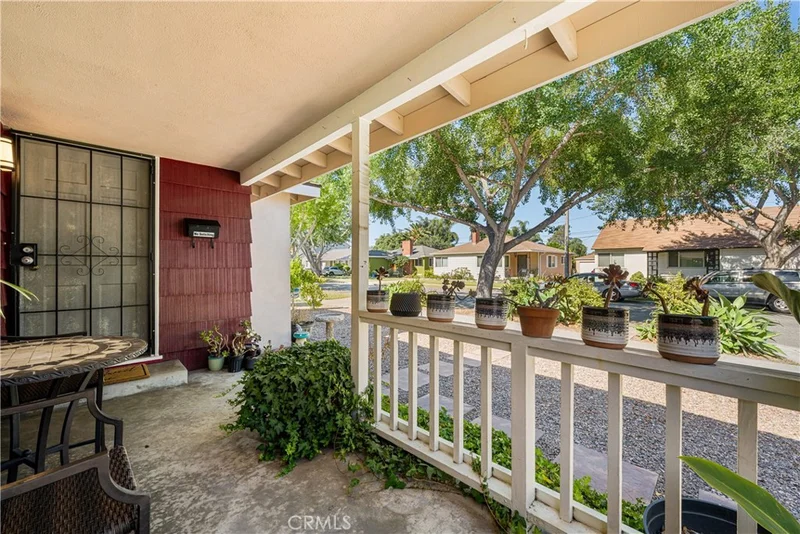
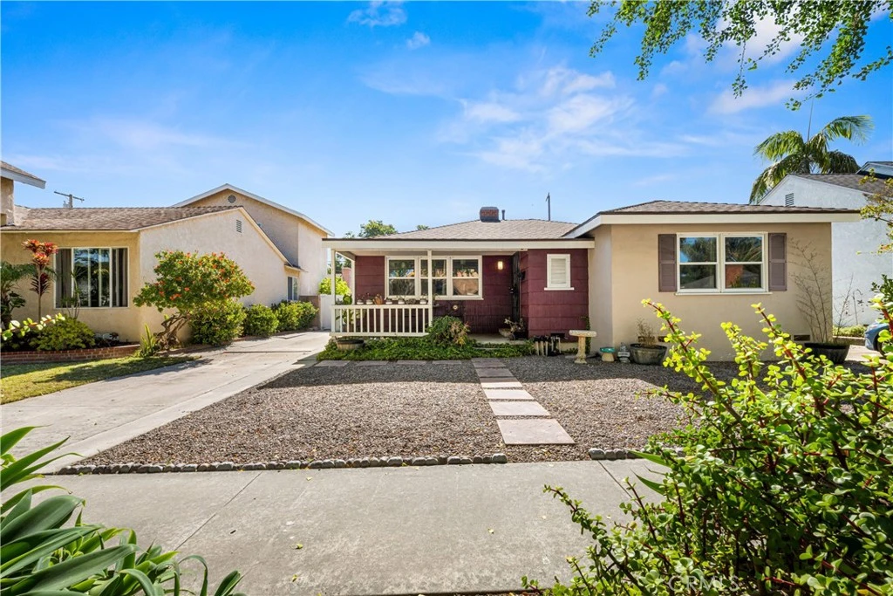
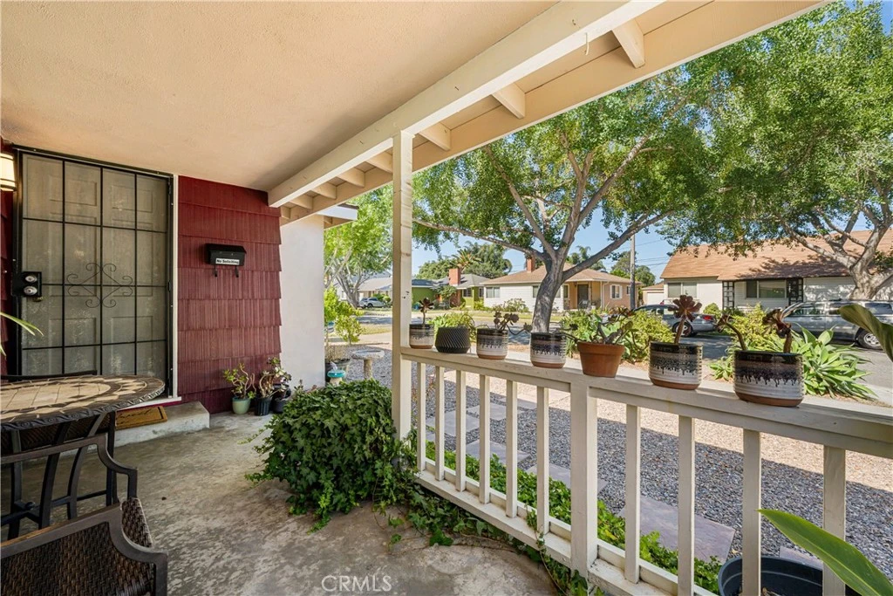
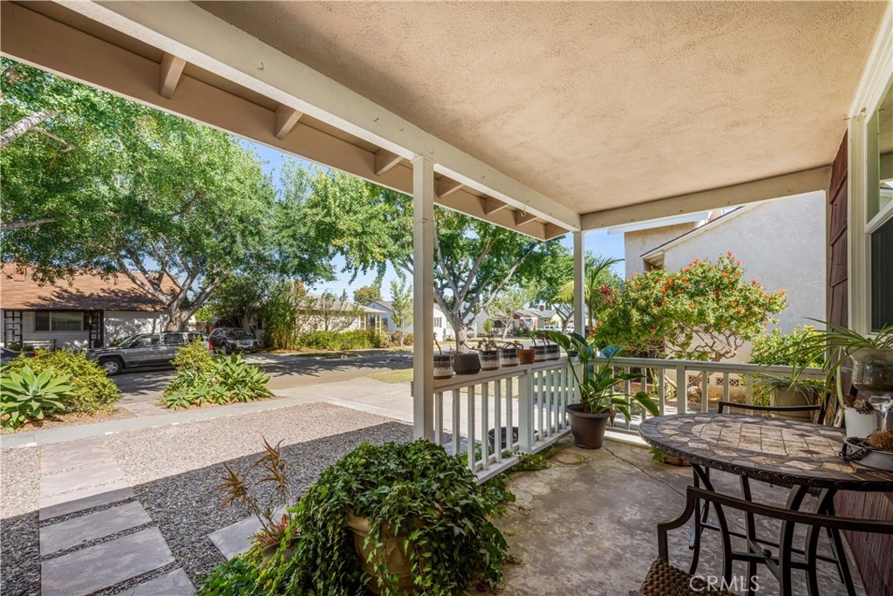
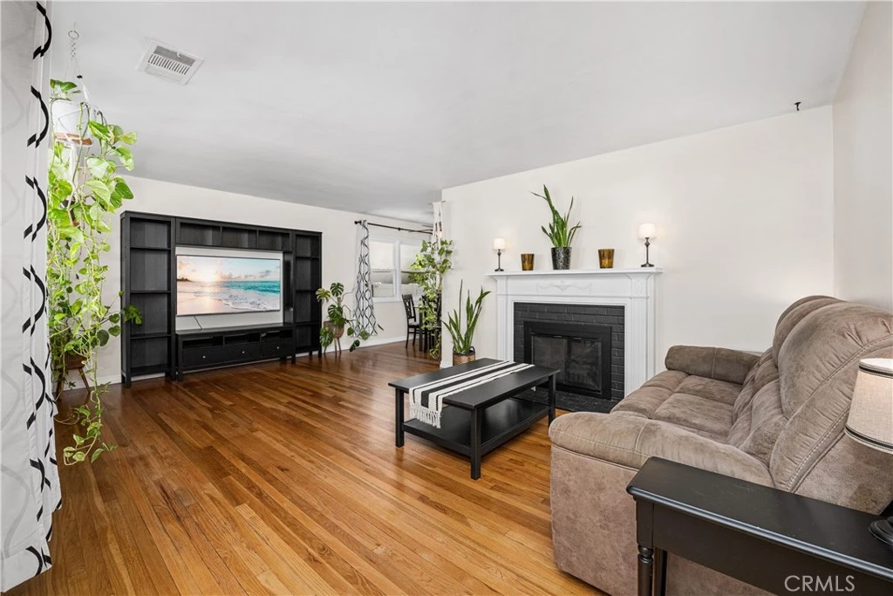
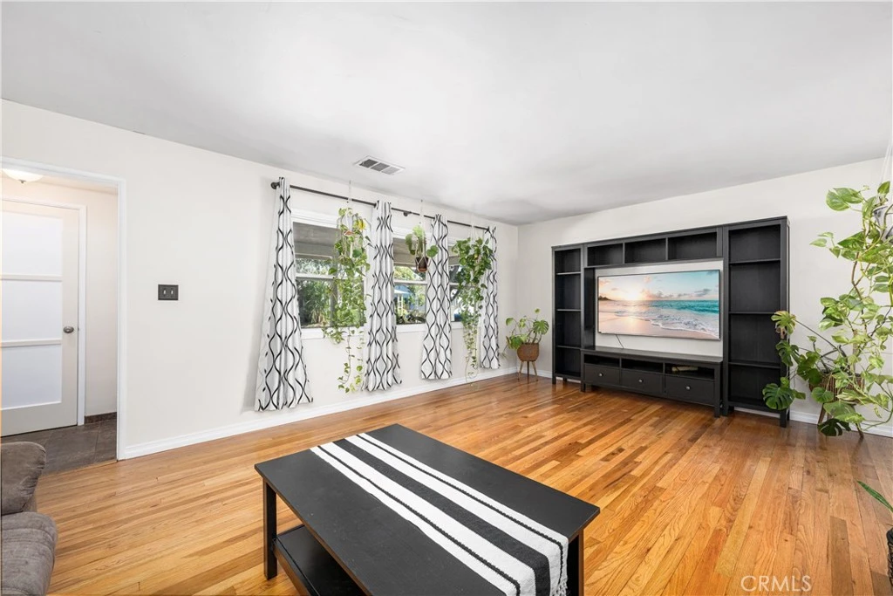
Fully permitted attached ADU! Welcome to this beautifully updated Lakewood Gardens home offering the perfect combination of versatility, modern upgrades, and everyday comfort. The main home features 3 bedrooms and 1.5 bathrooms, while the attached ADU offers 1 bedroom, 1 bathroom, a living area, kitchenette, private entrance, and direct backyard access—ideal for multi-generational living, extended family, guests, or rental income. The fully permitted ADU was added in 2016 as part of an extensive renovation that also included a new roof and beautifully remodeled kitchen and bathrooms in the main home. Inside, you'll find original oak hardwood floors, a welcoming living room with a gas fireplace, and an updated kitchen featuring abundant cabinetry, granite countertops, a glass tile backsplash, and stainless Whirlpool appliances including the refrigerator, built-in microwave, gas range, and dishwasher. Additional upgrades include central A/C and heating, dual-pane windows, a 200-amp electrical panel, tankless water heater, solar, a main sewer line cleanout, and ceiling fans throughout. A separate indoor laundry room includes the Samsung washer and dryer. The ADU has also been upgraded with copper and ABS plumbing, a spacious bedroom with oversized mirrored closet doors, a large bathroom with a walk-in shower, and its own sliding glass door leading to the backyard. All appliances in both the main home and ADU are included. Step outside to a private backyard featuring a covered pergola, patio, and grassy area that's perfect for entertaining, relaxing, or play. The detached garage includes an automatic opener, while the long gated driveway provides parking for multiple vehicles with possible boat or RV parking. Located less than one mile from the newly opened Odyssey STEM Academy and close to parks, shopping and restaurants, this home is also part of the highly desirable Lakewood Gardens neighborhood. Residents have the option to join the neighborhood clubhouse and pool association for only $200 per year, offering community events and activities throughout the year. Membership is optional, and there is no HOA. Whether you're looking for extra space for family, a private guest suite, or the opportunity for supplemental rental income, homes offering a fully permitted ADU in Lakewood Gardens are incredibly hard to find. This is a rare opportunity to enjoy the flexibility you need today while investing in the possibilities of tomorrow.

Property Facts

bed

Bedrooms

4

bathtub

Bathrooms

3

square_foot

Square Feet

1,929

landscape

Lot Size

5,259 sqft

calendar_month

Year Built

1947

home_work

Property Type

Single Family Residence

timer

Days on Market

24

payments

HOA Fee

N/A

garage

Garage Total

2

fingerprint

MLS #

PW26148794

Interior Details

General Interior

Fireplace

Gas, Gas Starter, Living Room

Kitchen & Appliances

Appliances

Dishwasher, Disposal, Gas Range, Microwave, Refrigerator, Tankless Water Heater, Dryer, Washer

Laundry

Laundry Room

Bed & Bath

Main Level Bedrooms

4

Main Level Bathrooms

3

Climate Control

Cooling

Central Air

Heating

Central

Parking

Total Parking Spaces

4

Garage Spaces

2

Open Parking Spaces

2

Parking Features

Driveway, Garage

Exterior & Lot

Building & Construction

Patio & Porch

Patio

Security

Carbon Monoxide Detectors, Smoke Detectors

Construction

Stucco

Foundation

Raised

Lot & Grounds

Lot Features

Back Yard, Front Yard, Sprinkler System

Sewer

Public Sewer

Water Source

Public

Community & HOA

Community Features

Street Lights, Sidewalks

Mortgage Calculator

Total Monthly

$0

Principal & Interest:
$0
Property Tax:
$0
Home Insurance:
$0
HOA Fees:
$0
$
$
%

Nearby Schools

RatingSchool NameGradesDistance
3
Captain Raymond Collins
Elementary School
K-50.3 mi
N/A
St Pancratius Elementary School
Private School
K-120.3 mi
1
Buena Vista High
High School
9-120.4 mi
7
Odyssey Stem Academy
High School
9-120.4 mi
7
Intensive Learning Center
Elementary School
P-60.7 mi

Convenience Score

Market Insights

90712|Lakewood

Estimated Value

Calculating...
No change vs. last year
Value history is still building for this area.

Market Temperature

Seller'sBalancedBuyer's
0d30d60d180d
Balanced

Balanced market

30 Days

Avg. time on market

This is a Balanced Market. Homes are selling at a moderate pace.

Flood & Climate Risk

Noise Levels

Location

5922 Hayter

Lakewood, CA 90712

Open in Mapsopen_in_new
Topfind Realty

Ready to Take the Next Step?

Get expert support from a local agent today.

call
(800)-330-9306Available 9AM - 7PM

Similar Homes You Might Like

Based on price, location, and features
4557 Albury
3D TOUR

$899,900

FOR SALE

4557 Albury, Lakewood, CA 90713

4 beds · 2 baths · 1,584 sqft

6035 Bonfair Avenue
3D TOUR

$885,000

FOR SALE

6035 Bonfair Avenue, Lakewood, CA 90712

3 beds · 2 baths · 1,593 sqft

3508 Arbor Road

$899,000

FOR SALE

3508 Arbor Road, Lakewood, CA 90712

3 beds · 2 baths · 1,614 sqft

6312 Henrilee Street

$999,995

FOR SALE

6312 Henrilee Street, Lakewood, CA 90713

3 beds · 2 baths · 1,592 sqft

4126 Sebren Ave

$1,395,000

FOR SALE

4126 Sebren Ave, Lakewood, CA 90713

4 beds · 3 baths · 1,750 sqft

2824 Candlewood

$775,000

FOR SALE

2824 Candlewood, Lakewood, CA 90712

4 beds · 2 baths · 1,814 sqft

6129 Greenmeadow

$899,900

FOR SALE

6129 Greenmeadow, Lakewood, CA 90713

4 beds · 2 baths · 1,630 sqft

11534 Elvins

$879,000

FOR SALE

11534 Elvins, Lakewood, CA 90715

3 beds · 2 baths · 1,598 sqft

Recently Sold

6023 Greenmeadow
3D TOUR

$1,048,000

SOLD

6023 Greenmeadow, Lakewood, CA 90713

3 beds · 2 baths · 1,660 sqft

2710 Dumalski

$808,000

SOLD

2710 Dumalski, Lakewood, CA 90712

4 beds · 3 baths · 1,950 sqft

2713 Flangel
VIRTUAL TOUR

$985,000

SOLD

2713 Flangel, Lakewood, CA 90712

3 beds · 2 baths · 1,701 sqft

6149 Blackthorne
3D TOUR

$899,999

SOLD

6149 Blackthorne, Lakewood, CA 90712

4 beds · 3 baths · 2,047 sqft

2020 Del Bay Street
VIRTUAL TOUR

$1,105,000

SOLD

2020 Del Bay Street, Lakewood, CA 90712

4 beds · 3 baths · 1,729 sqft

6055 Chesteroark
VIRTUAL TOUR

$1,105,000

SOLD

6055 Chesteroark, Lakewood, CA 90713

3 beds · 3 baths · 1,796 sqft

5919 Bellflower Boulevard
VIRTUAL TOUR

$985,000

SOLD

5919 Bellflower Boulevard, Lakewood, CA 90713

3 beds · 2 baths · 1,615 sqft

4708 Oliva
VIRTUAL TOUR

$930,000

SOLD

4708 Oliva, Lakewood, CA 90712

4 beds · 2 baths · 1,796 sqft

$1,050,000
4 bd | 3 ba | 1,929 sqft
Request a tourcall
Topfind Realty

Company

  • About Us
  • Careers
  • Articles
  • Home Estimate

Explore

  • Renting
  • Buying
  • Selling
  • Realtors

Support

  • Help Center
  • Contact Us
  • Terms & Conditions
  • Privacy Policy

Topfind Realty, DRE # 02240815, is a licensed real estate broker in California. Topfind Realty pledges to support the Fair Housing Act and adhere to Equal Housing Opportunity laws.

Copyright © 2026 Topfind Realty. All Rights Reserved.