Topfind Realty
Renting

Search Rentals

Houses for RentTownhomes for RentCondos for RentView All Rentals →

Renting Resources

Why Rent With UsRenter GuideRent vs Buy Calculator

Renter Articles

How to Negotiate RentUnderstanding Your LeaseMoving Checklist for Renters
Buying

Search Homes

Houses for SaleTownhomes for SaleCondos for SaleView All Homes →

Buying Resources

Why Buy With UsBuyer GuideAffordability CalculatorInvestment CalculatorProperty Tax Calculator

Buyer Articles

Master Your New Home BudgetBeat Moving StressPacking Secrets
Selling

Selling Tools

Home ValuationFind a Seller's Agent

Selling Resources

Why Sell With UsSeller GuideNet Sheet CalcHELOC Calculator

Seller Articles

Strategic PricingDownsizing Tips
Mortgage Rates

Today's Rates

Mortgage RatesRefinance RatesLoan ComparisonHELOC Calculator

Mortgage Resources

Understanding Mortgage RatesFirst-Time Homebuyer GuideWhen to Refinance Your Mortgage
Realtors
Topfind
Houses for RentTownhomes for RentCondos for RentView All Rentals →
Why Rent With UsRenter GuideRent vs Buy Calculator
How to Negotiate RentUnderstanding Your LeaseMoving Checklist for Renters
Houses for SaleTownhomes for SaleCondos for SaleView All Homes →
Why Buy With UsBuyer GuideAffordability CalculatorInvestment CalculatorProperty Tax Calculator
Master Your New Home BudgetBeat Moving StressPacking Secrets
Home ValuationFind a Seller's Agent
Why Sell With UsSeller GuideNet Sheet CalcHELOC Calculator
Strategic PricingDownsizing Tips
Mortgage RatesRefinance RatesLoan ComparisonHELOC Calculator
Understanding Mortgage RatesFirst-Time Homebuyer GuideWhen to Refinance Your Mortgage
groupRealtorsinfoAbout Us
Continue with Google
Sign InSign Up
Topfind Realty
Renting

Search Rentals

Houses for RentTownhomes for RentCondos for RentView All Rentals →

Renting Resources

Why Rent With UsRenter GuideRent vs Buy Calculator

Renter Articles

How to Negotiate RentUnderstanding Your LeaseMoving Checklist for Renters
Buying

Search Homes

Houses for SaleTownhomes for SaleCondos for SaleView All Homes →

Buying Resources

Why Buy With UsBuyer GuideAffordability CalculatorInvestment CalculatorProperty Tax Calculator

Buyer Articles

Master Your New Home BudgetBeat Moving StressPacking Secrets
Selling

Selling Tools

Home ValuationFind a Seller's Agent

Selling Resources

Why Sell With UsSeller GuideNet Sheet CalcHELOC Calculator

Seller Articles

Strategic PricingDownsizing Tips
Mortgage Rates

Today's Rates

Mortgage RatesRefinance RatesLoan ComparisonHELOC Calculator

Mortgage Resources

Understanding Mortgage RatesFirst-Time Homebuyer GuideWhen to Refinance Your Mortgage
Realtors
Topfind
Houses for RentTownhomes for RentCondos for RentView All Rentals →
Why Rent With UsRenter GuideRent vs Buy Calculator
How to Negotiate RentUnderstanding Your LeaseMoving Checklist for Renters
Houses for SaleTownhomes for SaleCondos for SaleView All Homes →
Why Buy With UsBuyer GuideAffordability CalculatorInvestment CalculatorProperty Tax Calculator
Master Your New Home BudgetBeat Moving StressPacking Secrets
Home ValuationFind a Seller's Agent
Why Sell With UsSeller GuideNet Sheet CalcHELOC Calculator
Strategic PricingDownsizing Tips
Mortgage RatesRefinance RatesLoan ComparisonHELOC Calculator
Understanding Mortgage RatesFirst-Time Homebuyer GuideWhen to Refinance Your Mortgage
groupRealtorsinfoAbout Us
Continue with Google
Sign InSign Up
Real Estate/CA/Lakewood/6160 Pepperwood
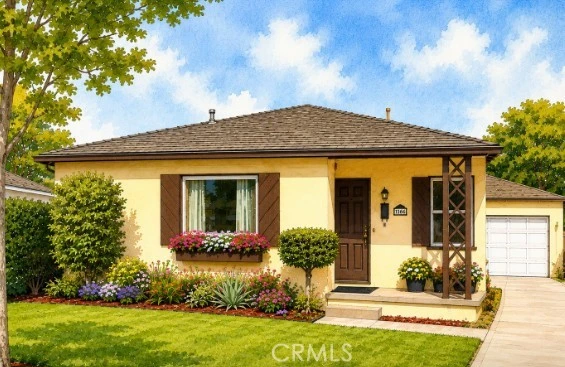
Photo 1 of 6160 Pepperwood
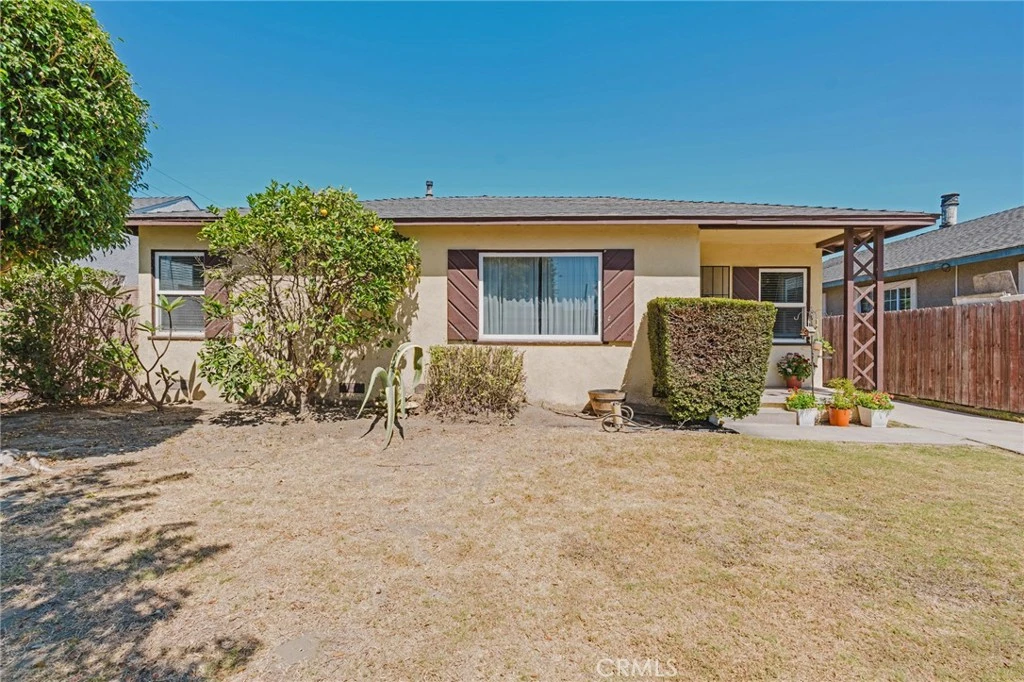
Photo 2 of 6160 Pepperwood
1 / 20
Main
Interior 1
Interior 2
Interior 3
Interior 4
imagesmode View 20 photos
For Sale
$939,000
Est. $5,258/mo

6160 Pepperwood, Lakewood, CA 90712

bed
3
Bedrooms
bathtub
2
Bathrooms
square_foot
1,867
Sq Ft

About this home


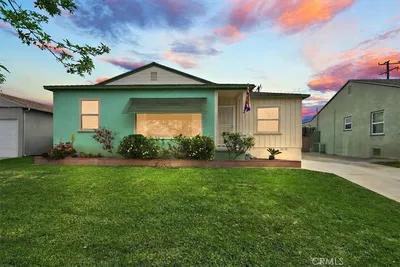
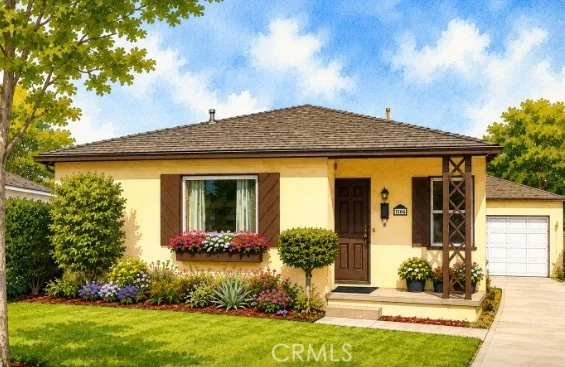
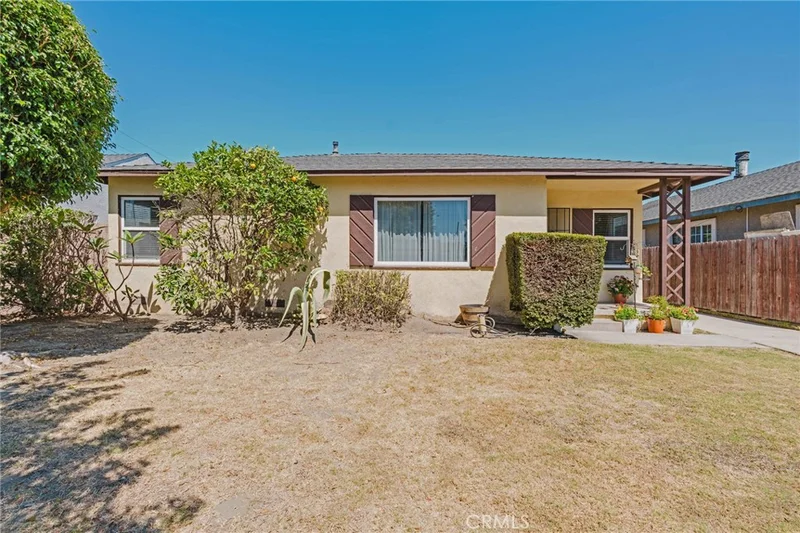
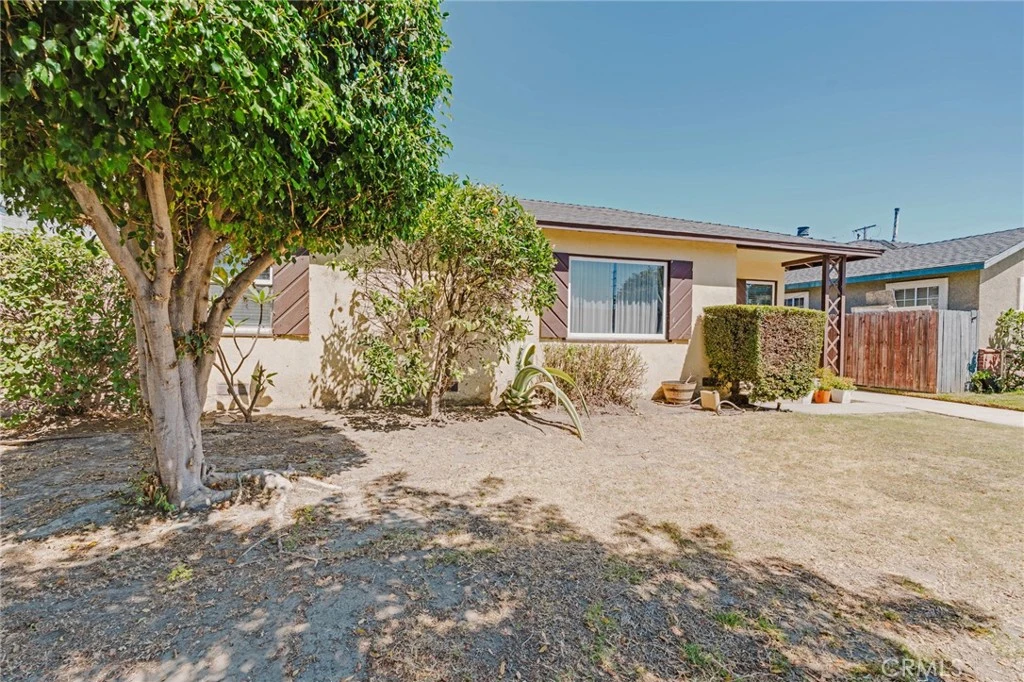
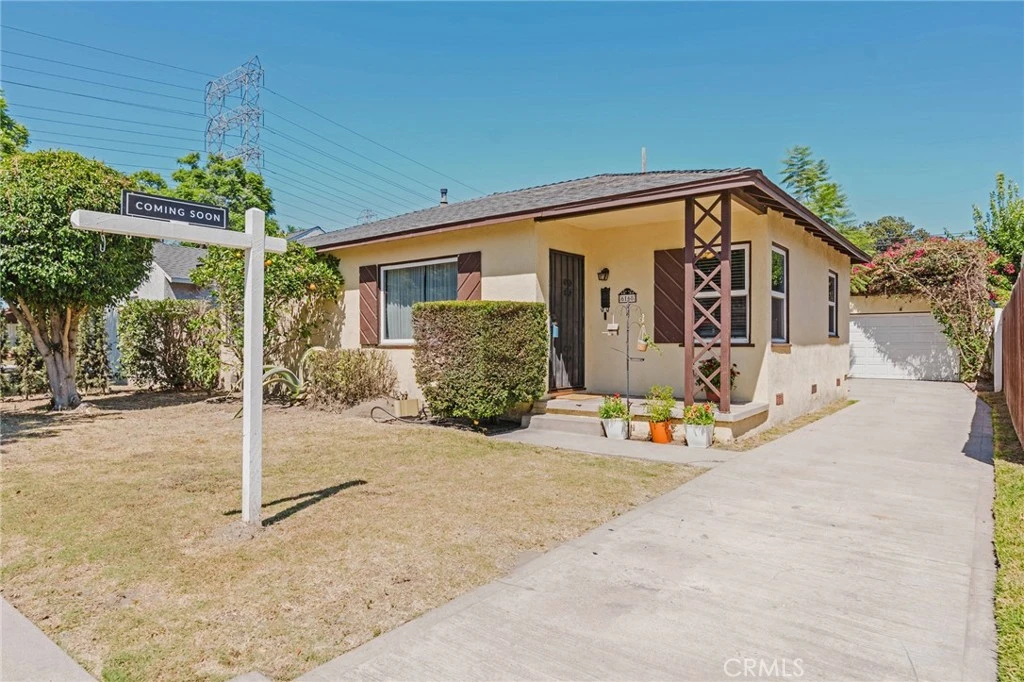
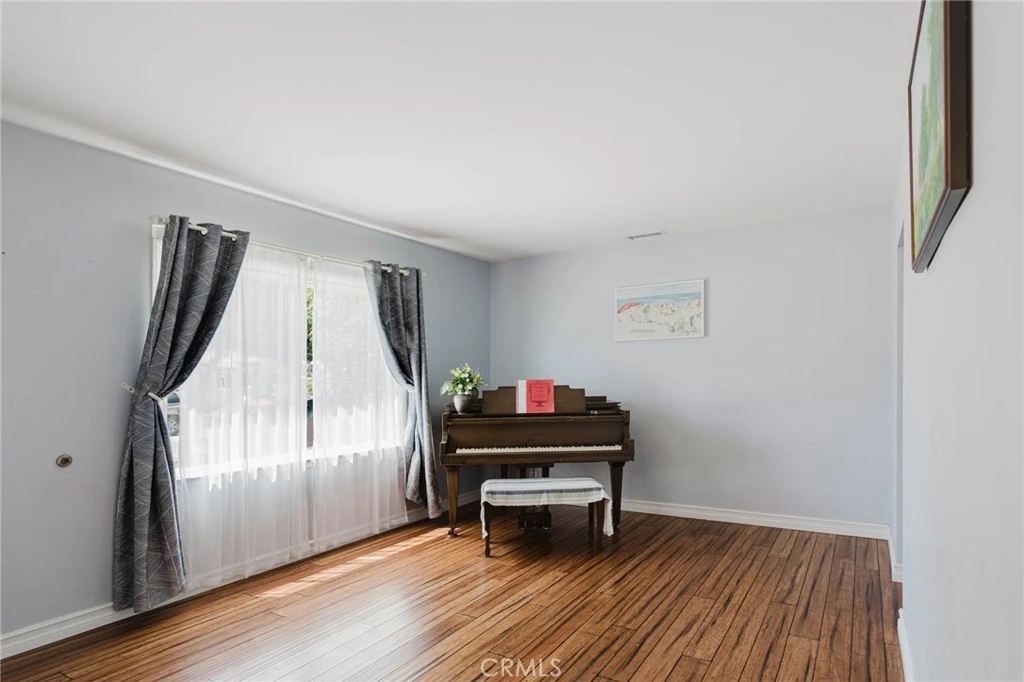
Largest 3 bedroom, 2 bath house currently on the market in Lakewood. Lovely, updated home with over 1867 square feet on one level! Formal living room in front and separate family room overlooking the backyard. Home tastefully updated with bamboo flooring, dual pane windows, new carpet in master bedroom, remodeled kitchen, smooth ceilings, and recessed lighting. Kitchen remodeled 8 years ago with beautiful wood cabinetry featuring beadboard door detail, granite counters, and beautiful subway tile. Stackable laundry located in annex area of kitchen with considerable built-in storage. This home has two bedrooms and a full hall bathroom on the northwest side of the house. Hall bath includes an updated vanity with stone counter and luxury fiberglass shower enclosure. A 500 square foot primary sweet is a magnificent, flexible space. Two options for a walk-in closet/office/workout room or have two closets! Additional space for a lounge area, home office, or workout space. You choose! Single French door with two side window panels which open for ventilation lead out to backyard. Primary bathroom has custom tiled, spacious shower and updated vanity. East facing backyard is roomy, includes shed and newer fully fenced with vinyl privacy fence.

Property Facts

bed

Bedrooms

3

bathtub

Bathrooms

2

square_foot

Square Feet

1,867

landscape

Lot Size

5,456 sqft

calendar_month

Year Built

1944

home_work

Property Type

Single Family Residence

timer

Days on Market

18

payments

HOA Fee

N/A

garage

Garage Total

2

fingerprint

MLS #

OC26152002

Interior Details

General Interior

Interior Features

Breakfast Bar, Ceiling Fans, Granite Counters, Stone Counters, Recessed Lighting, Unfurnished, All Bedrooms Down, Bedroom On Main Level, Main Level Primary, Primary Suite, Walk In Closets

Flooring

Bamboo, Carpet

Kitchen & Appliances

Appliances

Built In Range, Dishwasher, Electric Oven, Gas Cooktop, Disposal, Microwave, Tankless Water Heater

Laundry

Inside, In Kitchen

Bed & Bath

Main Level Bedrooms

3

Main Level Bathrooms

2

Climate Control

Cooling

Central Air

Heating

Central, Forced Air, Natural Gas

Parking

Total Parking Spaces

2

Garage Spaces

2

Parking Features

Driveway Level, Door Single, Garage Faces Front, Garage, Garage Door Opener, Private

Exterior & Lot

Building & Construction

Patio & Porch

Deck, Wood

Fencing

Good Condition, Vinyl

Security

Carbon Monoxide Detectors, Smoke Detectors

Construction

Stucco

Foundation

Combination, Raised, Slab

Roof

Composition

Direction Faced

West

Lot & Grounds

Lot Features

Zero To One Unit Acre, Back Yard, Front Yard, Lawn, Rectangular Lot, Street Level

Sewer

Public Sewer

Water Source

Public

Community & HOA

Community Features

Curbs, Street Lights, Suburban, Sidewalks

Mortgage Calculator

Total Monthly

$0

Principal & Interest:
$0
Property Tax:
$0
Home Insurance:
$0
HOA Fees:
$0
$
$
%

Nearby Schools

RatingSchool NameGradesDistance
3
Captain Raymond Collins
Elementary School
K-50.4 mi
N/A
Creative Day Preschool & Academy
Private School
K-120.4 mi
5
Craig Williams Elementary
Elementary School
P-60.5 mi
N/A
Bellflower Alternative Education Center
High School
K-120.5 mi
N/A
St Pancratius Elementary School
Private School
K-120.7 mi

Convenience Score

Market Insights

90712|Lakewood

Estimated Value

Calculating...
No change vs. last year
Value history is still building for this area.

Market Temperature

Seller'sBalancedBuyer's
0d30d60d180d
Balanced

Balanced market

30 Days

Avg. time on market

This is a Balanced Market. Homes are selling at a moderate pace.

Flood & Climate Risk

Noise Levels

Location

6160 Pepperwood

Lakewood, CA 90712

Open in Mapsopen_in_new
Topfind Realty

Ready to Take the Next Step?

Get expert support from a local agent today.

call
(800)-330-9306Available 9AM - 7PM

Similar Homes You Might Like

Based on price, location, and features
4557 Albury
3D TOUR

$899,900

FOR SALE

4557 Albury, Lakewood, CA 90713

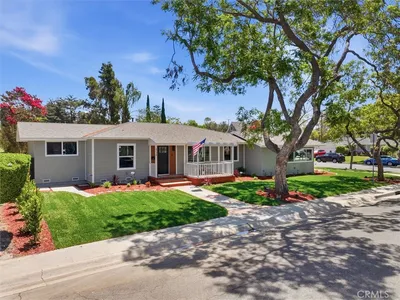
4 beds · 2 baths · 1,584 sqft

6035 Bonfair Avenue
3D TOUR

$885,000

FOR SALE

6035 Bonfair Avenue, Lakewood, CA 90712

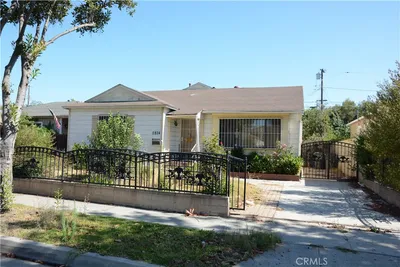
3 beds · 2 baths · 1,593 sqft

3508 Arbor Road

$899,000

FOR SALE

3508 Arbor Road, Lakewood, CA 90712

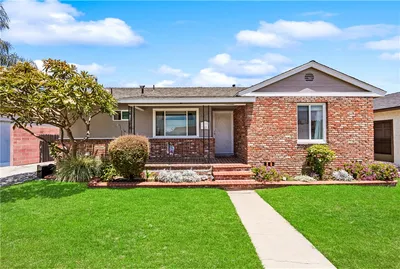
3 beds · 2 baths · 1,614 sqft

5922 Hayter
3D TOUR

$1,050,000

FOR SALE

5922 Hayter, Lakewood, CA 90712

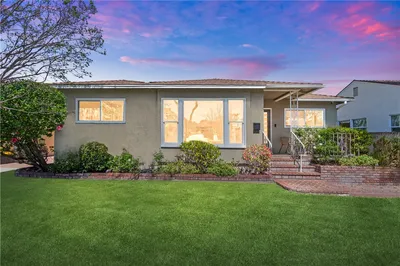
4 beds · 3 baths · 1,929 sqft

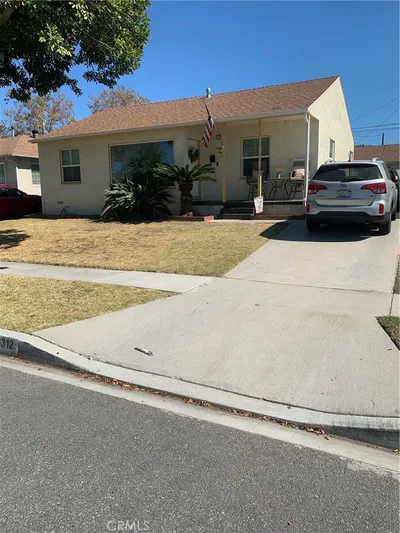
6312 Henrilee Street

$999,995

FOR SALE

6312 Henrilee Street, Lakewood, CA 90713

3 beds · 2 baths · 1,592 sqft

4126 Sebren Ave

$1,395,000

FOR SALE

4126 Sebren Ave, Lakewood, CA 90713

4 beds · 3 baths · 1,750 sqft

2824 Candlewood

$775,000

FOR SALE

2824 Candlewood, Lakewood, CA 90712

4 beds · 2 baths · 1,814 sqft

6415 Hardwick
OPEN AUG 22, 7:30PM - 11:30PM

$949,000

FOR SALE

6415 Hardwick, Lakewood, CA 90713

3 beds · 2 baths · 1,497 sqft

Recently Sold

6023 Greenmeadow
3D TOUR

$1,048,000

SOLD

6023 Greenmeadow, Lakewood, CA 90713

3 beds · 2 baths · 1,660 sqft

2710 Dumalski

$808,000

SOLD

2710 Dumalski, Lakewood, CA 90712

4 beds · 3 baths · 1,950 sqft

2713 Flangel
VIRTUAL TOUR

$985,000

SOLD

2713 Flangel, Lakewood, CA 90712

3 beds · 2 baths · 1,701 sqft

6149 Blackthorne
3D TOUR

$899,999

SOLD

6149 Blackthorne, Lakewood, CA 90712

4 beds · 3 baths · 2,047 sqft

2020 Del Bay Street
VIRTUAL TOUR

$1,105,000

SOLD

2020 Del Bay Street, Lakewood, CA 90712

4 beds · 3 baths · 1,729 sqft

6055 Chesteroark
VIRTUAL TOUR

$1,105,000

SOLD

6055 Chesteroark, Lakewood, CA 90713

3 beds · 3 baths · 1,796 sqft

5919 Bellflower Boulevard
VIRTUAL TOUR

$985,000

SOLD

5919 Bellflower Boulevard, Lakewood, CA 90713

3 beds · 2 baths · 1,615 sqft

4708 Oliva
VIRTUAL TOUR

$930,000

SOLD

4708 Oliva, Lakewood, CA 90712

4 beds · 2 baths · 1,796 sqft

$939,000
3 bd | 2 ba | 1,867 sqft
Request a tourcall
Topfind Realty

Company

  • About Us
  • Careers
  • Articles
  • Home Estimate

Explore

  • Renting
  • Buying
  • Selling
  • Realtors

Support

  • Help Center
  • Contact Us
  • Terms & Conditions
  • Privacy Policy

Topfind Realty, DRE # 02240815, is a licensed real estate broker in California. Topfind Realty pledges to support the Fair Housing Act and adhere to Equal Housing Opportunity laws.

Copyright © 2026 Topfind Realty. All Rights Reserved.