1 / 5
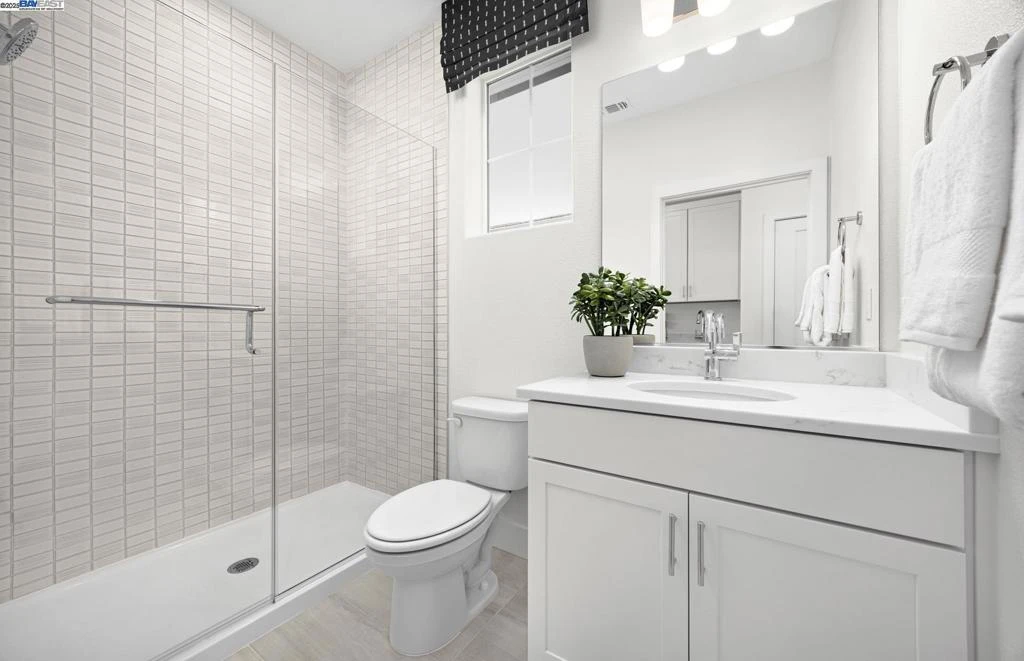
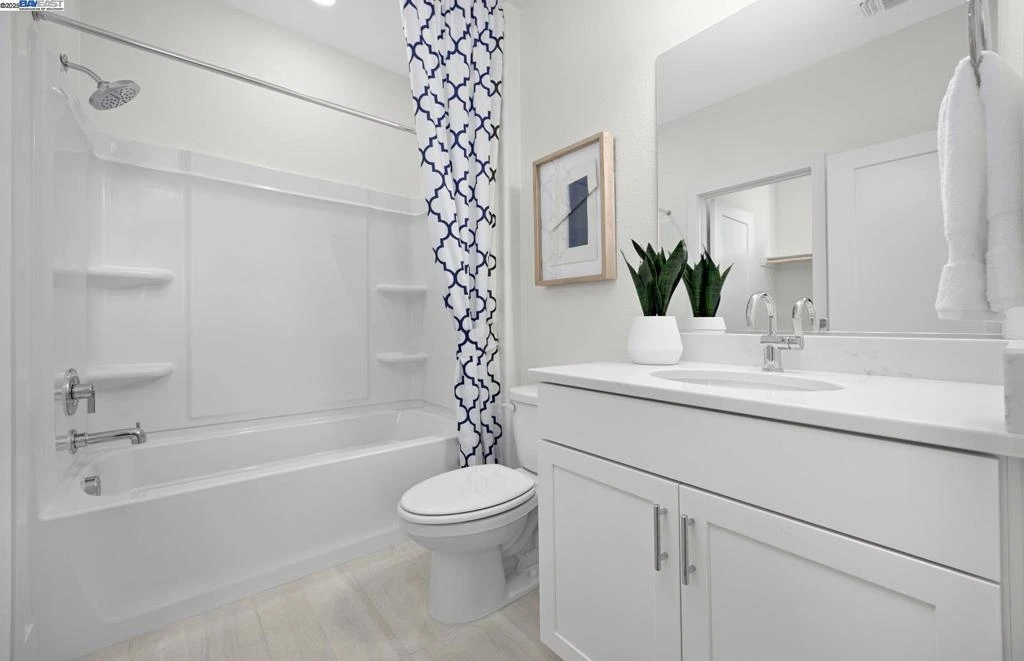
imagesmode View 5 photos
For Sale
$902,857
Est. $5,056/mo17184 Coral Tree Lane, Lathrop, CA 95330
bed
6
Bedrooms
bathtub
5
Bathrooms
square_foot
3,339
Sq Ft
About this home
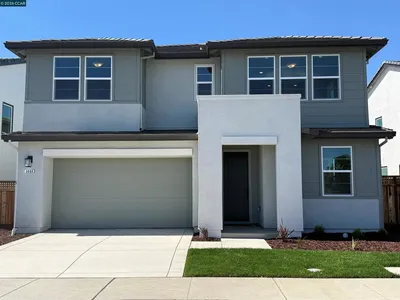
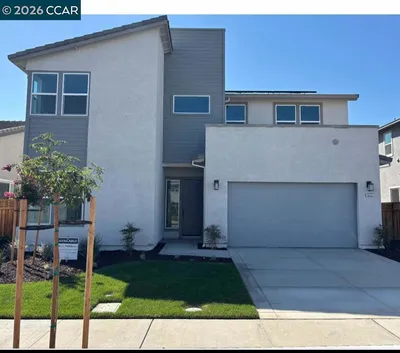
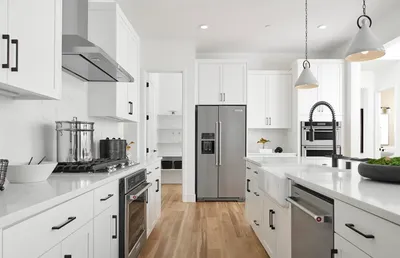
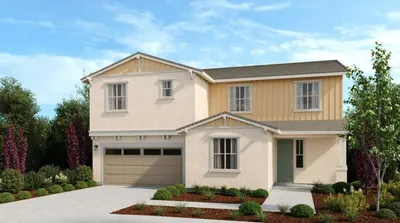
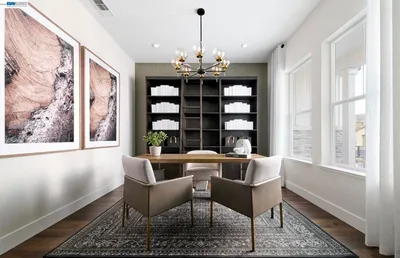
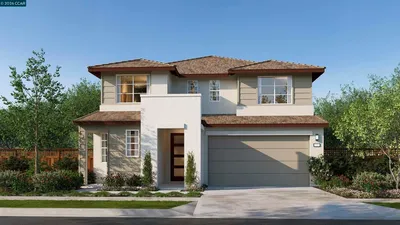
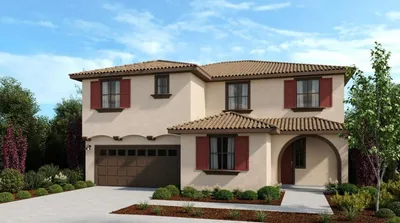
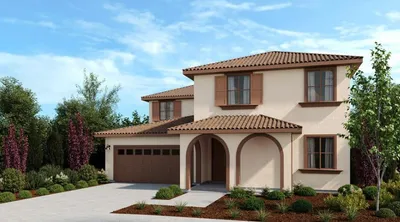
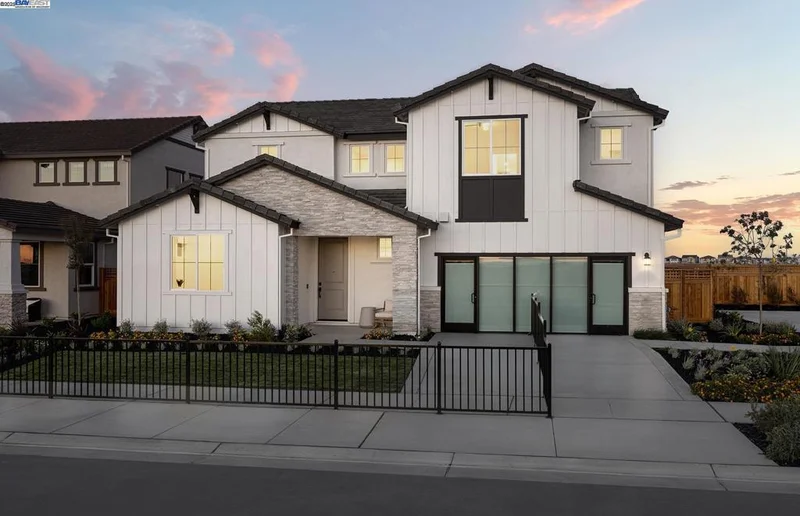
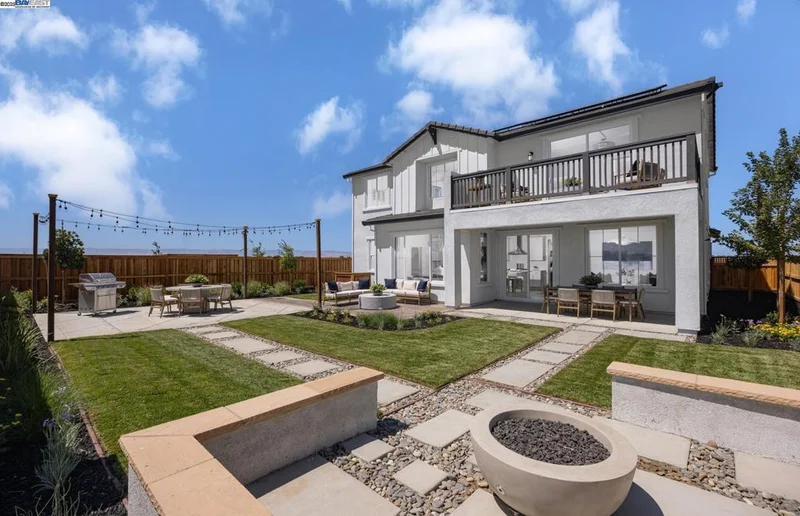
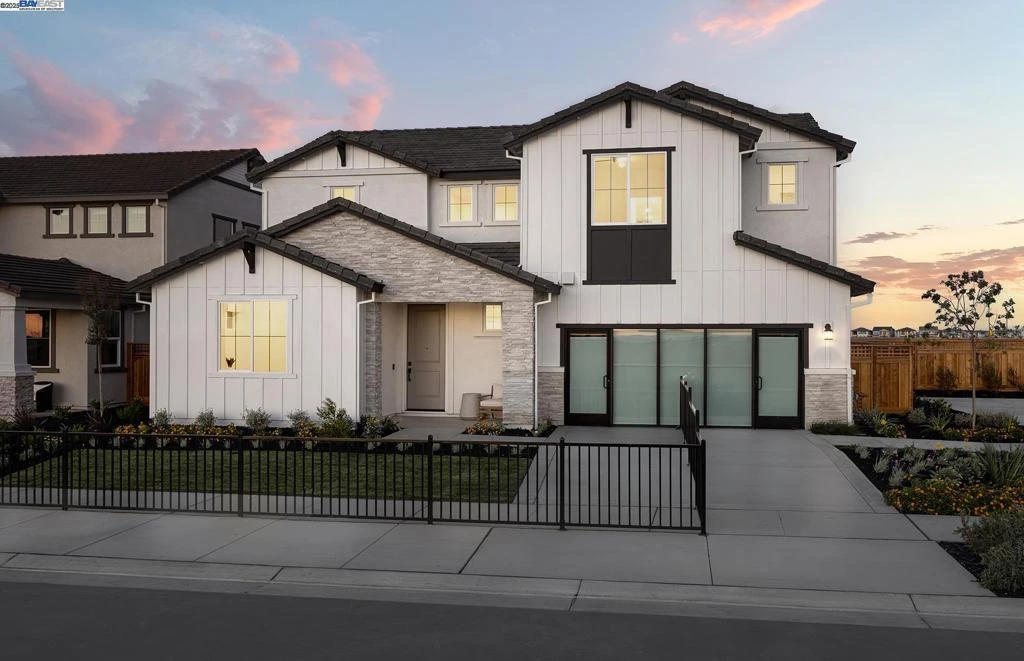
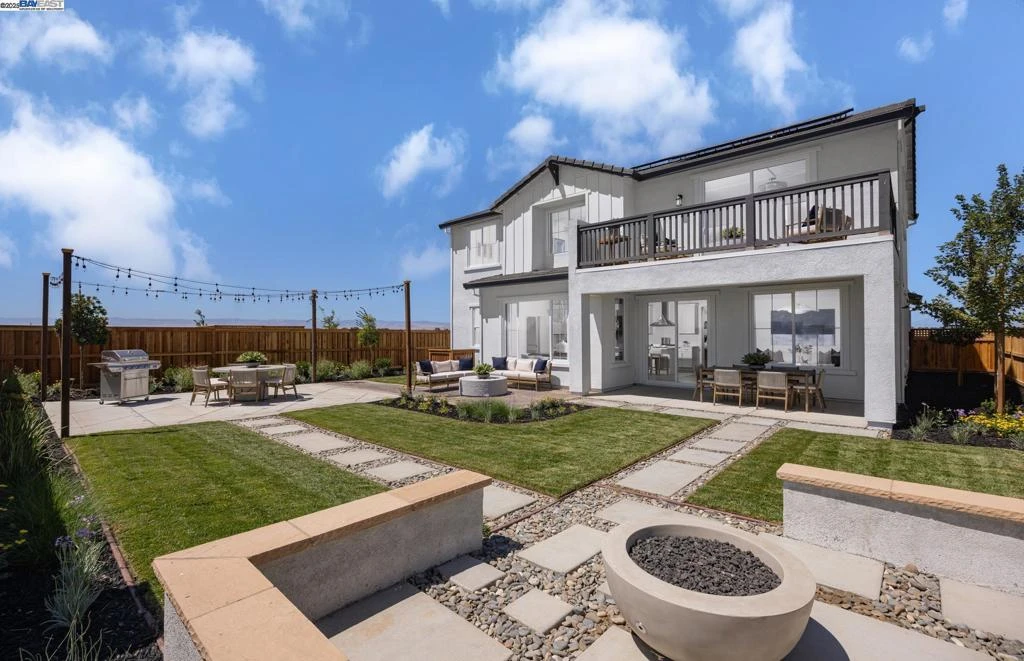
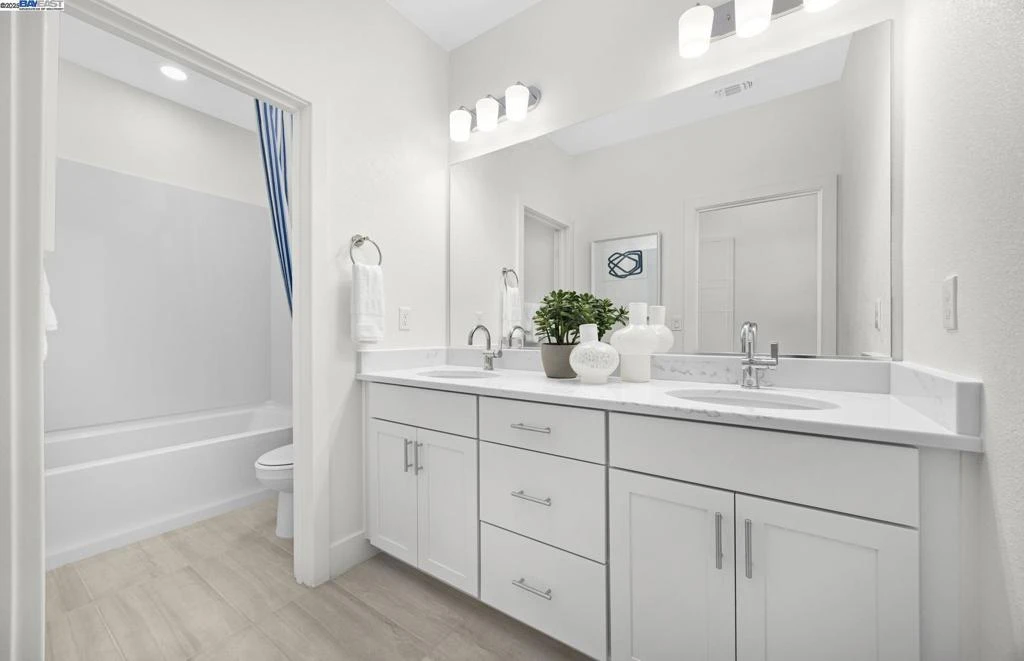
Plan 2 offers an ADU as well as open concept living with a well-appointed gathering room, gourmet kitchen with large island and walk-in pantry. Three secondary bedrooms, a spacious loft, and a primary suite are perfect for relaxing.
Property Facts
bed
Bedrooms
6
bathtub
Bathrooms
5
square_foot
Square Feet
3,339
landscape
Lot Size
4,725 sqft
calendar_month
Year Built
2025
home_work
Property Type
Single Family Residence
timer
Days on Market
286
payments
HOA Fee
N/A
garage
Garage Total
2
fingerprint
MLS #
41110393
Interior Details
General Interior
Interior Features
Breakfast Bar
Flooring
Carpet, Tile, Vinyl
Climate Control
Heating
Forced Air
Parking
Total Parking Spaces
2
Garage Spaces
2
Attached Garage
Yes
Parking Features
Garage, Other, One Space
Exterior & Lot
Building & Construction
Construction
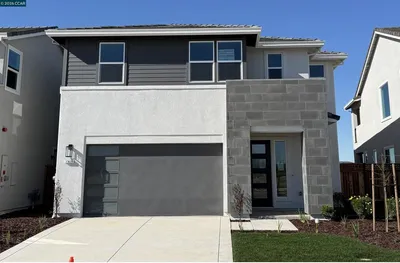
Stone, Stucco, Wood Siding
Lot & Grounds
Lot Features
Back Yard
Mortgage Calculator
Total Monthly
$0
Principal & Interest:
$0Property Tax:
$0Home Insurance:
$0HOA Fees:
$0$
$
%
Nearby Schools
| Rating | School Name | ||
|---|---|---|---|
| No school data available for this area. | |||
Market Insights
95330|Lathrop
Estimated Value
Calculating...
No change vs. last year
Value history is still building for this area.
Market Temperature
Seller'sBalancedBuyer's
0d30d60d180d
Balanced
Balanced market
30 Days
Avg. time on market
This is a Balanced Market. Homes are selling at a moderate pace.

Ready to Take the Next Step?
Get expert support from a local agent today.
call
(800)-330-9306Available 9AM - 7PM
Similar Homes You Might Like
Based on price, location, and features