Topfind Realty
Renting

Search Rentals

Houses for RentTownhomes for RentCondos for RentView All Rentals →

Renting Resources

Why Rent With UsRenter GuideRent vs Buy Calculator

Renter Articles

How to Negotiate RentUnderstanding Your LeaseMoving Checklist for Renters
Buying

Search Homes

Houses for SaleTownhomes for SaleCondos for SaleView All Homes →

Buying Resources

Why Buy With UsBuyer GuideAffordability CalculatorInvestment CalculatorProperty Tax Calculator

Buyer Articles

Master Your New Home BudgetBeat Moving StressPacking Secrets
Selling

Selling Tools

Home ValuationFind a Seller's Agent

Selling Resources

Why Sell With UsSeller GuideNet Sheet CalcHELOC Calculator

Seller Articles

Strategic PricingDownsizing Tips
Mortgage Rates

Today's Rates

Mortgage RatesRefinance RatesLoan ComparisonHELOC Calculator

Mortgage Resources

Understanding Mortgage RatesFirst-Time Homebuyer GuideWhen to Refinance Your Mortgage
Realtors
Topfind
Houses for RentTownhomes for RentCondos for RentView All Rentals →
Why Rent With UsRenter GuideRent vs Buy Calculator
How to Negotiate RentUnderstanding Your LeaseMoving Checklist for Renters
Houses for SaleTownhomes for SaleCondos for SaleView All Homes →
Why Buy With UsBuyer GuideAffordability CalculatorInvestment CalculatorProperty Tax Calculator
Master Your New Home BudgetBeat Moving StressPacking Secrets
Home ValuationFind a Seller's Agent
Why Sell With UsSeller GuideNet Sheet CalcHELOC Calculator
Strategic PricingDownsizing Tips
Mortgage RatesRefinance RatesLoan ComparisonHELOC Calculator
Understanding Mortgage RatesFirst-Time Homebuyer GuideWhen to Refinance Your Mortgage
groupRealtorsinfoAbout Us
Continue with Google
Sign InSign Up
Topfind Realty
Renting

Search Rentals

Houses for RentTownhomes for RentCondos for RentView All Rentals →

Renting Resources

Why Rent With UsRenter GuideRent vs Buy Calculator

Renter Articles

How to Negotiate RentUnderstanding Your LeaseMoving Checklist for Renters
Buying

Search Homes

Houses for SaleTownhomes for SaleCondos for SaleView All Homes →

Buying Resources

Why Buy With UsBuyer GuideAffordability CalculatorInvestment CalculatorProperty Tax Calculator

Buyer Articles

Master Your New Home BudgetBeat Moving StressPacking Secrets
Selling

Selling Tools

Home ValuationFind a Seller's Agent

Selling Resources

Why Sell With UsSeller GuideNet Sheet CalcHELOC Calculator

Seller Articles

Strategic PricingDownsizing Tips
Mortgage Rates

Today's Rates

Mortgage RatesRefinance RatesLoan ComparisonHELOC Calculator

Mortgage Resources

Understanding Mortgage RatesFirst-Time Homebuyer GuideWhen to Refinance Your Mortgage
Realtors
Topfind
Houses for RentTownhomes for RentCondos for RentView All Rentals →
Why Rent With UsRenter GuideRent vs Buy Calculator
How to Negotiate RentUnderstanding Your LeaseMoving Checklist for Renters
Houses for SaleTownhomes for SaleCondos for SaleView All Homes →
Why Buy With UsBuyer GuideAffordability CalculatorInvestment CalculatorProperty Tax Calculator
Master Your New Home BudgetBeat Moving StressPacking Secrets
Home ValuationFind a Seller's Agent
Why Sell With UsSeller GuideNet Sheet CalcHELOC Calculator
Strategic PricingDownsizing Tips
Mortgage RatesRefinance RatesLoan ComparisonHELOC Calculator
Understanding Mortgage RatesFirst-Time Homebuyer GuideWhen to Refinance Your Mortgage
groupRealtorsinfoAbout Us
Continue with Google
Sign InSign Up
Real Estate/CA/Long Beach/1450 E Armando Drive (Sold)
view_in_arVirtual Tour
Main
SOLD
SoldClosed on May 19, 2026
$1,250,000
Sold Price

1450 E Armando Drive, Long Beach, CA 90807

bed
4
Bedrooms
bathtub
2
Bathrooms
square_foot
1,894
Square Feet

About this home

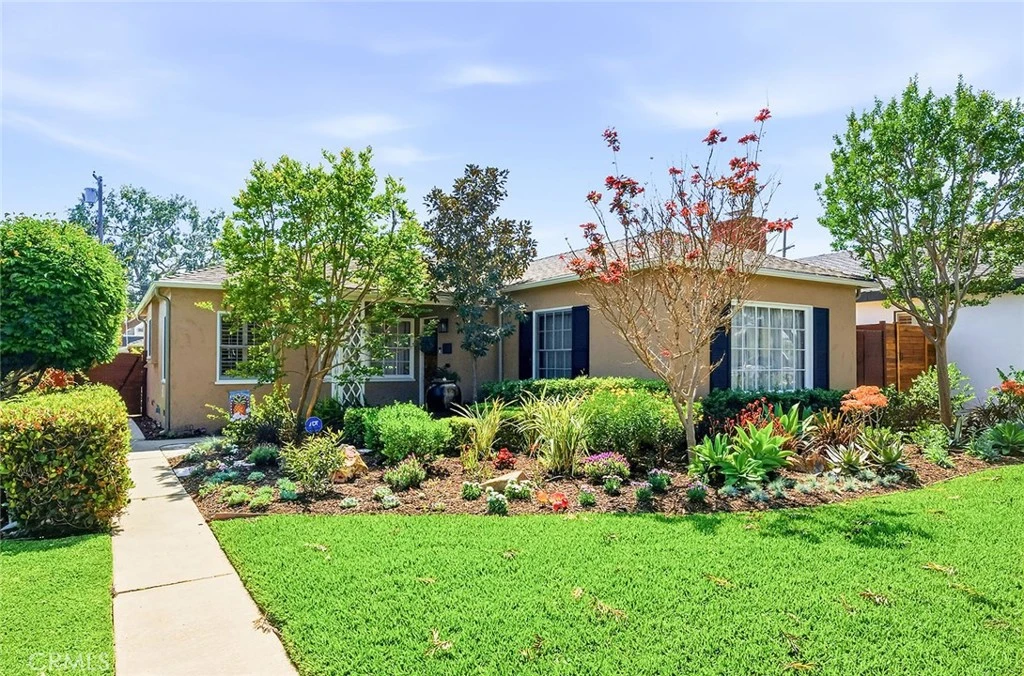
Meticulously maintained and thoughtfully upgraded, this inviting home on a tree-lined street blends modern comfort with timeless character. From the moment you arrive, a sense of calm is evident in the serene palette, lush landscaping, and beautifully curated outdoor spaces designed for both relaxation and entertaining. Inside, original details speak to the home’s heritage, while thoughtful updates enhance both function and style. The renovated kitchen anchors the home with custom cabinetry, quartz countertops, stainless steel appliances, and a wine fridge - ideal for everyday living and hosting alike. A charming built-in breakfast nook offers the perfect spot to start your day, complemented by preserved original touches that add warmth and authenticity. An added convenience is the inside laundry room that simplifies daily tasks. The living room welcomes you with a cozy fireplace, abundant natural light, and an inviting ambiance. Just beyond, the formal dining room - located off the kitchen - creates an effortless flow for gatherings, both intimate and large. The updated bathroom offers a spa-like feel with refined finishes, a glass walk-in shower, and a soaking tub. Three generously sized bedrooms provide flexibility for family, guests, or a dedicated workspace. Throughout, refinished hardwood floors, soft natural light, and thoughtful design details create a space that feels both elevated and comfortable. A rear cottage adds exceptional versatility, complete with a loft-style bedroom, kitchenette, and ¾ bathroom - perfect as a private office, creative studio, or guest retreat. Extensive system upgrades, including electrical, plumbing, sewer and gas lines, and HVAC, offer lasting peace of mind, while consistent maintenance reflects true pride of ownership. Outdoors, expansive manicured gardens, a charming pergola, and upgraded fencing create a private, tranquil setting ideal for entertaining or unwinding. Offering the best of both worlds, this home pairs modern updates with enduring charm. Ideally located in the highly sought-after Bixby Terrace neighborhood, just moments from local coffee shops, dining, boutique shopping, and parks - bringing ease and inspiration to everyday living.

infoProperty Facts

bed

Bedrooms

4

bathtub

Bathrooms

2

square_foot

Square Feet

1,894

landscape

Lot Size

6,547 sqft

calendar_month

Year Built

1940

home_work

Property Type

Single Family Residence

timer

Days on Market

11

payments

HOA Fee

N/A

garage

Garage Total

2

fingerprint

MLS #

PW26067992

chairInterior Details

General Interior

Interior Features

Built In Features, Chair Rail, Ceiling Fans, In Law Floorplan, Paneling Wainscoting, Quartz Counters, Recessed Lighting, All Bedrooms Down, Loft

Flooring

Bamboo, Tile, Vinyl, Wood

Fireplace

Gas, Living Room

Accessibility

None, No Stairs

Kitchen & Appliances

Appliances

Dishwasher, Disposal, Gas Range, Gas Water Heater, Microwave, Self Cleaning Oven, Water Heater

Laundry

Washer Hookup, Gas Dryer Hookup, Laundry Room

Bed & Bath

Main Level Master

Yes

Climate Control

Cooling

Central Air

Heating

Central

deckExterior & Lot

Building & Construction

Fencing

Good Condition, Wood

Security

Carbon Monoxide Detectors, Smoke Detectors

Construction

Drywall, Plaster, Stucco

Foundation

Raised

Roof

Composition

Direction Faced

South

Nearby Schools

RatingSchool NameGradesDistance
N/A
St Barnabas Parish School
Private School
K-120.3 mi
7
Hughes Middle
Middle School
6-80.4 mi
9
Longfellow Elementary
Elementary School
K-50.5 mi
N/A
Valley Christian High School
Private School
K-120.8 mi
N/A
Oakwood Academy
Private School
K-120.9 mi

Convenience Score

Topfind Realty

This Home is Sold

Curious what your home is worth? Get a free valuation.

call
(800)-330-9306Available 9AM - 6PM

Similar Homes You Might Like

Based on price, location, and features
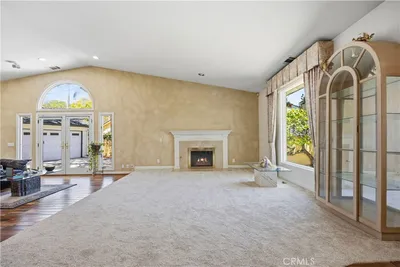
6813 E Los Santos
VIRTUAL TOUR

$1,250,000

FOR SALE

6813 E Los Santos, Long Beach, CA 90815

3 beds · 2 baths · 1,686 sqft

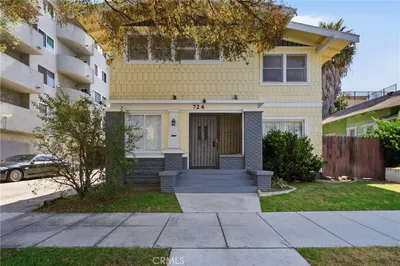
724 Elm Avenue
VIRTUAL TOUR

$799,000

FOR SALE

724 Elm Avenue, Long Beach, CA 90813

5 beds · 2 baths · 1,816 sqft

1505 E Armando Drive
OPEN AUG 19, 5PM - 11PM
VIRTUAL TOUR

$1,285,000

FOR SALE

1505 E Armando Drive, Long Beach, CA 90807

3 beds · 2 baths · 1,644 sqft

6741 E Huntdale
3D TOUR

$1,195,000

FOR SALE

6741 E Huntdale, Long Beach, CA 90808

3 beds · 2 baths · 1,756 sqft

323 E Bixby
3D TOUR

$1,269,900

FOR SALE

323 E Bixby, Long Beach, CA 90807

3 beds · 2 baths · 1,798 sqft

354 E Carson

$839,990

FOR SALE

354 E Carson, Long Beach, CA 90807

4 beds · 2 baths · 2,066 sqft

86 Via Di Roma Walk

$1,895,000

FOR SALE

86 Via Di Roma Walk, Long Beach, CA 90803

3 beds · 3 baths · 1,987 sqft

2409 Pepperwood Avenue
3D TOUR

$1,199,000

FOR SALE

2409 Pepperwood Avenue, Long Beach, CA 90815

4 beds · 2 baths · 1,721 sqft

Recently Sold

75 Corinthian Walk
VIRTUAL TOUR

$1,750,000

SOLD

75 Corinthian Walk, Long Beach, CA 90803

3 beds · 3 baths · 1,730 sqft

1048 E 45th Way

$1,000,000

SOLD

1048 E 45th Way, Long Beach, CA 90807

3 beds · 3 baths · 1,979 sqft

5640 E Parkcrest
VIRTUAL TOUR

$1,199,000

SOLD

5640 E Parkcrest, Long Beach, CA 90808

3 beds · 3 baths · 1,838 sqft

3034 Ocana
3D TOUR

$1,235,000

SOLD

3034 Ocana, Long Beach, CA 90808

5 beds · 2 baths · 2,069 sqft

5812 Spinnaker Bay Drive
3D TOUR

$2,100,000

SOLD

5812 Spinnaker Bay Drive, Long Beach, CA 90803

3 beds · 3 baths · 2,265 sqft

5214 E Peabody
3D TOUR

$1,340,000

SOLD

5214 E Peabody, Long Beach, CA 90808

4 beds · 2 baths · 1,845 sqft

5417 E Harco Street
3D TOUR

$1,298,000

SOLD

5417 E Harco Street, Long Beach, CA 90808

4 beds · 3 baths · 1,713 sqft

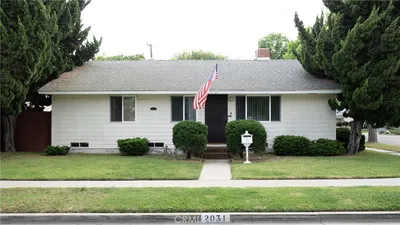
2031 Josie
VIDEO TOUR

$1,060,000

SOLD

2031 Josie, Long Beach, CA 90815

4 beds · 2 baths · 1,672 sqft

Topfind Realty

Company

  • About Us
  • Careers
  • Articles
  • Home Estimate

Explore

  • Renting
  • Buying
  • Selling
  • Realtors

Support

  • Help Center
  • Contact Us
  • Terms & Conditions
  • Privacy Policy

Topfind Realty, DRE # 02240815, is a licensed real estate broker in California. Topfind Realty pledges to support the Fair Housing Act and adhere to Equal Housing Opportunity laws.

Copyright © 2026 Topfind Realty. All Rights Reserved.