Topfind Realty
Renting

Search Rentals

Houses for RentTownhomes for RentCondos for RentView All Rentals →

Renting Resources

Why Rent With UsRenter GuideRent vs Buy Calculator

Renter Articles

How to Negotiate RentUnderstanding Your LeaseMoving Checklist for Renters
Buying

Search Homes

Houses for SaleTownhomes for SaleCondos for SaleView All Homes →

Buying Resources

Why Buy With UsBuyer GuideAffordability CalculatorInvestment CalculatorProperty Tax Calculator

Buyer Articles

Master Your New Home BudgetBeat Moving StressPacking Secrets
Selling

Selling Tools

Home ValuationFind a Seller's Agent

Selling Resources

Why Sell With UsSeller GuideNet Sheet CalcHELOC Calculator

Seller Articles

Strategic PricingDownsizing Tips
Mortgage Rates

Today's Rates

Mortgage RatesRefinance RatesLoan ComparisonHELOC Calculator

Mortgage Resources

Understanding Mortgage RatesFirst-Time Homebuyer GuideWhen to Refinance Your Mortgage
Realtors
Topfind
Houses for RentTownhomes for RentCondos for RentView All Rentals →
Why Rent With UsRenter GuideRent vs Buy Calculator
How to Negotiate RentUnderstanding Your LeaseMoving Checklist for Renters
Houses for SaleTownhomes for SaleCondos for SaleView All Homes →
Why Buy With UsBuyer GuideAffordability CalculatorInvestment CalculatorProperty Tax Calculator
Master Your New Home BudgetBeat Moving StressPacking Secrets
Home ValuationFind a Seller's Agent
Why Sell With UsSeller GuideNet Sheet CalcHELOC Calculator
Strategic PricingDownsizing Tips
Mortgage RatesRefinance RatesLoan ComparisonHELOC Calculator
Understanding Mortgage RatesFirst-Time Homebuyer GuideWhen to Refinance Your Mortgage
groupRealtorsinfoAbout Us
Continue with Google
Sign InSign Up
Topfind Realty
Renting

Search Rentals

Houses for RentTownhomes for RentCondos for RentView All Rentals →

Renting Resources

Why Rent With UsRenter GuideRent vs Buy Calculator

Renter Articles

How to Negotiate RentUnderstanding Your LeaseMoving Checklist for Renters
Buying

Search Homes

Houses for SaleTownhomes for SaleCondos for SaleView All Homes →

Buying Resources

Why Buy With UsBuyer GuideAffordability CalculatorInvestment CalculatorProperty Tax Calculator

Buyer Articles

Master Your New Home BudgetBeat Moving StressPacking Secrets
Selling

Selling Tools

Home ValuationFind a Seller's Agent

Selling Resources

Why Sell With UsSeller GuideNet Sheet CalcHELOC Calculator

Seller Articles

Strategic PricingDownsizing Tips
Mortgage Rates

Today's Rates

Mortgage RatesRefinance RatesLoan ComparisonHELOC Calculator

Mortgage Resources

Understanding Mortgage RatesFirst-Time Homebuyer GuideWhen to Refinance Your Mortgage
Realtors
Topfind
Houses for RentTownhomes for RentCondos for RentView All Rentals →
Why Rent With UsRenter GuideRent vs Buy Calculator
How to Negotiate RentUnderstanding Your LeaseMoving Checklist for Renters
Houses for SaleTownhomes for SaleCondos for SaleView All Homes →
Why Buy With UsBuyer GuideAffordability CalculatorInvestment CalculatorProperty Tax Calculator
Master Your New Home BudgetBeat Moving StressPacking Secrets
Home ValuationFind a Seller's Agent
Why Sell With UsSeller GuideNet Sheet CalcHELOC Calculator
Strategic PricingDownsizing Tips
Mortgage RatesRefinance RatesLoan ComparisonHELOC Calculator
Understanding Mortgage RatesFirst-Time Homebuyer GuideWhen to Refinance Your Mortgage
groupRealtorsinfoAbout Us
Continue with Google
Sign InSign Up
Real Estate/CA/Long Beach/3642 Locust Ave
3d_rotation3D Tour
Photo 1 of 3642 Locust Ave
Photo 2 of 3642 Locust Ave
1 / 20
Main
Interior 1
Interior 2
Interior 3
Interior 4
imagesmode View 20 photos
For Sale
$1,410,000
Est. $7,896/mo

3642 Locust Ave, Long Beach, CA 90807

bed
3
Bedrooms
bathtub
3
Bathrooms
square_foot
2,758
Sq Ft

About this home

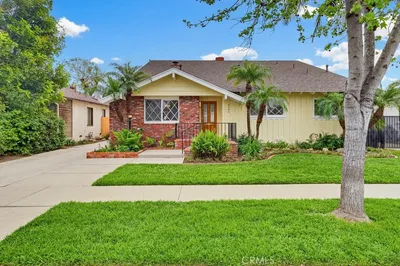
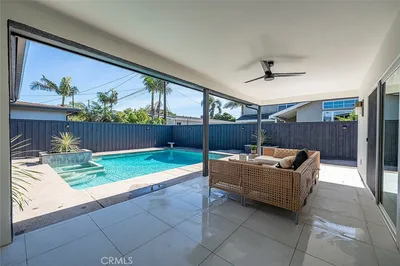
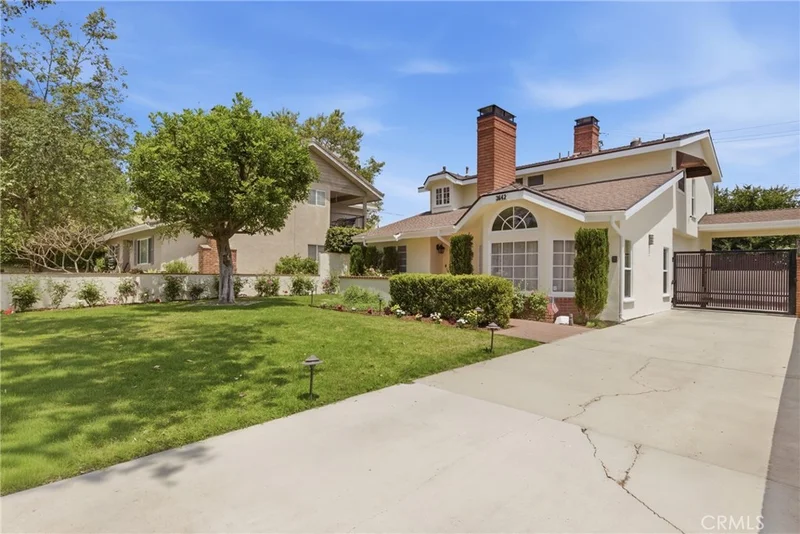
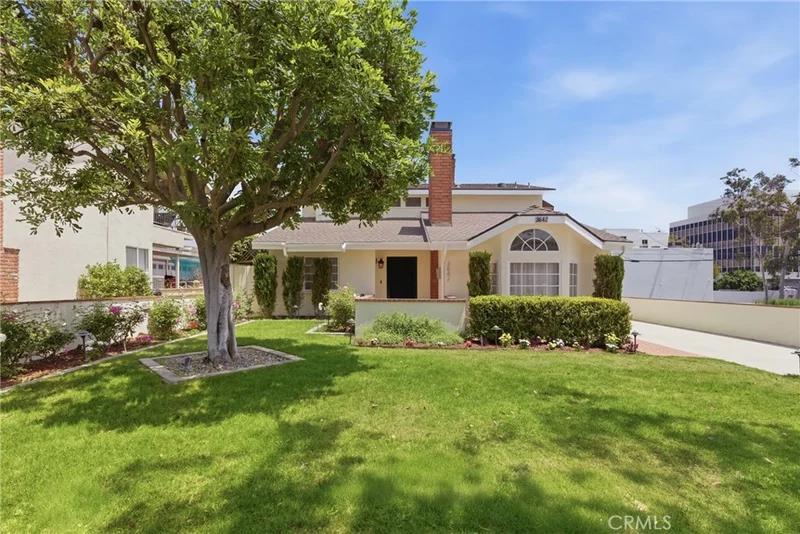
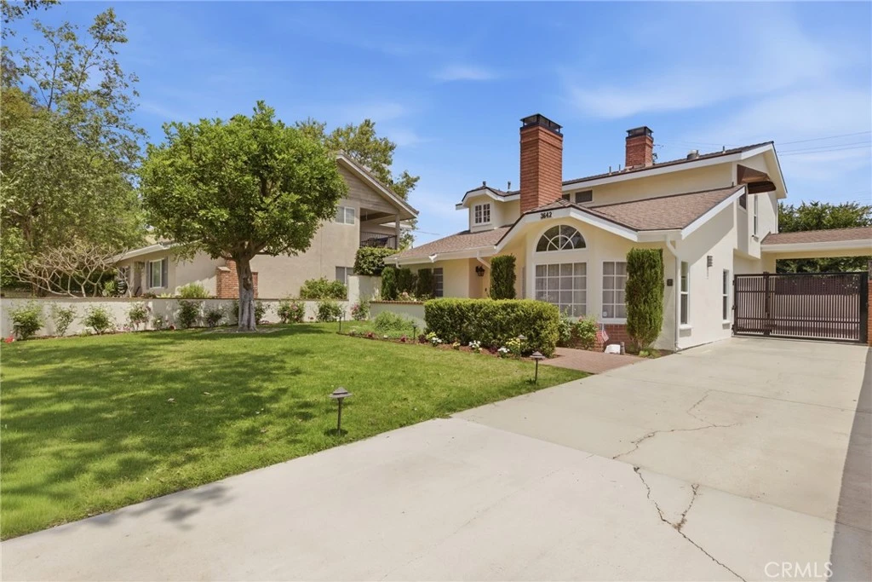
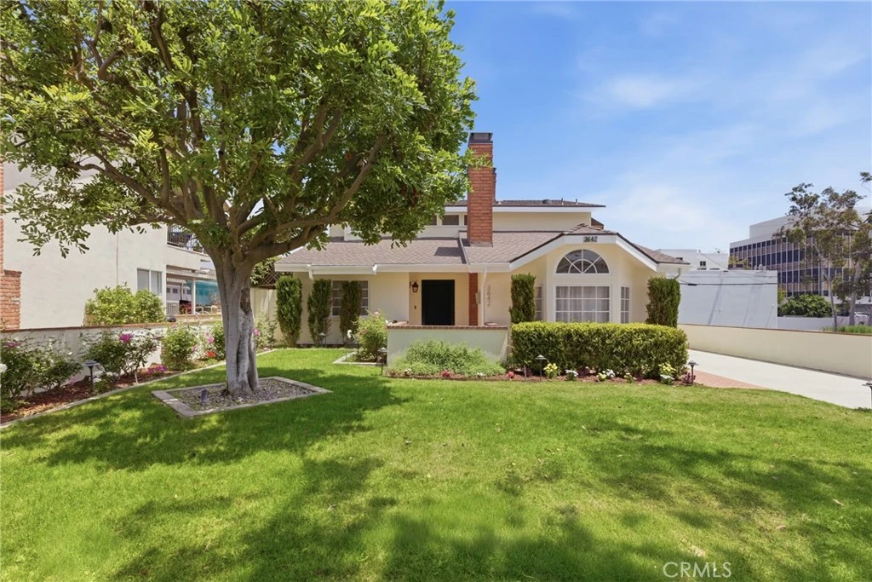
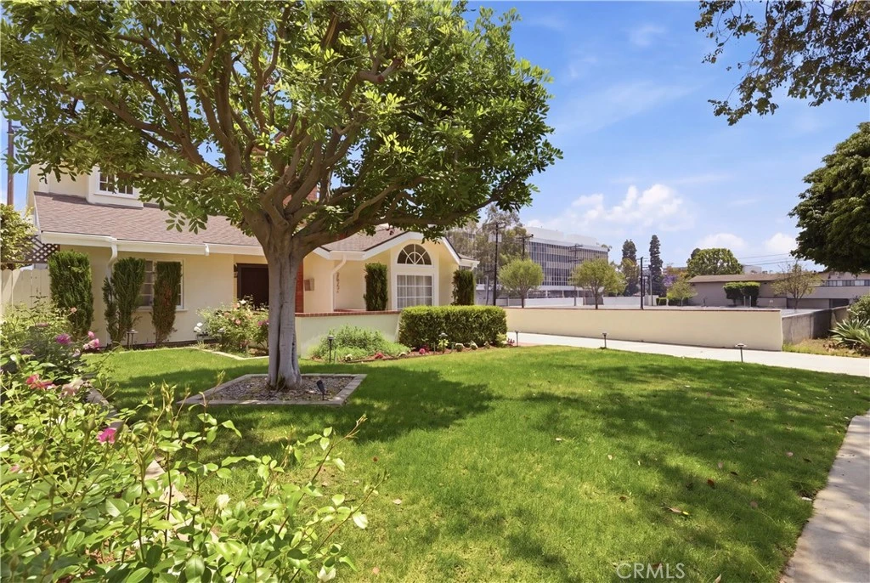
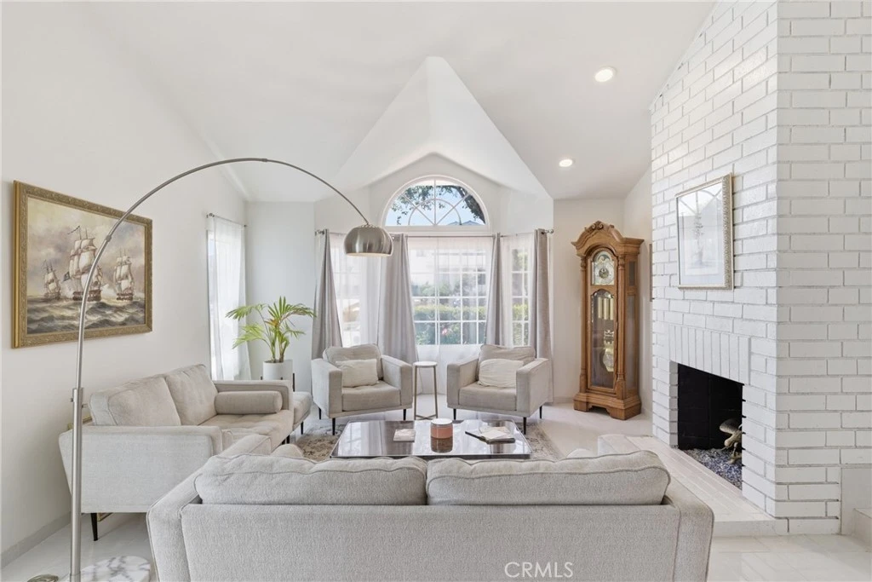
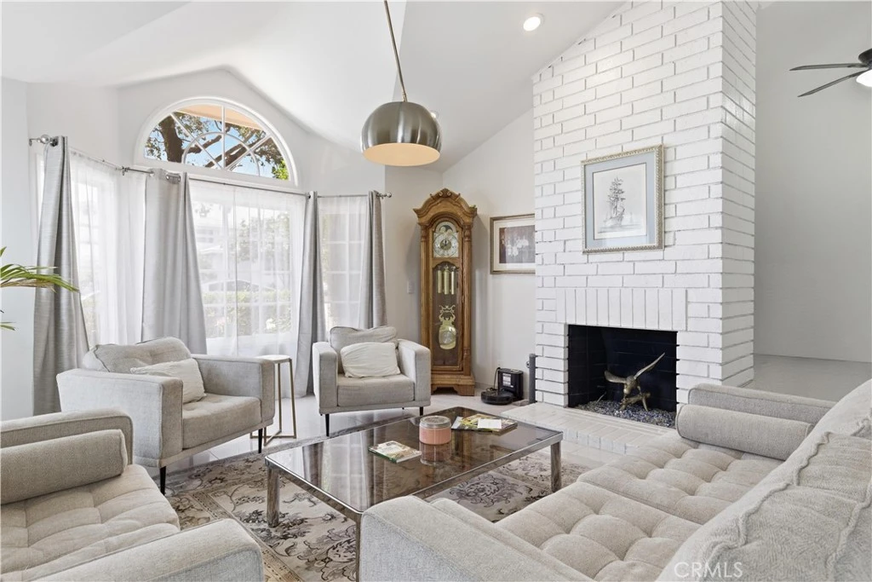
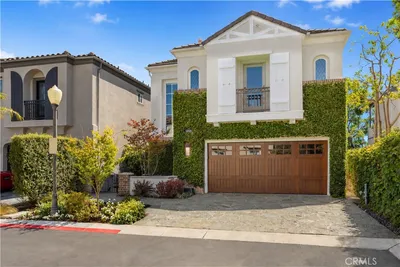
Some homes get there all at once. This one got there the right way, shaped over the years by owners who actually lived in it and kept raising the bar. Every decision was made with intention, and it shows in the details rather than the finishes alone. The front yard sets the tone before you reach the door, with landscaping kept effortless by an automated sprinkler system and low voltage path lighting that brings the grounds to life after dark. A custom-made automatic gate secures the side driveway and rear of the property with keypad access. Inside, the sunken living room with its vaulted ceilings and floor-to-ceiling brick fireplace sets the tone for the rest of the house. The kitchen was made for someone who cooks and entertains, with a large quartzite island, top-of-the-line appliances, a built-in wine fridge, and a walk-in pantry, opening directly into the den. Here is where a dry bar and hardwired surround-sound system make it the room guests never want to leave. This home has two primary suites, each with its own en suite bathroom finished with double marble vanities, and large walk-in showers enclosed in frameless glass. The larger of the two adds a freestanding soaking tub with a custom niche and downstairs features a 3rd guest bedroom with a built in Murphy Bed. The smart home system ties it all together, anchored with fiber 2.5 Gbps and hardwired Ethernet throughout, a wall-mounted iPad control panel, and automation covering lighting, climate, Audio & Video, and security cameras throughout the property. The rear of the property transitions naturally from inside to out, with Sunbrella covered awnings shading the side and rear windows, string lights overhead, and a professional six-burner stainless steel BBQ with searing station, inviting the kind of evenings that stretch past sunset. The detached three-car garage carries the same attention to detail as the rest of the home, finished with Italian porcelain tile flooring, a stainless steel-topped wood workbench spanning nearly its full width and 220-volt service for high-speed vehicle charging or whoever needs the space to do serious work. Homes this thoughtfully curated, where the pride of ownership is felt in every room and every decision, rarely come to market.

Property Facts

bed

Bedrooms

3

bathtub

Bathrooms

3

square_foot

Square Feet

2,758

landscape

Lot Size

6,550 sqft

calendar_month

Year Built

1987

home_work

Property Type

Single Family Residence

timer

Days on Market

94

payments

HOA Fee

N/A

garage

Garage Total

3

fingerprint

MLS #

SB26101850

Interior Details

General Interior

Interior Features

Built In Features, Balcony, Breakfast Area, Ceiling Fans, Dry Bar, Separate Formal Dining Room, High Ceilings, Open Floorplan, Pantry, Stone Counters, Recessed Lighting, Storage, Smart Home, Sunken Living Room, Track Lighting, Wired For Data, Wired For Sound, Bedroom On Main Level, Multiple Primary Suites, Primary Suite, Utility Room

Flooring

Tile

Fireplace

Gas, Living Room, Masonry, Primary Bedroom, Raised Hearth

Accessibility

Accessible Doors

Kitchen & Appliances

Appliances

Barbecue, Dishwasher, Free Standing Range, Freezer, Gas Cooktop, Disposal, Gas Oven, Gas Range, Gas Water Heater, Ice Maker, Microwave, Refrigerator, Range Hood, Self Cleaning Oven, Water To Refrigerator, Water Heater, Dryer, Washer

Laundry

Washer Hookup, Gas Dryer Hookup, Laundry Room

Bed & Bath

Main Level Bedrooms

1

Main Level Bathrooms

1

Climate Control

Cooling

Central Air

Heating

Central, Fireplaces, Natural Gas

Parking

Total Parking Spaces

3

Garage Spaces

3

Parking Features

Concrete, Door Multi, Driveway Level, Driveway, Electric Gate, Electric Vehicle Charging Stations, Garage, Garage Door Opener, Gated, Porte Cochere, Private, Pull Through, Garage Faces Side, Workshop In Garage

Exterior & Lot

Building & Construction

Patio & Porch

Brick, Front Porch, Open, Patio

Fencing

Block, Wood

Security

Closed Circuit Cameras, Carbon Monoxide Detectors, Security Gate, Smoke Detectors

Construction

Asphalt, Brick, Brick Veneer, Block, Drywall, Concrete, Stucco

Foundation

Slab

Roof

Asphalt

Lot & Grounds

Lot Features

Back Yard, Front Yard, Sprinklers In Front, Lawn, Landscaped, Near Park, Rectangular Lot, Sprinklers Timer, Sprinkler System, Street Level, Yard

Sewer

Public Sewer

Water Source

Public

Community & HOA

Community Features

Biking, Curbs, Golf, Street Lights, Suburban, Sidewalks, Park

Mortgage Calculator

Total Monthly

$0

Principal & Interest:
$0
Property Tax:
$0
Home Insurance:
$0
HOA Fees:
$0
$
$
%

Nearby Schools

RatingSchool NameGradesDistance
N/A
Oakwood Academy
Private School
K-120.3 mi
N/A
Valley Christian High School
Private School
K-120.4 mi
9
Longfellow Elementary
Elementary School
K-50.6 mi
N/A
Pacific Baptist School
Private School
K-120.6 mi
9
Los Cerritos Elementary
Elementary School
K-50.6 mi

Convenience Score

Market Insights

90807|Long Beach

Estimated Value

Calculating...
No change vs. last year
Value history is still building for this area.

Market Temperature

Seller'sBalancedBuyer's
0d30d60d180d
Balanced

Balanced market

30 Days

Avg. time on market

This is a Balanced Market. Homes are selling at a moderate pace.

Flood & Climate Risk

Noise Levels

Location

3642 Locust Ave

Long Beach, CA 90807

Open in Mapsopen_in_new
Topfind Realty

Ready to Take the Next Step?

Get expert support from a local agent today.

call
(800)-330-9306Available 9AM - 7PM

Similar Homes You Might Like

Based on price, location, and features
5950 Waterfront Place
VIDEO TOUR

$3,295,000

FOR SALE

5950 Waterfront Place, Long Beach, CA 90803

4 beds · 4 baths · 3,015 sqft

7015 N Atlantic Place

$2,300,000

FOR SALE

7015 N Atlantic Place, Long Beach, CA 90805

4 beds · 3 baths · 2,393 sqft

90 Rivo Alto Canal

$3,198,000

FOR SALE

90 Rivo Alto Canal, Long Beach, CA 90803

4 beds · 3 baths · 2,600 sqft

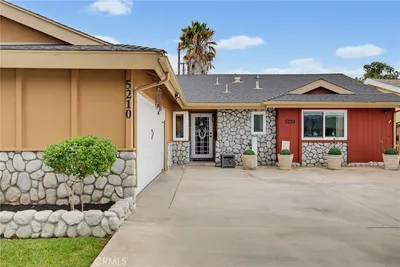
5210 E Canton Street
OPEN AUG 22, 9PM - 11PM
3D TOUR

$1,375,000

FOR SALE

5210 E Canton Street, Long Beach, CA 90815

4 beds · 4 baths · 2,531 sqft

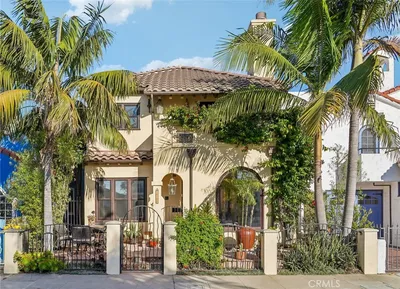
112 Santa Ana Avenue
3D TOUR

$1,999,000

FOR SALE

112 Santa Ana Avenue, Long Beach, CA 90803

3 beds · 4 baths · 2,588 sqft

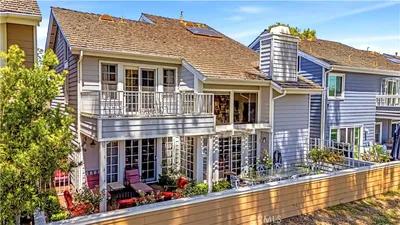
6068 Avenida De Castillo
VIRTUAL TOUR

$1,399,999

FOR SALE

6068 Avenida De Castillo, Long Beach, CA 90803

3 beds · 3 baths · 2,649 sqft

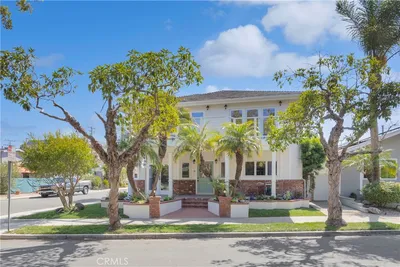
5894 E Appian

$2,195,000

FOR SALE

5894 E Appian, Long Beach, CA 90803

4 beds · 4 baths · 2,603 sqft

5755 Avenida Estoril
VIDEO TOUR

$1,465,000

FOR SALE

5755 Avenida Estoril, Long Beach, CA 90814

3 beds · 3 baths · 2,518 sqft

Recently Sold

5433 E The Toledo

$2,550,000

SOLD

5433 E The Toledo, Long Beach, CA 90803

4 beds · 4 baths · 3,041 sqft

158 Santa Ana Avenue
VIRTUAL TOUR

$1,925,000

SOLD

158 Santa Ana Avenue, Long Beach, CA 90803

3 beds · 3 baths · 2,548 sqft

5812 Spinnaker Bay Drive
3D TOUR

$2,100,000

SOLD

5812 Spinnaker Bay Drive, Long Beach, CA 90803

3 beds · 3 baths · 2,265 sqft

24 Rivo Alto Canal
VIDEO TOUR

$3,180,000

SOLD

24 Rivo Alto Canal, Long Beach, CA 90803

4 beds · 3 baths · 2,400 sqft

386 Los Altos Avenue
VIRTUAL TOUR

$1,910,000

SOLD

386 Los Altos Avenue, Long Beach, CA 90814

3 beds · 2 baths · 2,210 sqft

5346 E Flagstone Street
VIRTUAL TOUR

$1,375,000

SOLD

5346 E Flagstone Street, Long Beach, CA 90808

4 beds · 3 baths · 2,705 sqft

369 Avenida Granada
3D TOUR

$1,400,000

SOLD

369 Avenida Granada, Long Beach, CA 90814

3 beds · 3 baths · 2,518 sqft

6520 Driscoll Street
VIRTUAL TOUR

$1,995,000

SOLD

6520 Driscoll Street, Long Beach, CA 90815

4 beds · 3 baths · 2,598 sqft

$1,410,000
3 bd | 3 ba | 2,758 sqft
Request a tourcall
Topfind Realty

Company

  • About Us
  • Careers
  • Articles
  • Home Estimate

Explore

  • Renting
  • Buying
  • Selling
  • Realtors

Support

  • Help Center
  • Contact Us
  • Terms & Conditions
  • Privacy Policy

Topfind Realty, DRE # 02240815, is a licensed real estate broker in California. Topfind Realty pledges to support the Fair Housing Act and adhere to Equal Housing Opportunity laws.

Copyright © 2026 Topfind Realty. All Rights Reserved.