Topfind Realty
Renting

Search Rentals

Houses for RentTownhomes for RentCondos for RentView All Rentals →

Renting Resources

Why Rent With UsRenter GuideRent vs Buy Calculator

Renter Articles

How to Negotiate RentUnderstanding Your LeaseMoving Checklist for Renters
Buying

Search Homes

Houses for SaleTownhomes for SaleCondos for SaleView All Homes →

Buying Resources

Why Buy With UsBuyer GuideAffordability CalculatorInvestment CalculatorProperty Tax Calculator

Buyer Articles

Master Your New Home BudgetBeat Moving StressPacking Secrets
Selling

Selling Tools

Home ValuationFind a Seller's Agent

Selling Resources

Why Sell With UsSeller GuideNet Sheet CalcHELOC Calculator

Seller Articles

Strategic PricingDownsizing Tips
Mortgage Rates

Today's Rates

Mortgage RatesRefinance RatesLoan ComparisonHELOC Calculator

Mortgage Resources

Understanding Mortgage RatesFirst-Time Homebuyer GuideWhen to Refinance Your Mortgage
Realtors
Topfind
Houses for RentTownhomes for RentCondos for RentView All Rentals →
Why Rent With UsRenter GuideRent vs Buy Calculator
How to Negotiate RentUnderstanding Your LeaseMoving Checklist for Renters
Houses for SaleTownhomes for SaleCondos for SaleView All Homes →
Why Buy With UsBuyer GuideAffordability CalculatorInvestment CalculatorProperty Tax Calculator
Master Your New Home BudgetBeat Moving StressPacking Secrets
Home ValuationFind a Seller's Agent
Why Sell With UsSeller GuideNet Sheet CalcHELOC Calculator
Strategic PricingDownsizing Tips
Mortgage RatesRefinance RatesLoan ComparisonHELOC Calculator
Understanding Mortgage RatesFirst-Time Homebuyer GuideWhen to Refinance Your Mortgage
groupRealtorsinfoAbout Us
Continue with Google
Sign InSign Up
Topfind Realty
Renting

Search Rentals

Houses for RentTownhomes for RentCondos for RentView All Rentals →

Renting Resources

Why Rent With UsRenter GuideRent vs Buy Calculator

Renter Articles

How to Negotiate RentUnderstanding Your LeaseMoving Checklist for Renters
Buying

Search Homes

Houses for SaleTownhomes for SaleCondos for SaleView All Homes →

Buying Resources

Why Buy With UsBuyer GuideAffordability CalculatorInvestment CalculatorProperty Tax Calculator

Buyer Articles

Master Your New Home BudgetBeat Moving StressPacking Secrets
Selling

Selling Tools

Home ValuationFind a Seller's Agent

Selling Resources

Why Sell With UsSeller GuideNet Sheet CalcHELOC Calculator

Seller Articles

Strategic PricingDownsizing Tips
Mortgage Rates

Today's Rates

Mortgage RatesRefinance RatesLoan ComparisonHELOC Calculator

Mortgage Resources

Understanding Mortgage RatesFirst-Time Homebuyer GuideWhen to Refinance Your Mortgage
Realtors
Topfind
Houses for RentTownhomes for RentCondos for RentView All Rentals →
Why Rent With UsRenter GuideRent vs Buy Calculator
How to Negotiate RentUnderstanding Your LeaseMoving Checklist for Renters
Houses for SaleTownhomes for SaleCondos for SaleView All Homes →
Why Buy With UsBuyer GuideAffordability CalculatorInvestment CalculatorProperty Tax Calculator
Master Your New Home BudgetBeat Moving StressPacking Secrets
Home ValuationFind a Seller's Agent
Why Sell With UsSeller GuideNet Sheet CalcHELOC Calculator
Strategic PricingDownsizing Tips
Mortgage RatesRefinance RatesLoan ComparisonHELOC Calculator
Understanding Mortgage RatesFirst-Time Homebuyer GuideWhen to Refinance Your Mortgage
groupRealtorsinfoAbout Us
Continue with Google
Sign InSign Up
Real Estate/CA/Long Beach/3702 Petaluma
3d_rotation3D Tour
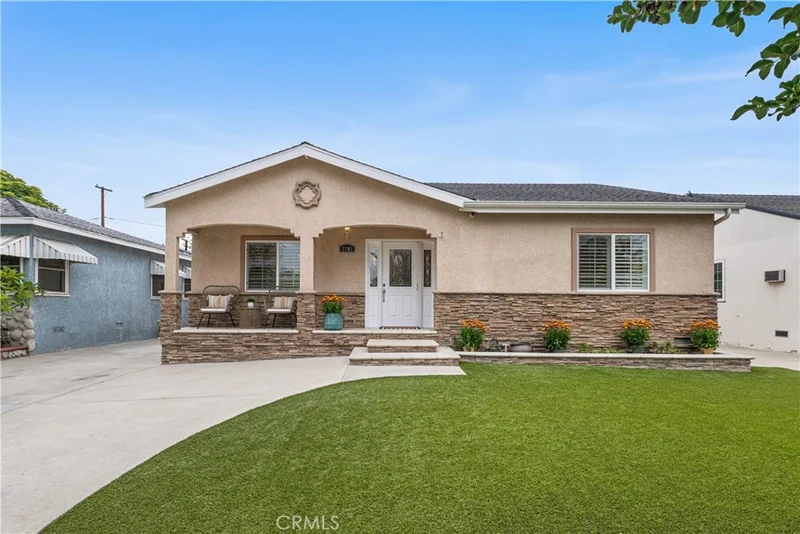
Photo 1 of 3702 Petaluma
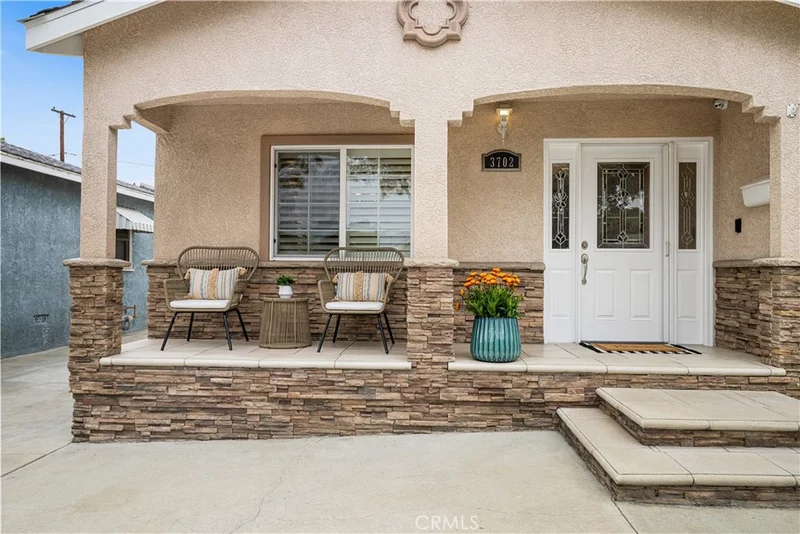
Photo 2 of 3702 Petaluma
1 / 20
Main
Interior 1
Interior 2
Interior 3
Interior 4
imagesmode View 20 photos
For Sale
$1,225,000
Est. $6,860/mo

3702 Petaluma, Long Beach, CA 90808

bed
3
Bedrooms
bathtub
2
Bathrooms
square_foot
1,723
Sq Ft

About this home

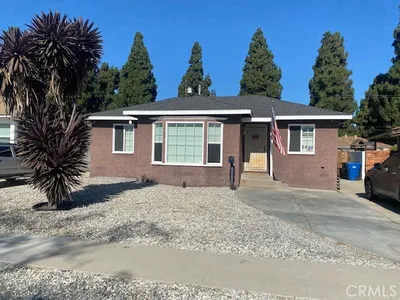
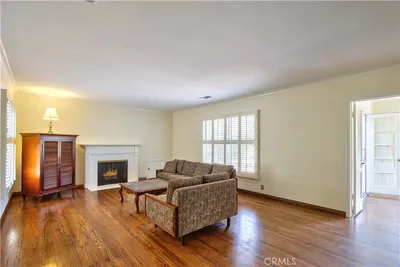
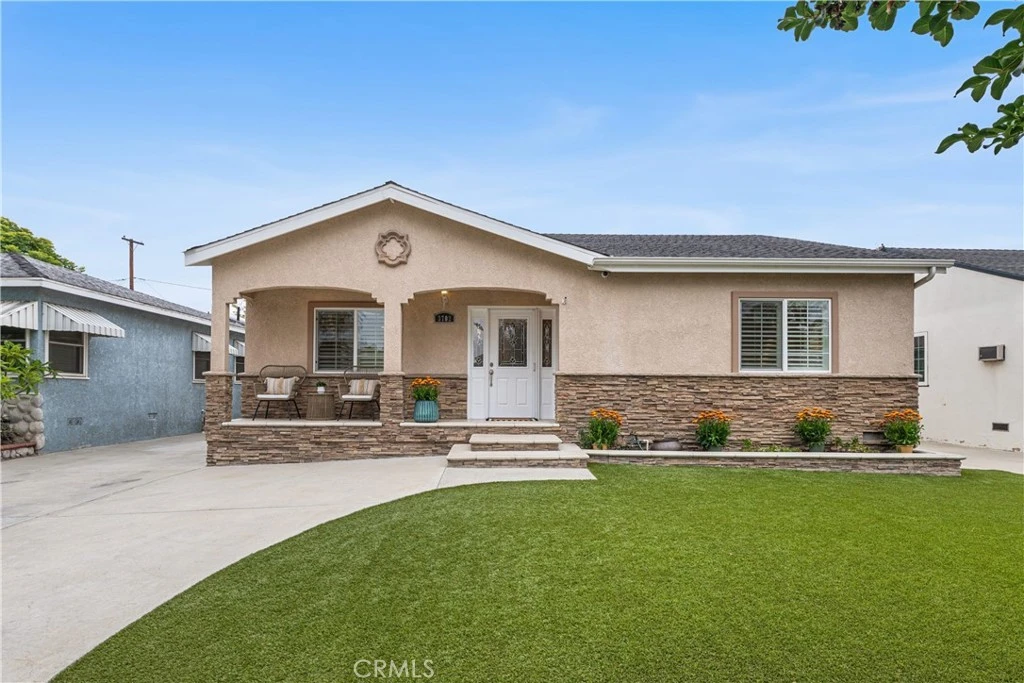
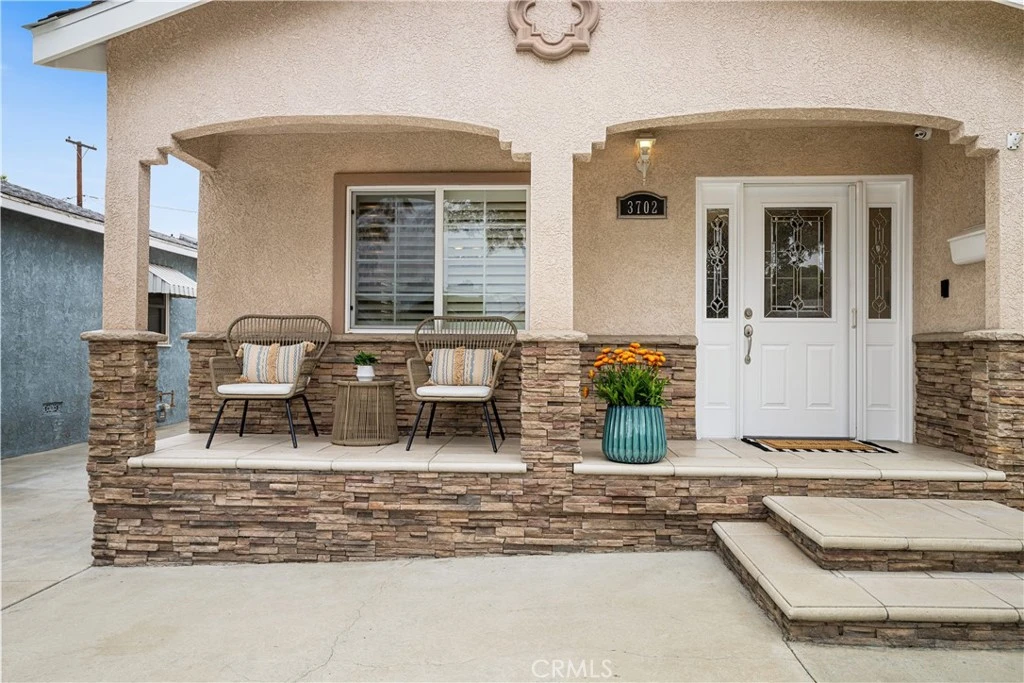
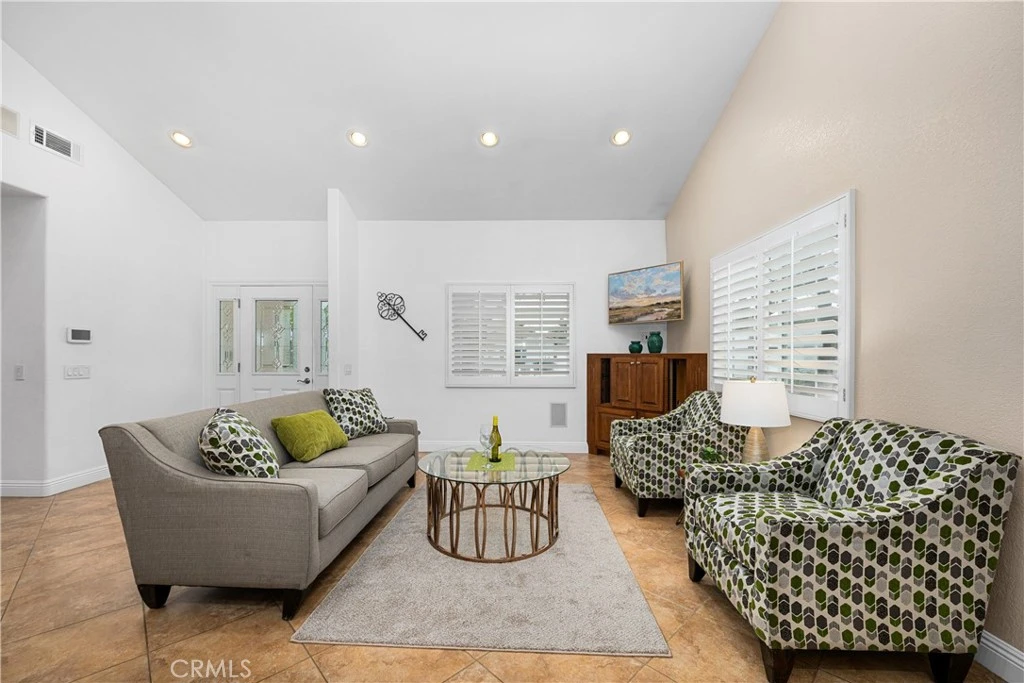
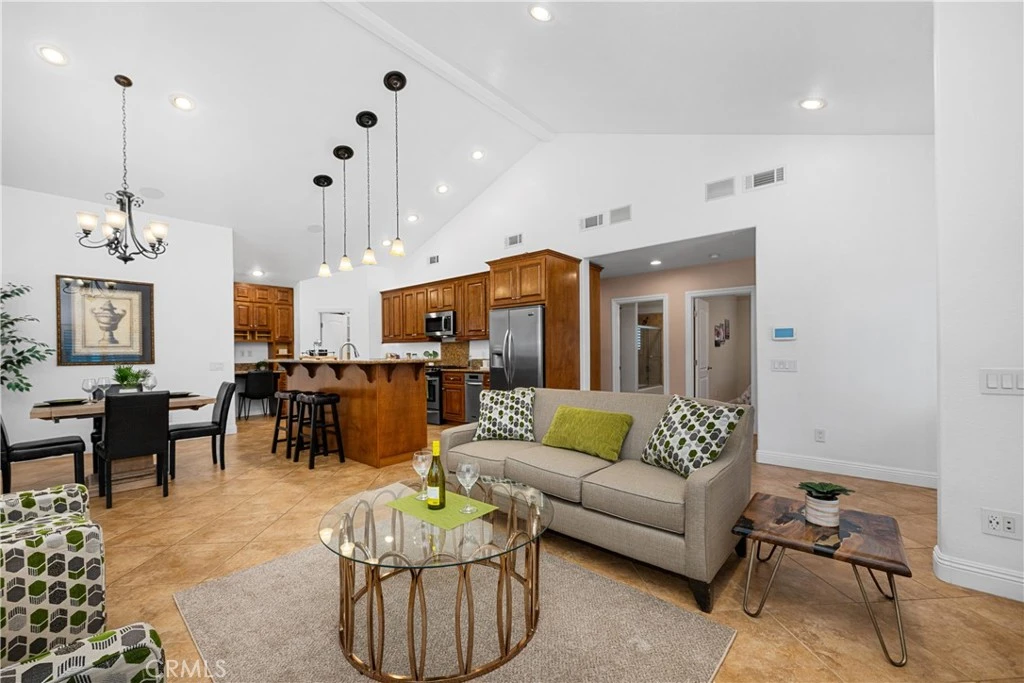
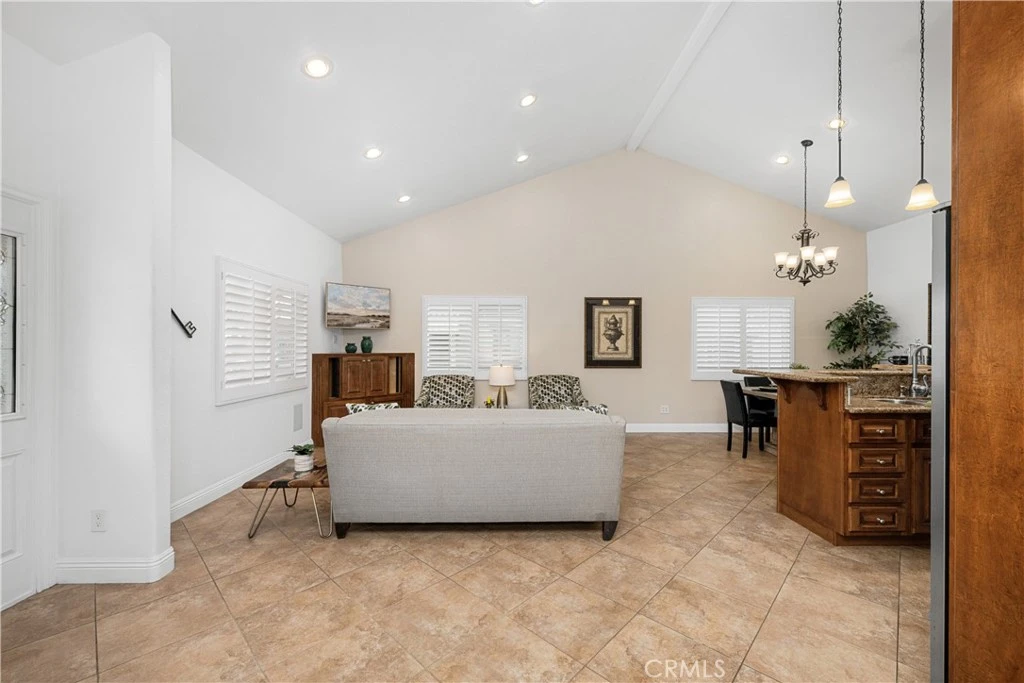
Redesigned and move-in ready, this exceptional Carson Park home has been thoughtfully upgraded from top to bottom with quality improvements throughout. A major renovation completed in 2007 included new copper and ABS plumbing, updated 200-amp electrical service, a new main sewer line, roof, dual pane windows and HVAC system, providing both comfort and peace of mind. Step inside to an open-concept floor plan featuring rare vaulted ceilings in the living room, dining area, and kitchen, creating a spacious and inviting atmosphere. The remodeled kitchen offers granite countertops, rich alder wood cabinetry, a center island, built-in stainless microwave, gas range, trash compactor, under-cabinet lighting, refrigerator, large walk-in pantry, and a built-in desk area. A separate laundry room adds convenience. Additional interior features include recessed lighting throughout, plantation shutters, mirrored closet doors with custom organizers, and a drop-down hallway ladder leading to a finished drywalled attic platform with substantial storage space. The entire home is wired for surround sound throughout the interior, backyard, and garage. The spacious primary suite features a walk-in closet, French doors to the backyard, and a private bathroom with double sinks, jetted soaking tub, separate shower, and vanity area. The backyard is designed for entertaining and everyday enjoyment with a stunning 14-foot vaulted patio cover featuring recessed lighting and ceiling fans. Additional outdoor features include a custom-built playhouse with electrical service, recessed lighting and surround sound connectivity, a rock-climbing wall, climbing bars, privacy fencing, a complete gutter system, and French drainage system. Additional improvements include central A/C and heating, tankless water heater, a 6 camera security system with a 9 channel network recorder, and exterior timer-controlled lighting zones. The long driveway with a vinyl gate offers parking for multiple vehicles along with potential boat or RV storage. The detached garage is finished with drywall and electrical and includes extensive built-in cabinetry, workspace/hangout areas, and additional attic storage. Ideally located in the heart of Carson Park near Heartwell Park, Heartwell Golf Course, McBride High School, and Long Beach Towne Center. A rare opportunity to own a truly customized home where the major improvements have already been completed for you.

Property Facts

bed

Bedrooms

3

bathtub

Bathrooms

2

square_foot

Square Feet

1,723

landscape

Lot Size

4,758 sqft

calendar_month

Year Built

1953

home_work

Property Type

Single Family Residence

timer

Days on Market

68

payments

HOA Fee

N/A

garage

Garage Total

2

fingerprint

MLS #

PW26128235

Interior Details

General Interior

Interior Features

Crown Molding, High Ceilings, Open Floorplan, Pull Down Attic Stairs, Recessed Lighting, Main Level Primary, Primary Suite, Walk In Pantry, Walk In Closets

Flooring

Carpet, Tile

Kitchen & Appliances

Appliances

Dishwasher, Disposal, Gas Range, Microwave, Refrigerator, Trash Compactor, Tankless Water Heater

Laundry

Washer Hookup, Gas Dryer Hookup, Laundry Room

Bed & Bath

Main Level Bedrooms

3

Main Level Bathrooms

2

Climate Control

Cooling

Central Air

Heating

Central

Parking

Total Parking Spaces

2

Garage Spaces

2

Parking Features

Driveway, Garage

Exterior & Lot

Building & Construction

Patio & Porch

Covered, Patio

Fencing

Stucco Wall, Vinyl

Security

Prewired, Security System, Closed Circuit Cameras, Carbon Monoxide Detectors, Smoke Detectors

Construction

Stucco, Copper Plumbing

Foundation

Block, Raised

Roof

Composition

Lot & Grounds

Lot Features

Back Yard, Front Yard, Near Park

Sewer

Public Sewer

Water Source

Public

Community & HOA

Community Features

Street Lights, Sidewalks, Park

Mortgage Calculator

Total Monthly

$0

Principal & Interest:
$0
Property Tax:
$0
Home Insurance:
$0
HOA Fees:
$0
$
$
%

Nearby Schools

RatingSchool NameGradesDistance
9
Helen Keller Middle
Middle School
6-80.2 mi
9
Ernest S. Mcbride, Sr. High
High School
9-120.4 mi
9
Henry
Elementary School
K-50.6 mi
9
Cubberley K-8
Elementary School
K-80.7 mi
8
Marshall Academy Of The Arts
Middle School
6-81.1 mi

Convenience Score

Market Insights

90808|Long Beach

Estimated Value

Calculating...
No change vs. last year
Value history is still building for this area.

Market Temperature

Seller'sBalancedBuyer's
0d30d60d180d
Balanced

Balanced market

30 Days

Avg. time on market

This is a Balanced Market. Homes are selling at a moderate pace.

Flood & Climate Risk

Noise Levels

Location

3702 Petaluma

Long Beach, CA 90808

Open in Mapsopen_in_new
Topfind Realty

Ready to Take the Next Step?

Get expert support from a local agent today.

call
(800)-330-9306Available 9AM - 7PM

Similar Homes You Might Like

Based on price, location, and features
6813 E Los Santos
VIRTUAL TOUR

$1,250,000

FOR SALE

6813 E Los Santos, Long Beach, CA 90815

3 beds · 2 baths · 1,686 sqft

4849 Pearce

$999,999

FOR SALE

4849 Pearce, Long Beach, CA 90808

3 beds · 2 baths · 1,382 sqft

1505 E Armando Drive
OPEN AUG 20, 5PM - 11PM
VIRTUAL TOUR

$1,285,000

FOR SALE

1505 E Armando Drive, Long Beach, CA 90807

3 beds · 2 baths · 1,644 sqft

6741 E Huntdale
3D TOUR

$1,195,000

FOR SALE

6741 E Huntdale, Long Beach, CA 90808

3 beds · 2 baths · 1,756 sqft

3133 Cedar Avenue
VIRTUAL TOUR

$999,997

FOR SALE

3133 Cedar Avenue, Long Beach, CA 90806

3 beds · 2 baths · 1,417 sqft

323 E Bixby
3D TOUR

$1,269,900

FOR SALE

323 E Bixby, Long Beach, CA 90807

3 beds · 2 baths · 1,798 sqft

354 E Carson

$839,990

FOR SALE

354 E Carson, Long Beach, CA 90807

4 beds · 2 baths · 2,066 sqft

86 Via Di Roma Walk

$1,895,000

FOR SALE

86 Via Di Roma Walk, Long Beach, CA 90803

3 beds · 3 baths · 1,987 sqft

Recently Sold

3924 Cerritos

$1,055,000

SOLD

3924 Cerritos, Long Beach, CA 90807

2 beds · 2 baths · 1,504 sqft

75 Corinthian Walk
VIRTUAL TOUR

$1,750,000

SOLD

75 Corinthian Walk, Long Beach, CA 90803

3 beds · 3 baths · 1,730 sqft

4508 Falcon Avenue
3D TOUR

$1,050,000

SOLD

4508 Falcon Avenue, Long Beach, CA 90807

4 beds · 2 baths · 1,421 sqft

1048 E 45th Way

$1,000,000

SOLD

1048 E 45th Way, Long Beach, CA 90807

3 beds · 3 baths · 1,979 sqft

5640 E Parkcrest
VIRTUAL TOUR

$1,199,000

SOLD

5640 E Parkcrest, Long Beach, CA 90808

3 beds · 3 baths · 1,838 sqft

4850 Sunfield Avenue
VIRTUAL TOUR

$950,000

SOLD

4850 Sunfield Avenue, Long Beach, CA 90808

3 beds · 2 baths · 1,430 sqft

5214 E Peabody
3D TOUR

$1,340,000

SOLD

5214 E Peabody, Long Beach, CA 90808

4 beds · 2 baths · 1,845 sqft

3639 Falcon Avenue
VIDEO TOUR

$1,235,000

SOLD

3639 Falcon Avenue, Long Beach, CA 90807

2 beds · 2 baths · 1,762 sqft

$1,225,000
3 bd | 2 ba | 1,723 sqft
Request a tourcall
Topfind Realty

Company

  • About Us
  • Careers
  • Articles
  • Home Estimate

Explore

  • Renting
  • Buying
  • Selling
  • Realtors

Support

  • Help Center
  • Contact Us
  • Terms & Conditions
  • Privacy Policy

Topfind Realty, DRE # 02240815, is a licensed real estate broker in California. Topfind Realty pledges to support the Fair Housing Act and adhere to Equal Housing Opportunity laws.

Copyright © 2026 Topfind Realty. All Rights Reserved.