Topfind Realty
Renting

Search Rentals

Houses for RentTownhomes for RentCondos for RentView All Rentals →

Renting Resources

Why Rent With UsRenter GuideRent vs Buy Calculator

Renter Articles

How to Negotiate RentUnderstanding Your LeaseMoving Checklist for Renters
Buying

Search Homes

Houses for SaleTownhomes for SaleCondos for SaleView All Homes →

Buying Resources

Why Buy With UsBuyer GuideAffordability CalculatorInvestment CalculatorProperty Tax Calculator

Buyer Articles

Master Your New Home BudgetBeat Moving StressPacking Secrets
Selling

Selling Tools

Home ValuationFind a Seller's Agent

Selling Resources

Why Sell With UsSeller GuideNet Sheet CalcHELOC Calculator

Seller Articles

Strategic PricingDownsizing Tips
Mortgage Rates

Today's Rates

Mortgage RatesRefinance RatesLoan ComparisonHELOC Calculator

Mortgage Resources

Understanding Mortgage RatesFirst-Time Homebuyer GuideWhen to Refinance Your Mortgage
Realtors
Topfind
Houses for RentTownhomes for RentCondos for RentView All Rentals →
Why Rent With UsRenter GuideRent vs Buy Calculator
How to Negotiate RentUnderstanding Your LeaseMoving Checklist for Renters
Houses for SaleTownhomes for SaleCondos for SaleView All Homes →
Why Buy With UsBuyer GuideAffordability CalculatorInvestment CalculatorProperty Tax Calculator
Master Your New Home BudgetBeat Moving StressPacking Secrets
Home ValuationFind a Seller's Agent
Why Sell With UsSeller GuideNet Sheet CalcHELOC Calculator
Strategic PricingDownsizing Tips
Mortgage RatesRefinance RatesLoan ComparisonHELOC Calculator
Understanding Mortgage RatesFirst-Time Homebuyer GuideWhen to Refinance Your Mortgage
groupRealtorsinfoAbout Us
Continue with Google
Sign InSign Up
Topfind Realty
Renting

Search Rentals

Houses for RentTownhomes for RentCondos for RentView All Rentals →

Renting Resources

Why Rent With UsRenter GuideRent vs Buy Calculator

Renter Articles

How to Negotiate RentUnderstanding Your LeaseMoving Checklist for Renters
Buying

Search Homes

Houses for SaleTownhomes for SaleCondos for SaleView All Homes →

Buying Resources

Why Buy With UsBuyer GuideAffordability CalculatorInvestment CalculatorProperty Tax Calculator

Buyer Articles

Master Your New Home BudgetBeat Moving StressPacking Secrets
Selling

Selling Tools

Home ValuationFind a Seller's Agent

Selling Resources

Why Sell With UsSeller GuideNet Sheet CalcHELOC Calculator

Seller Articles

Strategic PricingDownsizing Tips
Mortgage Rates

Today's Rates

Mortgage RatesRefinance RatesLoan ComparisonHELOC Calculator

Mortgage Resources

Understanding Mortgage RatesFirst-Time Homebuyer GuideWhen to Refinance Your Mortgage
Realtors
Topfind
Houses for RentTownhomes for RentCondos for RentView All Rentals →
Why Rent With UsRenter GuideRent vs Buy Calculator
How to Negotiate RentUnderstanding Your LeaseMoving Checklist for Renters
Houses for SaleTownhomes for SaleCondos for SaleView All Homes →
Why Buy With UsBuyer GuideAffordability CalculatorInvestment CalculatorProperty Tax Calculator
Master Your New Home BudgetBeat Moving StressPacking Secrets
Home ValuationFind a Seller's Agent
Why Sell With UsSeller GuideNet Sheet CalcHELOC Calculator
Strategic PricingDownsizing Tips
Mortgage RatesRefinance RatesLoan ComparisonHELOC Calculator
Understanding Mortgage RatesFirst-Time Homebuyer GuideWhen to Refinance Your Mortgage
groupRealtorsinfoAbout Us
Continue with Google
Sign InSign Up
Real Estate/CA/Long Beach/4275 Country Club Drive (Sold)
Main
SOLD
SoldClosed on February 25, 2026
$3,424,000
Sold Price

4275 Country Club Drive, Long Beach, CA 90807

bed
4
Bedrooms
bathtub
6
Bathrooms
square_foot
4,368
Square Feet

About this home

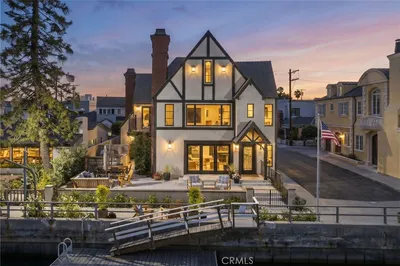
Nestled on the 16th fairway of the revered Virginia Country Club, 4275 Country Club Drive is a rare fusion of classic charm and modern refinement. Originally built in 1941, this iconic French Tudor estate has been masterfully reimagined, preserving its architectural heritage while embracing elevated contemporary living. The home’s storied past reveals itself through rich design elements: a hand-forged iron spiral staircase, dramatic barrel-vaulted ceilings, ornate plaster detailing, and sunlit bay windows that frame picturesque views. These timeless accents blend seamlessly with extensive updates designed for today’s discerning homeowner. At the center of the home, a newly transformed kitchen serves as both a functional showpiece and a welcoming gathering space. Outfitted with sleek professional appliances, expansive stone countertops, a generous peninsula, and a full butler’s pantry and wet bar, it’s a dream for both chefs and hosts alike. The adjacent breakfast nook, flooded with morning light, invites relaxed meals and quiet moments. The main-level primary suite is a private haven, spanning nearly 700 square feet. A wall of south-facing windows brings in the outdoors, while a personal retreat area adds versatility for fitness or relaxation. The custom walk-in closet is thoughtfully designed, and the spa-style bath features dual vanities, a curbless shower, and a private water closet—all executed with the finest materials and craftsmanship. The floor plan is intelligently arranged to support both entertaining and everyday living. Gracious formal spaces flow with ease, while private bedrooms are tucked away for serenity—upstairs and along the eastern wing. Outside, the estate truly shines. Lush landscaping surrounds a saltwater pool and spa, while an outdoor kitchen, dining area, and chic firepit lounge provide an ideal setting for hosting. A stylish pool house includes built-in cabinetry and a full bathroom, offering convenience and comfort for year-round enjoyment. Rarely does a home of this caliber come to market—where historic charm meets modern luxury in one of Long Beach’s most coveted neighborhoods. 4275 Country Club Drive is more than a residence—it’s a legacy.

infoProperty Facts

bed

Bedrooms

4

bathtub

Bathrooms

6

square_foot

Square Feet

4,368

landscape

Lot Size

14,878 sqft

calendar_month

Year Built

1941

home_work

Property Type

Single Family Residence

timer

Days on Market

247

payments

HOA Fee

N/A

garage

Garage Total

2

fingerprint

MLS #

PW25115974

chairInterior Details

General Interior

Interior Features

Wet Bar, Crown Molding, Separate Formal Dining Room, Eat In Kitchen, High Ceilings, Pantry, Paneling Wainscoting, Recessed Lighting, Storage, Bedroom On Main Level, Main Level Primary, Multiple Primary Suites, Primary Suite, Walk In Closets, Workshop

Flooring

Stone, Tile, Wood

Fireplace

Living Room

Kitchen & Appliances

Laundry

In Garage, Laundry Room

Bed & Bath

Main Level Master

Yes

Climate Control

Cooling

Central Air, Dual, Zoned

Heating

Central

deckExterior & Lot

Building & Construction

Patio & Porch

Concrete

Security

Security System

Construction

Copper Plumbing

Roof

Wood

Nearby Schools

RatingSchool NameGradesDistance
9
Los Cerritos Elementary
Elementary School
K-50.6 mi
N/A
Oakwood Academy
Private School
K-120.6 mi
N/A
Valley Christian High School
Private School
K-120.7 mi
4
Lindsey Academy
Middle School
6-80.9 mi
6
Dooley Elementary
Elementary School
K-50.9 mi

Convenience Score

Topfind Realty

This Home is Sold

Curious what your home is worth? Get a free valuation.

call
(800)-330-9306Available 9AM - 6PM

Similar Homes You Might Like

Based on price, location, and features
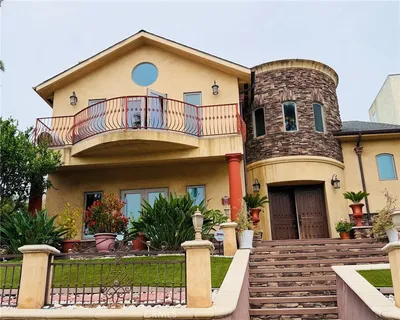
116 Termino
VIDEO TOUR

$2,299,000

FOR SALE

116 Termino, Long Beach, CA 90803

4 beds · 5 baths · 3,770 sqft

432 Panama
3D TOUR

$2,490,000

FOR SALE

432 Panama, Long Beach, CA 90814

5 beds · 7 baths · 4,204 sqft

236 Belmont
OPEN AUG 23, 9PM - 12AM

$2,274,000

FOR SALE

236 Belmont, Long Beach, CA 90803

5 beds · 5 baths · 3,778 sqft

55 Rivo Alto Canal
VIRTUAL TOUR

$6,200,000

FOR SALE

55 Rivo Alto Canal, Long Beach, CA 90803

5 beds · 6 baths · 4,165 sqft

221 Rivo Alto Canal

$8,500,000

FOR SALE

221 Rivo Alto Canal, Long Beach, CA 90803

4 beds · 6 baths · 4,044 sqft

6813 E Los Santos
VIRTUAL TOUR

$1,250,000

FOR SALE

6813 E Los Santos, Long Beach, CA 90815

3 beds · 2 baths · 1,686 sqft

4849 Pearce

$999,999

FOR SALE

4849 Pearce, Long Beach, CA 90808

3 beds · 2 baths · 1,382 sqft

815 Pacific 6

$299,900

FOR SALE

815 Pacific 6, Long Beach, CA 90813

1 beds · 1 baths · 542 sqft

Recently Sold

7019 E Seaside Walk

$4,415,000

SOLD

7019 E Seaside Walk, Long Beach, CA 90803

4 beds · 5 baths · 4,876 sqft

1470 Bryant Drive E
VIDEO TOUR

$4,100,000

SOLD

1470 Bryant Drive E, Long Beach, CA 90815

5 beds · 5 baths · 4,215 sqft

3824 Elm Avenue

$1,775,000

SOLD

3824 Elm Avenue, Long Beach, CA 90807

5 beds · 5 baths · 4,073 sqft

265 Bay Shore

$3,575,000

SOLD

265 Bay Shore, Long Beach, CA 90803

5 beds · 5 baths · 3,850 sqft

45 Dana Place

$6,725,000

SOLD

45 Dana Place, Long Beach, CA 90803

4 beds · 5 baths · 4,134 sqft

7161 N Atlantic Place

$1,598,000

SOLD

7161 N Atlantic Place, Long Beach, CA 90805

5 beds · 5 baths · 4,030 sqft

5580 E Lonna Linda Drive

$2,185,000

SOLD

5580 E Lonna Linda Drive, Long Beach, CA 90815

5 beds · 5 baths · 3,588 sqft

4275 Country Club Drive

$3,424,000

SOLD

4275 Country Club Drive, Long Beach, CA 90807

4 beds · 6 baths · 4,368 sqft

Topfind Realty

Company

  • About Us
  • Careers
  • Articles
  • Home Estimate

Explore

  • Renting
  • Buying
  • Selling
  • Realtors

Support

  • Help Center
  • Contact Us
  • Terms & Conditions
  • Privacy Policy

Topfind Realty, DRE # 02240815, is a licensed real estate broker in California. Topfind Realty pledges to support the Fair Housing Act and adhere to Equal Housing Opportunity laws.

Copyright © 2026 Topfind Realty. All Rights Reserved.