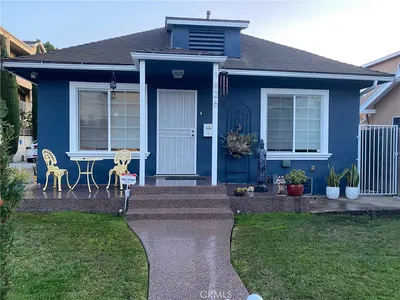
For Sale
$1,295,000
Est. $7,252/mo4432 Stanbridge, Long Beach, CA 90808
bed
4
Bedrooms
bathtub
2
Bathrooms
square_foot
1,676
Square Feet
About this home
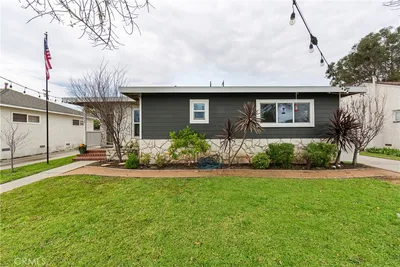
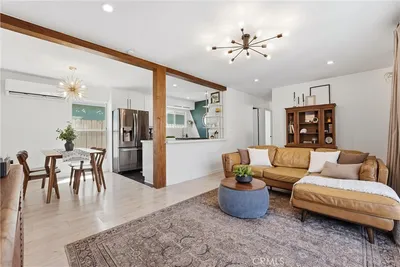
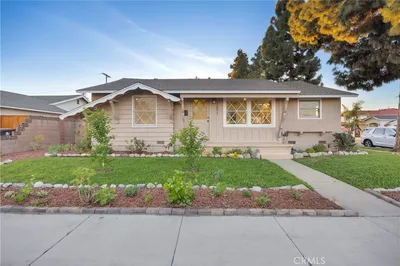
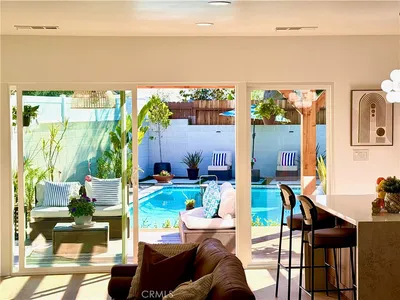
Set on an exceptional 9,090 sq. ft. premium lot in the highly sought-after Lakewood Village area of Long Beach, this home offers a rare combination of space, charm, and elevated indoor-outdoor living. With approximately 1,676 sq. ft., this beautifully maintained 3-bedroom, 2-bath home has a thoughtful floor plan designed for both comfortable everyday living and effortless entertaining.From the moment you enter, the home feels warm, spacious, and inviting. The formal living room creates a lovely first impression, while the separate family room offers a relaxed gathering space complete with a fireplace and French doors that open to the incredible backyard. The remodeled kitchen features crisp white cabinetry, granite countertops, recessed lighting, generous storage, and a breakfast bar that connects beautifully to the main living areas. Additional features include inside laundry, central air and heat, crown molding, and comfortable bedroom spaces. The primary suite is privately tucked away at the back of the home and includes a walk-in closet, creating a peaceful retreat. The true showpiece is the backyard—a park-like setting with mature landscaping, an expansive lawn, and a beautiful wood deck perfect for dining al fresco, entertaining, or simply enjoying your own private outdoor escape. An expanded two-car garage, storage shed, and RV parking add incredible functionality and flexibility. Lakewood Village is one of Long Beach’s most beloved neighborhoods, known for its tree-lined streets, pride of ownership, charming homes, larger lots, and wonderful neighborhood feel. Residents love the convenience of being close to parks, shopping, dining, Long Beach Exchange, Lakewood Center, and Long Beach Airport, along with easy freeway access, while still enjoying the quiet residential charm that makes this pocket so special. Homes with this lot size, setting, and lifestyle are truly special. This is a rare opportunity to own a classic Long Beach home with the space to live, gather, entertain, and enjoy.
Property Facts
bed
Bedrooms
4
bathtub
Bathrooms
2
square_foot
Square Feet
1,676
landscape
Lot Size
9,090 sqft
calendar_month
Year Built
1943
home_work
Property Type
Single Family Residence
timer
Days on Market
0
payments
HOA Fee
N/A
garage
Garage Total
2
fingerprint
MLS #
PW26145889
Interior Details
General Interior
Interior Features
Crown Molding, Cathedral Ceilings, Granite Counters, Open Floorplan, All Bedrooms Down, Primary Suite, Walk In Closets
Flooring
See Remarks
Fireplace
Family Room
Kitchen & Appliances
Appliances
Double Oven, Electric Cooktop, Electric Oven, Electric Range, Disposal, Microwave
Laundry
Inside, In Kitchen
Bed & Bath
Main Level Bedrooms
4
Main Level Bathrooms
2
Climate Control
Cooling
Central Air
Heating
Central
Parking
Total Parking Spaces
2
Garage Spaces
2
Parking Features
Door Multi, Driveway Level, Driveway, Garage, Paved
Exterior & Lot
Building & Construction
Patio & Porch
Deck
Lot & Grounds
Lot Features
Back Yard, Front Yard, Rectangular Lot
Sewer
Public Sewer
Water Source
Public
Community & HOA
Association Info
Community Features
Curbs
Mortgage Calculator
Total Monthly
$0
Principal & Interest:
$0Property Tax:
$0Home Insurance:
$0HOA Fees:
$0$
$
%
Nearby Schools
| Rating | School Name | ||
|---|---|---|---|
| No school data available for this area. | |||
Convenience Score
Market Insights
90808|Long Beach
analytics
Estimated Value
Calculating...
trending_up0%vs. last year
202120222023202420252026
Market Temperature
Seller'sBalancedBuyer's
0d30d60d180d
Balanced
Balanced market
30 Days
Avg. time on market
This is a Balanced Market. Homes are selling at a moderate pace.
flood
Flood & Climate Risk
Flood Risk
Minimal — not in a FEMA flood zone
Wildfire Risk
Moderate — near wildland-urban interface
Heat Risk
Low — moderate summer temperatures
Earthquake Risk
Southern California seismic zone
volume_up
Noise Levels
TrafficQuiet residential street
AirportMinimal airport noise
CommercialLow commercial activity nearby
streetview
Open Full Street Viewopen_in_newStreet View

Ready to Take the Next Step?
Get expert support from a local agent today.
call
(800)-330-9306Available 9AM - 7PM
Similar Homes You Might Like
Based on price, location, and features