Topfind Realty
Renting

Search Rentals

Houses for RentTownhomes for RentCondos for RentView All Rentals →

Renting Resources

Why Rent With UsRenter GuideRent vs Buy Calculator

Renter Articles

How to Negotiate RentUnderstanding Your LeaseMoving Checklist for Renters
Buying

Search Homes

Houses for SaleTownhomes for SaleCondos for SaleView All Homes →

Buying Resources

Why Buy With UsBuyer GuideAffordability CalculatorInvestment CalculatorProperty Tax Calculator

Buyer Articles

Master Your New Home BudgetBeat Moving StressPacking Secrets
Selling

Selling Tools

Home ValuationFind a Seller's Agent

Selling Resources

Why Sell With UsSeller GuideNet Sheet CalcHELOC Calculator

Seller Articles

Strategic PricingDownsizing Tips
Mortgage Rates

Today's Rates

Mortgage RatesRefinance RatesLoan ComparisonHELOC Calculator

Mortgage Resources

Understanding Mortgage RatesFirst-Time Homebuyer GuideWhen to Refinance Your Mortgage
Realtors
Topfind
Houses for RentTownhomes for RentCondos for RentView All Rentals →
Why Rent With UsRenter GuideRent vs Buy Calculator
How to Negotiate RentUnderstanding Your LeaseMoving Checklist for Renters
Houses for SaleTownhomes for SaleCondos for SaleView All Homes →
Why Buy With UsBuyer GuideAffordability CalculatorInvestment CalculatorProperty Tax Calculator
Master Your New Home BudgetBeat Moving StressPacking Secrets
Home ValuationFind a Seller's Agent
Why Sell With UsSeller GuideNet Sheet CalcHELOC Calculator
Strategic PricingDownsizing Tips
Mortgage RatesRefinance RatesLoan ComparisonHELOC Calculator
Understanding Mortgage RatesFirst-Time Homebuyer GuideWhen to Refinance Your Mortgage
groupRealtorsinfoAbout Us
Continue with Google
Sign InSign Up
Topfind Realty
Renting

Search Rentals

Houses for RentTownhomes for RentCondos for RentView All Rentals →

Renting Resources

Why Rent With UsRenter GuideRent vs Buy Calculator

Renter Articles

How to Negotiate RentUnderstanding Your LeaseMoving Checklist for Renters
Buying

Search Homes

Houses for SaleTownhomes for SaleCondos for SaleView All Homes →

Buying Resources

Why Buy With UsBuyer GuideAffordability CalculatorInvestment CalculatorProperty Tax Calculator

Buyer Articles

Master Your New Home BudgetBeat Moving StressPacking Secrets
Selling

Selling Tools

Home ValuationFind a Seller's Agent

Selling Resources

Why Sell With UsSeller GuideNet Sheet CalcHELOC Calculator

Seller Articles

Strategic PricingDownsizing Tips
Mortgage Rates

Today's Rates

Mortgage RatesRefinance RatesLoan ComparisonHELOC Calculator

Mortgage Resources

Understanding Mortgage RatesFirst-Time Homebuyer GuideWhen to Refinance Your Mortgage
Realtors
Topfind
Houses for RentTownhomes for RentCondos for RentView All Rentals →
Why Rent With UsRenter GuideRent vs Buy Calculator
How to Negotiate RentUnderstanding Your LeaseMoving Checklist for Renters
Houses for SaleTownhomes for SaleCondos for SaleView All Homes →
Why Buy With UsBuyer GuideAffordability CalculatorInvestment CalculatorProperty Tax Calculator
Master Your New Home BudgetBeat Moving StressPacking Secrets
Home ValuationFind a Seller's Agent
Why Sell With UsSeller GuideNet Sheet CalcHELOC Calculator
Strategic PricingDownsizing Tips
Mortgage RatesRefinance RatesLoan ComparisonHELOC Calculator
Understanding Mortgage RatesFirst-Time Homebuyer GuideWhen to Refinance Your Mortgage
groupRealtorsinfoAbout Us
Continue with Google
Sign InSign Up
Real Estate/CA/Long Beach/5590 E The Toledo
Photo 1 of 5590 E The Toledo
Photo 2 of 5590 E The Toledo
1 / 20
Main
Interior 1
Interior 2
Interior 3
Interior 4
imagesmode View 20 photos
For Sale
$5,349,000
Est. $29,954/mo

5590 E The Toledo, Long Beach, CA 90803

bed
4
Bedrooms
bathtub
4
Bathrooms
square_foot
3,083
Sq Ft

About this home

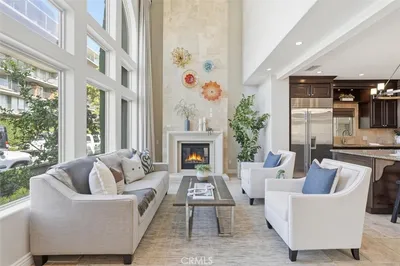
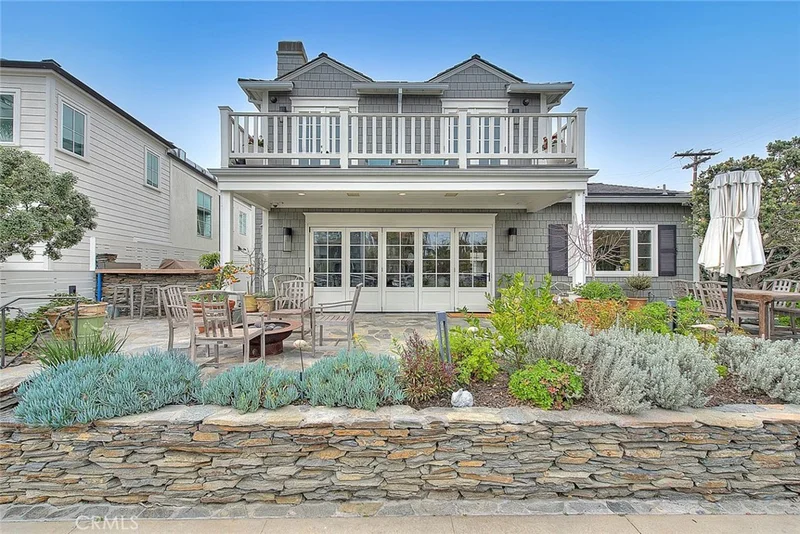
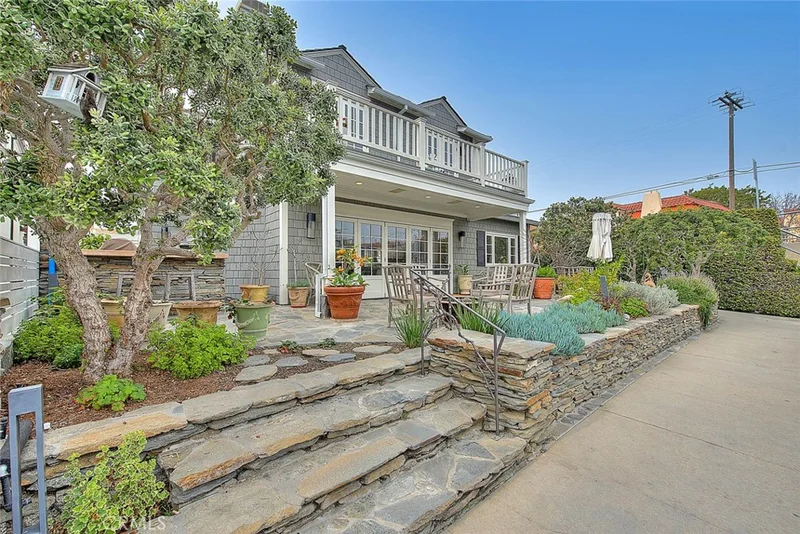
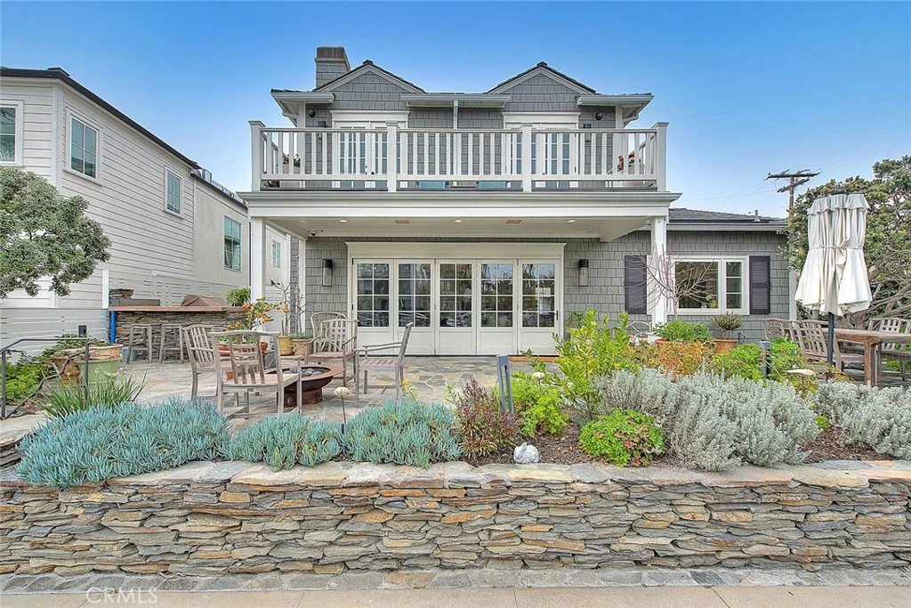
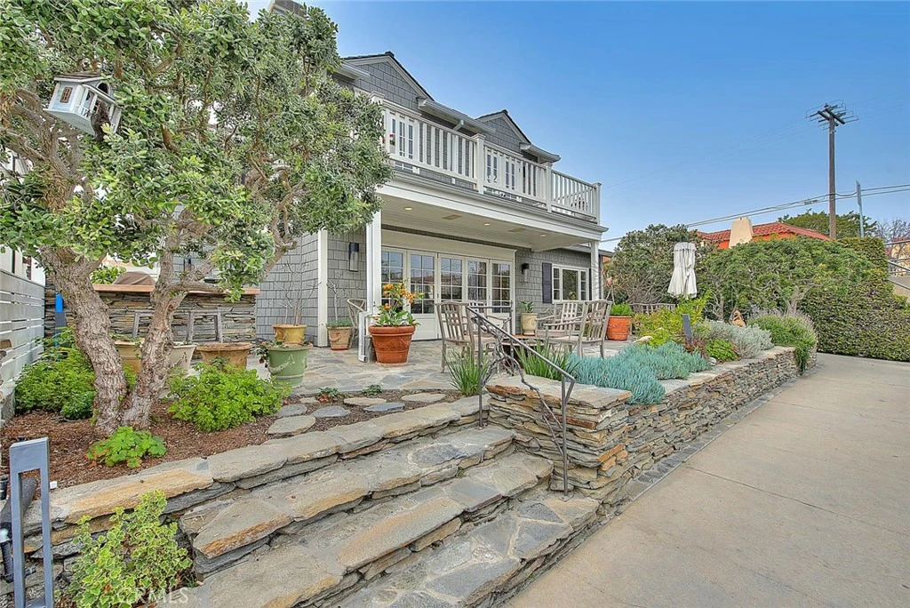
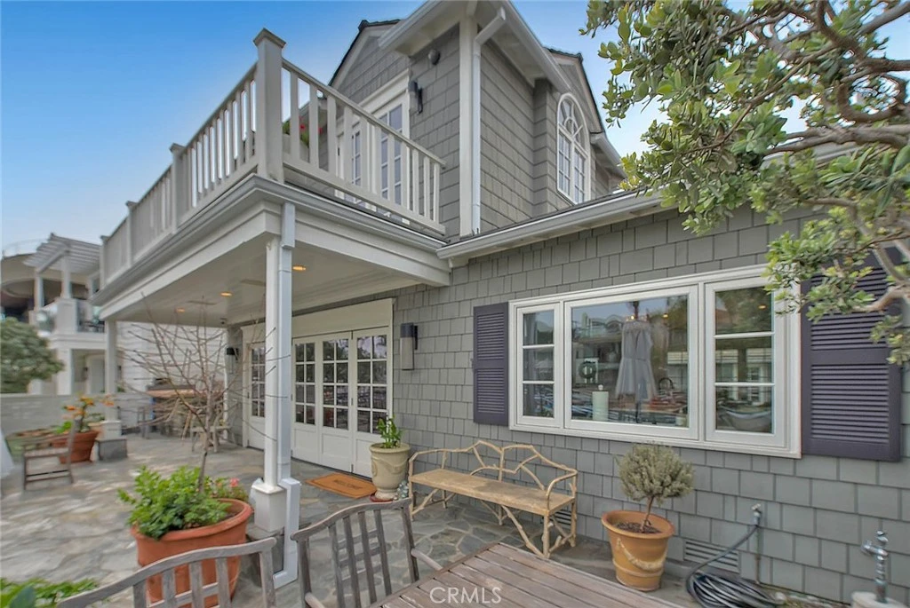
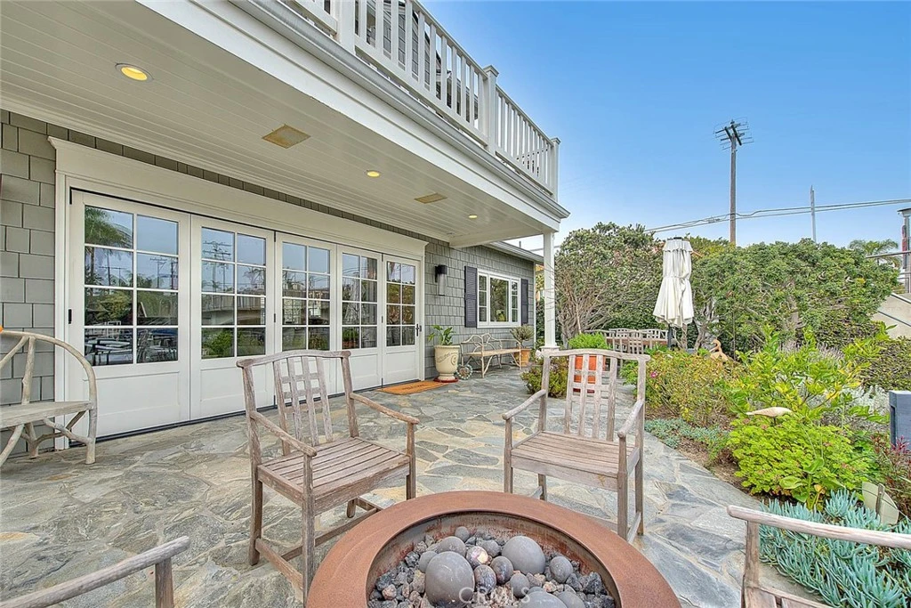
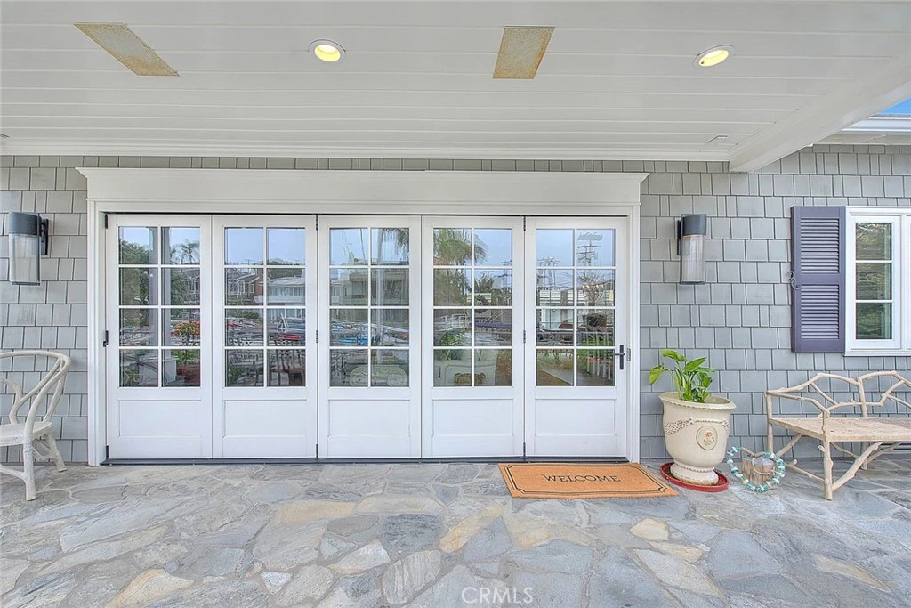
Welcome to one of Naples Island's finest resort homes. This premier Cape Cod waterfront home is situated on a rare oversized corner lot with over 50 feet of canal frontage and dock. This unique location is direct open-water access, ideal for multiple watercrafts or a large yacht. The thoughtfully designed interior features an open layout with a chef’s kitchen with quartz countertops, oversized Wolf range, Sub-Zero refrigerator, oversized island, and open dining area. Accordion glass doors seamlessly connect indoor and outdoor living, opening to a generous waterfront, stone laden patio complete with built-in firepit, BBQ, and outdoor refrigerator perfect for waterfront living and entertaining. Enter inside to the beautiful wood flooring and custom Primary bedroom that is on lower level, complete with an amazing custom ensuite and walk in closet. French doors open to interior courtyard that features stone and brick hardscape, waterfall spa/jacuzzi and gorgeous stone wood burning fireplace! A second bedroom and a full bath and laundry are also on this lower level. The upstairs features an spacious family room with built in cabinetry, a cozy fireplace and oversized balcony with panoramic views of the Rivo Alto and Naples canals, as well as, the distant mountain ranges. Additionally, on this level there are two bedrooms, two baths(one ensuite) and a full laundry room. This is special and rare opportunity to own a custom waterfront home combining classic Cape Cod charm, modern luxury, and exceptional boating access. Owner may trade for your Shore, Naples or Seal Beach home or income property. Enjoy the daily Gondolas strolling by while relaxing either indoor or outdoors, capturing this treasured lifestyle of waterfront living on Naples Island.

Property Facts

bed

Bedrooms

4

bathtub

Bathrooms

4

square_foot

Square Feet

3,083

landscape

Lot Size

4,378 sqft

calendar_month

Year Built

1940

home_work

Property Type

Single Family Residence

timer

Days on Market

8

payments

HOA Fee

N/A

garage

Garage Total

2

fingerprint

MLS #

PW26147931

Interior Details

General Interior

Interior Features

Breakfast Bar, Built In Features, Balcony, Crown Molding, Eat In Kitchen, Living Room Deck Attached, Open Floorplan, Quartz Counters, Recessed Lighting, Storage, Unfurnished, Wired For Data, Wired For Sound, Bedroom On Main Level, Main Level Primary, Primary Suite, Walk In Closets

Flooring

Wood

Fireplace

Family Room, Living Room

Accessibility

Safe Emergency Egress From Home, Parking, Accessible Doors

Kitchen & Appliances

Appliances

Six Burner Stove, Barbecue, Double Oven, Dishwasher, Free Standing Range, Disposal, Gas Range, Microwave, Refrigerator, Range Hood, Water Heater, Dryer, Washer

Laundry

Inside, Laundry Room, Stacked, Upper Level

Bed & Bath

Main Level Bedrooms

1

Main Level Bathrooms

2

Climate Control

Cooling

Central Air

Heating

Central

Parking

Total Parking Spaces

2

Garage Spaces

2

Attached Garage

Yes

Parking Features

Door Single, Garage, Garage Door Opener, Off Street, Garage Faces Side, Side By Side

Exterior & Lot

Building & Construction

Patio & Porch

Front Porch, Open, Patio, Stone

Fencing

Wood

Security

Security System, Carbon Monoxide Detectors, Smoke Detectors

Construction

Drywall, Shingle Siding, Stucco, Copper Plumbing

Roof

Shake, Wood

Direction Faced

East

Lot & Grounds

Lot Features

Zero To One Unit Acre, Back Yard, Corner Lot, Front Yard, Garden, Irregular Lot, Landscaped, Level, Street Level, Walkstreet, Yard

Spa Features

In Ground, Private

Sewer

Public Sewer

Water Source

Public

Community & HOA

Community Features

Biking, Curbs, Gutters, Street Lights, Sidewalks, Water Sports, Fishing, Marina

Mortgage Calculator

Total Monthly

$0

Principal & Interest:
$0
Property Tax:
$0
Home Insurance:
$0
HOA Fees:
$0
$
$
%

Nearby Schools

RatingSchool NameGradesDistance
10
Naples Elementary
Elementary School
K-50.1 mi
10
Lowell Elementary
Elementary School
K-50.8 mi
9
Rogers Middle
Middle School
6-80.9 mi
9
Fremont Elementary
Elementary School
K-51.6 mi
N/A
Maple Village Waldorf School
Private School
K-121.7 mi

Convenience Score

Market Insights

90803|Long Beach

Estimated Value

Calculating...
No change vs. last year
Value history is still building for this area.

Market Temperature

Seller'sBalancedBuyer's
0d30d60d180d
Balanced

Balanced market

30 Days

Avg. time on market

This is a Balanced Market. Homes are selling at a moderate pace.

Flood & Climate Risk

Noise Levels

Location

5590 E The Toledo

Long Beach, CA 90803

Open in Mapsopen_in_new
Topfind Realty

Ready to Take the Next Step?

Get expert support from a local agent today.

call
(800)-330-9306Available 9AM - 7PM

Similar Homes You Might Like

Based on price, location, and features
5950 Waterfront Place
VIDEO TOUR

$3,295,000

FOR SALE

5950 Waterfront Place, Long Beach, CA 90803

4 beds · 4 baths · 3,015 sqft

3402 Palo Verde Avenue
VIRTUAL TOUR

$1,195,000

FOR SALE

3402 Palo Verde Avenue, Long Beach, CA 90808

5 beds · 3 baths · 3,098 sqft

90 Rivo Alto Canal

$3,198,000

FOR SALE

90 Rivo Alto Canal, Long Beach, CA 90803

4 beds · 3 baths · 2,600 sqft

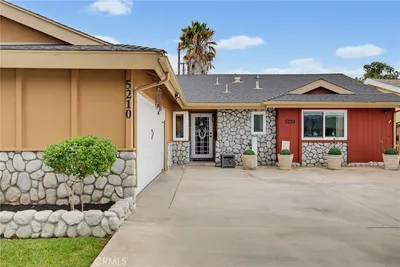
5210 E Canton Street
OPEN AUG 22, 9PM - 11PM
3D TOUR

$1,375,000

FOR SALE

5210 E Canton Street, Long Beach, CA 90815

4 beds · 4 baths · 2,531 sqft

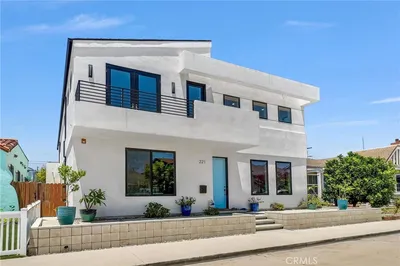
221 Attica
OPEN AUG 20, 5:20PM - 8PM
VIRTUAL TOUR

$2,459,000

FOR SALE

221 Attica, Long Beach, CA 90803

5 beds · 4 baths · 3,348 sqft

112 Santa Ana Avenue
3D TOUR

$1,999,000

FOR SALE

112 Santa Ana Avenue, Long Beach, CA 90803

3 beds · 4 baths · 2,588 sqft

6068 Avenida De Castillo
VIRTUAL TOUR

$1,399,999

FOR SALE

6068 Avenida De Castillo, Long Beach, CA 90803

3 beds · 3 baths · 2,649 sqft

5894 E Appian

$2,195,000

FOR SALE

5894 E Appian, Long Beach, CA 90803

4 beds · 4 baths · 2,603 sqft

Recently Sold

5433 E The Toledo

$2,550,000

SOLD

5433 E The Toledo, Long Beach, CA 90803

4 beds · 4 baths · 3,041 sqft

158 Santa Ana Avenue
VIRTUAL TOUR

$1,925,000

SOLD

158 Santa Ana Avenue, Long Beach, CA 90803

3 beds · 3 baths · 2,548 sqft

5346 E Flagstone Street
VIRTUAL TOUR

$1,375,000

SOLD

5346 E Flagstone Street, Long Beach, CA 90808

4 beds · 3 baths · 2,705 sqft

369 Avenida Granada
3D TOUR

$1,400,000

SOLD

369 Avenida Granada, Long Beach, CA 90814

3 beds · 3 baths · 2,518 sqft

6520 Driscoll Street
VIRTUAL TOUR

$1,995,000

SOLD

6520 Driscoll Street, Long Beach, CA 90815

4 beds · 3 baths · 2,598 sqft

3640 Pine Avenue
3D TOUR

$1,475,000

SOLD

3640 Pine Avenue, Long Beach, CA 90807

5 beds · 4 baths · 3,232 sqft

627 Avery Place
VIRTUAL TOUR

$1,295,000

SOLD

627 Avery Place, Long Beach, CA 90807

3 beds · 3 baths · 2,683 sqft

44 61st Place
VIRTUAL TOUR

$2,275,000

SOLD

44 61st Place, Long Beach, CA 90803

4 beds · 3 baths · 2,678 sqft

$5,349,000
4 bd | 4 ba | 3,083 sqft
Request a tourcall
Topfind Realty

Company

  • About Us
  • Careers
  • Articles
  • Home Estimate

Explore

  • Renting
  • Buying
  • Selling
  • Realtors

Support

  • Help Center
  • Contact Us
  • Terms & Conditions
  • Privacy Policy

Topfind Realty, DRE # 02240815, is a licensed real estate broker in California. Topfind Realty pledges to support the Fair Housing Act and adhere to Equal Housing Opportunity laws.

Copyright © 2026 Topfind Realty. All Rights Reserved.