SoldClosed on March 11, 2019
$3,498,000
Sold Price1161 Lammy Place, Los Altos, CA 94024
bed
5
Bedrooms
bathtub
5
Bathrooms
square_foot
2,972
Square Feet
About this home
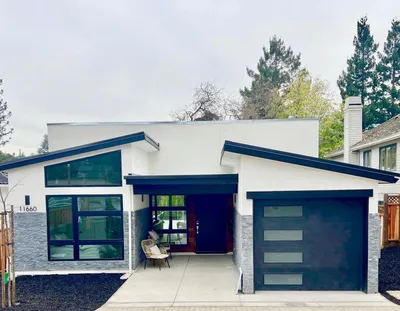
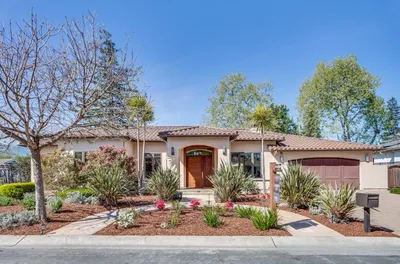
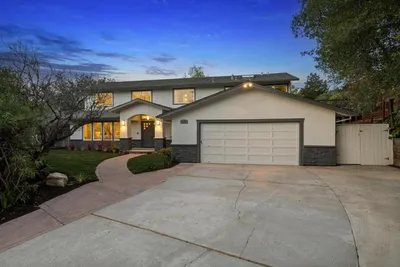
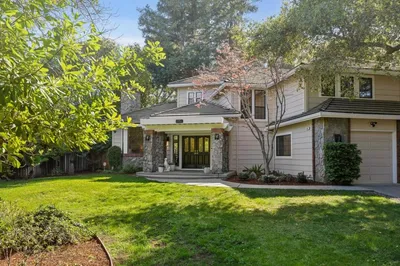
Beautiful designer home with guest house! Two-level main house with 4 bedrooms and 4 bathrooms plus a separate 280 square foot 1 bed, 1 bath guest cottage with kitchen. Open-concept floor plan begins with the fabulous chefs kitchen featuring abundant wood cabinetry, quartz countertops with tile backsplash, breakfast bar seating, plus a walk-in pantry. Dining room, fully open to the kitchen, and defined by a designer light fixture. Family room with beautiful built-in cabinetry, stacked stone accent wall, and wall of windows with French doors opening to the rear terrace. Main-level master suite with coffered ceiling, customized walk-in closet and soothing master bath. Two additional main-level bedrooms located in a separate wing. Upper-level bedroom, ideal as a second master or guest quarters. Lush grounds with level lawn, terrace, fenced half-court with basketball hoop, & oak tree. Attached 2-car garage plus carport. Convenient location near Cuesta Park, schools, shopping & dining.
infoProperty Facts
bed
Bedrooms
5
bathtub
Bathrooms
5
square_foot
Square Feet
2,972
landscape
Lot Size
10,041 sqft
calendar_month
Year Built
2005
home_work
Property Type
Single Family Residence
timer
Days on Market
8
payments
HOA Fee
N/A
garage
Garage Total
2
fingerprint
MLS #
ML81737803
chairInterior Details
General Interior
Interior Features
Walk In Closets
Flooring
Carpet, Tile, Wood
Kitchen & Appliances
Appliances
Dishwasher, Electric Cooktop, Microwave, Refrigerator, Range Hood
Climate Control
Cooling
Central Air
Heating
Wall Furnace
deckExterior & Lot
Building & Construction
Fencing
Wood
Roof
Shingle
Nearby Schools
| Rating | School Name | ||
|---|---|---|---|
| No school data available for this area. | |||
Convenience Score

This Home is Sold
Curious what your home is worth? Get a free valuation.
call
(800)-330-9306Available 9AM - 6PM
Similar Homes You Might Like
Based on price, location, and features