SoldClosed on April 20, 2018
$3,998,000
Sold Price1693 Fairway Drive, Los Altos, CA 94024
bed
5
Bedrooms
bathtub
6
Bathrooms
square_foot
3,372
Square Feet
About this home
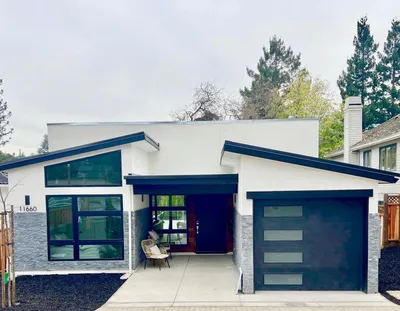
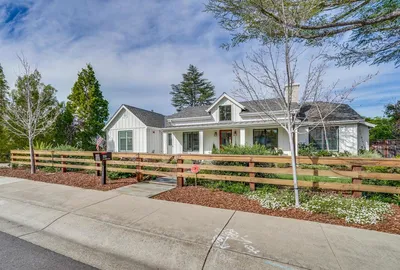
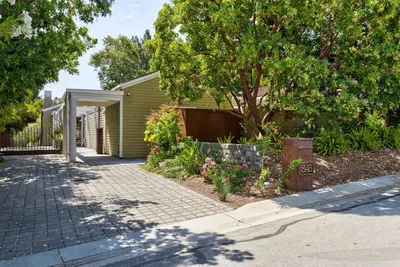
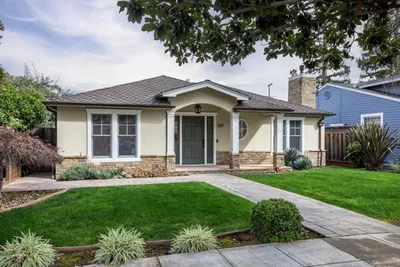
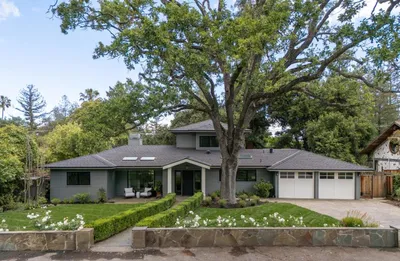
Just completed two-level contemporary by Kansky Homes. Desirable location bordering Los Altos Golf & Country Club. Lofty ceilings, crown moldings and designer stone selections unify the home. Spacious living room showcases a beamed cathedral ceiling and gas-log fireplace surrounded in quartzite. Formal dining room features paneled wainscoting, a tray ceiling, side- and rear-facing windows, plus a contemporary-style chandelier. Sleek chefs kitchen has white Shaker-style cabinetry, quartz countertops, to-the-ceiling subway-set tiled backsplashes, spacious pantry, and large center island. Fully open to the kitchen, the family room features crown moldings, sound speakers, gas-log fireplace and sliding glass doors to the rear deck. Five bedrooms, each with en suite bath. Upper- and lower-level wraparound decks and fresh perimeter landscaping. Just 2.5 miles to the Village and close to Hwy 280 for commuting. Excellent Los Altos schools!
infoProperty Facts
bed
Bedrooms
5
bathtub
Bathrooms
6
square_foot
Square Feet
3,372
landscape
Lot Size
13,506 sqft
calendar_month
Year Built
2018
home_work
Property Type
Single Family Residence
timer
Days on Market
24
payments
HOA Fee
N/A
garage
Garage Total
2
fingerprint
MLS #
ML81693413
chairInterior Details
General Interior
Interior Features
Breakfast Bar, Walk In Closets
Flooring
Tile, Wood
Fireplace
Living Room
Kitchen & Appliances
Appliances
Double Oven, Dishwasher, Microwave, Refrigerator
Climate Control
Cooling
Central Air
Heating
Heat Pump
deckExterior & Lot
Building & Construction
Roof
Composition
Nearby Schools
| Rating | School Name | ||
|---|---|---|---|
| No school data available for this area. | |||
Convenience Score

This Home is Sold
Curious what your home is worth? Get a free valuation.
call
(800)-330-9306Available 9AM - 6PM
Similar Homes You Might Like
Based on price, location, and features