SoldClosed on November 26, 2018
$5,588,000
Sold Price731 Vera Cruz Avenue, Los Altos, CA 94022
bed
5
Bedrooms
bathtub
5
Bathrooms
square_foot
3,718
Square Feet
About this home
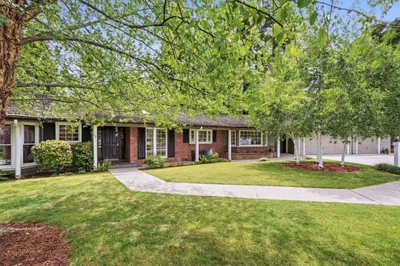
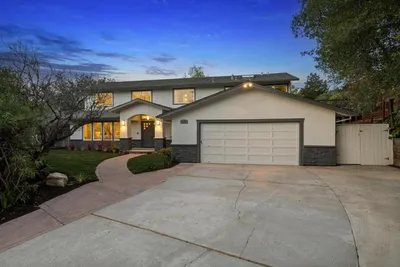
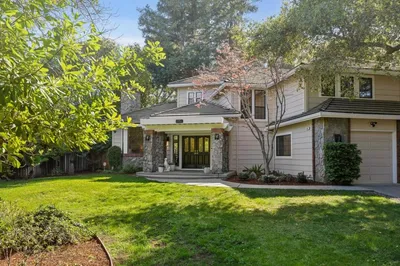
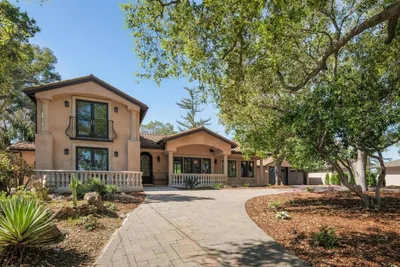
Picture Perfect 10 Years New Spectacular Custom Craftsman Inspired By Architectural Style of Greene and Greene-Ideally Located Within Minutes of the Village-5 Bedrooms (3 En-Suite- Inc-1-on 1st Floor)4.5 Bathrooms-2 Car Attached Garage+Detached 3rd Car Garage or Studio+Ample Guest Parking-Stunning Private Magical Grounds-Over 1/3 Acre-Lap Pool/Spa-Open Cabana W Fireplace-Expansive Lawns-Mature Trees&Gardens -Ipe Decking-Connecticut Bluestone Patios-Separate Fire-Pit-All For Seamless Indoor/Outdoor Entertaining/Enjoyment-Fabulous Functional Lite Filled Floor Plan-High Quality Amenities&Craftsmanship-Large Public Rooms Inc Formal Living & Dining-Serious Cook's Kitchen W Oversized Island-Custom Cabinets-Top Appliances-Breakfast Bar+Casual Dining Nook Open To Large Family Room W Built-Ins+Fireplace+Doors Out to Spectacular Rear Grounds-Exquisite Master Bedroom Suite W Built-In Window Seat+Beautiful Master Bath Complete W Heated Floors-Solar For Pool & House-Distinguished Los Altos Schools!
infoProperty Facts
bed
Bedrooms
5
bathtub
Bathrooms
5
square_foot
Square Feet
3,718
landscape
Lot Size
16,117 sqft
calendar_month
Year Built
2008
home_work
Property Type
Single Family Residence
timer
Days on Market
8
payments
HOA Fee
N/A
garage
Garage Total
3
fingerprint
MLS #
ML81728871
chairInterior Details
General Interior
Interior Features
Breakfast Bar, Breakfast Area, Utility Room, Walk In Closets
Flooring
Carpet, Stone, Tile, Wood
Fireplace
Family Room, Living Room
Kitchen & Appliances
Appliances
Dishwasher, Gas Cooktop, Microwave, Refrigerator, Range Hood, Self Cleaning Oven, Vented Exhaust Fan
Laundry
Gas Dryer Hookup
Climate Control
Cooling
Central Air
Heating
Solar
deckExterior & Lot
Building & Construction
Foundation
Concrete Perimeter
Roof
Composition
Nearby Schools
| Rating | School Name | ||
|---|---|---|---|
| No school data available for this area. | |||
Convenience Score

This Home is Sold
Curious what your home is worth? Get a free valuation.
call
(800)-330-9306Available 9AM - 6PM
Similar Homes You Might Like
Based on price, location, and features