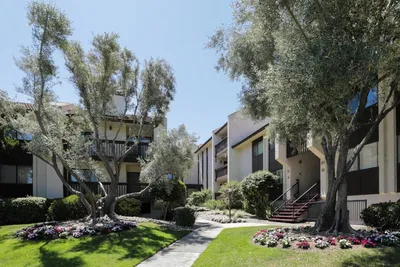
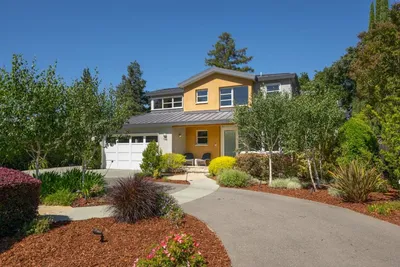
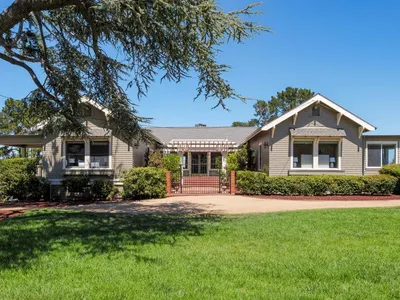
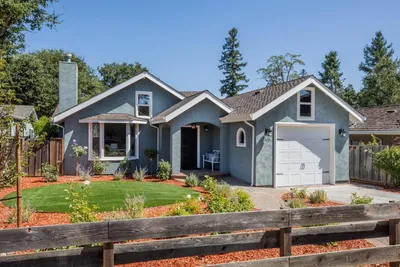
SoldClosed on July 13, 2026
$5,200,000
Sold Price540 Shelby Lane, Los Altos, CA 94024
bed
4
Bedrooms
bathtub
3
Bathrooms
square_foot
3,209
Square Feet
About this home
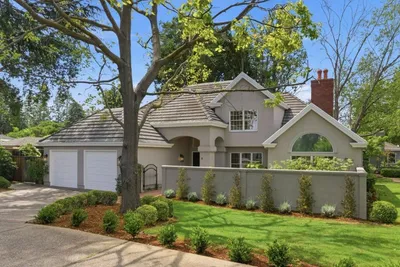

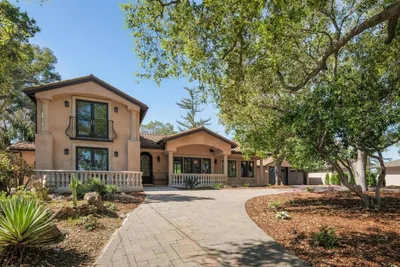
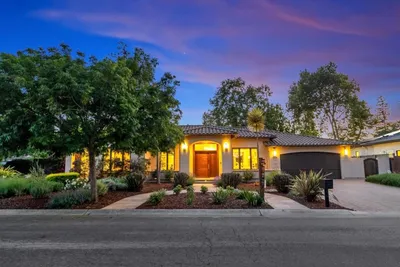
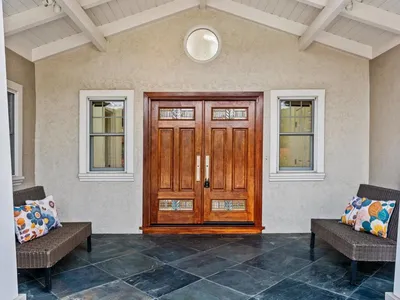
Freshly updated home with 4 bedrooms, an office, and 3 full baths on a cul-de-sac just one-half mile from Downtown Los Altos. New interior paint, fine hardwood floors on the main level, crown moldings, recessed lighting, and new carpet in the bedrooms. Formal living and dining rooms, spacious kitchen with granite slab counters, quality appliances, island seating, and casual dining area, plus family room with built-in cabinetry. All upstairs bedrooms, including the spacious primary suite with customized walk-in closet, steam shower, and jetted tub. Custom closet organizers in all bedrooms. A dedicated office has direct access to a full bath on the main level offering added flexibility. The lot is more than one-quarter acre featuring a solar-heated pool and spa, newly completed hardscape and lawn, and a mature redwood grove for added privacy. Separate laundry room, attached 2-car garage, central air conditioning, security alarm, and acclaimed Los Altos schools.
infoProperty Facts
bed
Bedrooms
4
bathtub
Bathrooms
3
square_foot
Square Feet
3,209
landscape
Lot Size
11,700 sqft
calendar_month
Year Built
1975
home_work
Property Type
Single Family Residence
timer
Days on Market
7
payments
HOA Fee
N/A
garage
Garage Total
2
fingerprint
MLS #
ML82052148
chairInterior Details
General Interior
Interior Features
Breakfast Bar, Walk In Closets
Flooring
Carpet, Tile, Wood
Fireplace
Family Room, Gas Starter, Living Room
Kitchen & Appliances
Appliances
Dishwasher, Electric Oven, Gas Cooktop, Disposal, Microwave, Refrigerator, Trash Compactor, Vented Exhaust Fan, Warming Drawer
Climate Control
Cooling
Central Air
deckExterior & Lot
Building & Construction
Fencing
Wood
Construction
Stucco
Foundation
Concrete Perimeter
Roof
Composition
Direction Faced
East
Nearby Schools
| Rating | School Name |
|---|---|
10 | Covington Elementary Elementary School |
N/A | Lasd Preschool Middle School |
N/A | Heritage Academy Private School |
N/A | Ventana School Private School |
10 | Springer Elementary Elementary School |
Convenience Score

This Home is Sold
Curious what your home is worth? Get a free valuation.
call
(800)-330-9306Available 9AM - 6PM
Similar Homes You Might Like
Based on price, location, and features