SOLD
SoldClosed on December 14, 2018
$6,795,000
Sold Price2250 GUTHRIE Circle, Los Angeles, CA 90034
bed
8
Bedrooms
bathtub
10
Bathrooms
square_foot
9,068
Square Feet
About this home
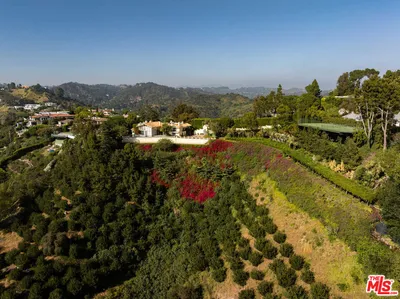
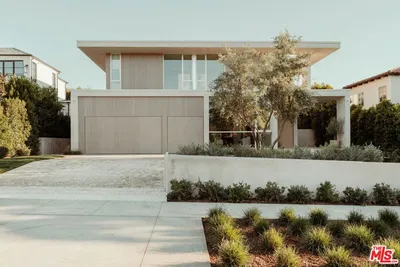
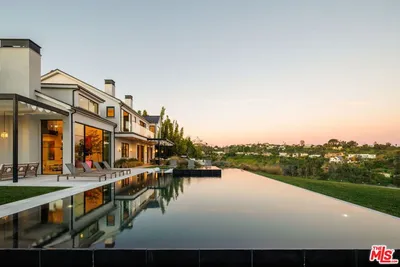
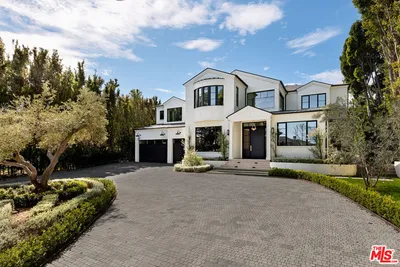
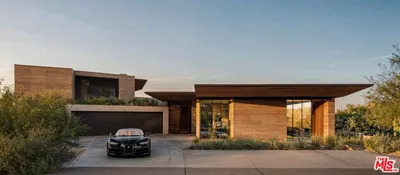
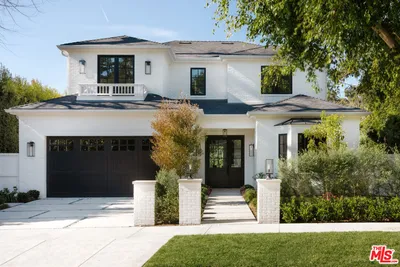
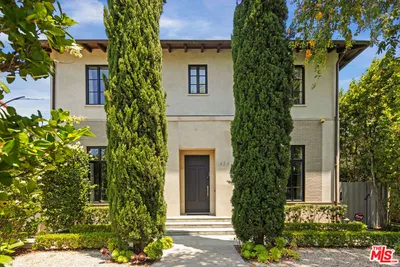
An impressive estate unlike any other, truly masterful in design and construction, this 9,068 sq ft, 8 bedroom/10 bath home marries form with function in an incomparable, glorious union. Three levels perched high above the street, the formal living room with marble fireplace and private front office both have beautiful tree top views. Oversized formal dining room joins the kitchen via a butler's pantry. Kitchen with dark floors, marble counters, stainless Wolf appliances, 3 sinks, eat-in island, mini-office and breakfast room with floor to ceiling glass pocket doors to backyard. Kitchen opens to great room, also with glass pocket doors that allows access to covered patio, pool & yard. Take the elevator upstairs to five en suite bedrooms. Master suite is jaw dropping in its luxury and scope, with fpl, sitting room, huge walk-in closet, enormous bathroom and private sundeck. 2,636 sq ft basement level of the house with 2 beds/2.5 baths, screening room, wine cellar and media room.
infoProperty Facts
bed
Bedrooms
8
bathtub
Bathrooms
10
square_foot
Square Feet
9,068
landscape
Lot Size
8,564 sqft
calendar_month
Year Built
2018
home_work
Property Type
Single Family Residence
timer
Days on Market
36
payments
HOA Fee
$776/mo
fingerprint
MLS #
18395806
chairInterior Details
General Interior
Interior Features
Elevator, Dressing Area, Walk In Closets
Flooring
Wood
Fireplace
Living Room, Primary Bedroom
Kitchen & Appliances
Appliances
Dishwasher, Freezer, Disposal, Ice Maker, Refrigerator, Dryer, Washer
Laundry
Laundry Room, Upper Level
Climate Control
Cooling
Central Air, Zoned
Heating
Central
deckExterior & Lot
Nearby Schools
| Rating | School Name | ||
|---|---|---|---|
| No school data available for this area. | |||
Convenience Score

This Home is Sold
Curious what your home is worth? Get a free valuation.
call
(800)-330-9306Available 9AM - 6PM
Similar Homes You Might Like
Based on price, location, and features