1 / 20
imagesmode View 20 photos
For Sale
$1,075,000
Est. $6,020/mo3975 Barrett Rd., Los Angeles, CA 90032
bed
3
Bedrooms
bathtub
2
Bathrooms
square_foot
1,782
Sq Ft
About this home
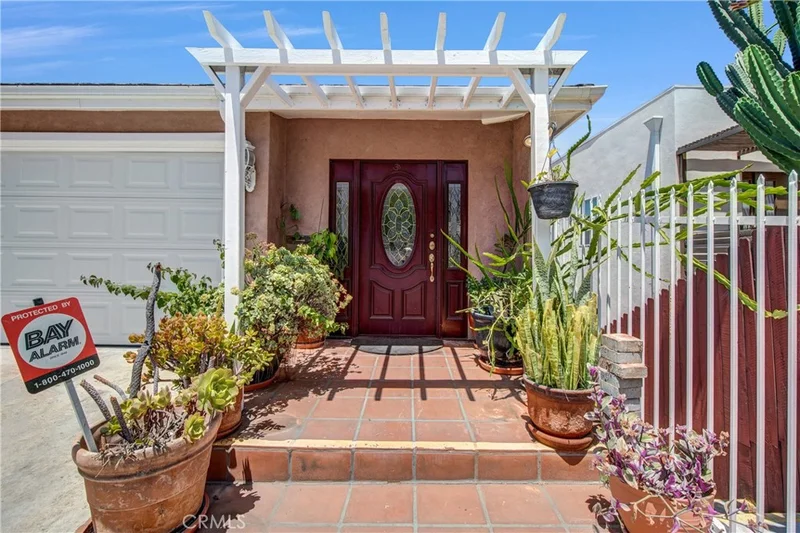
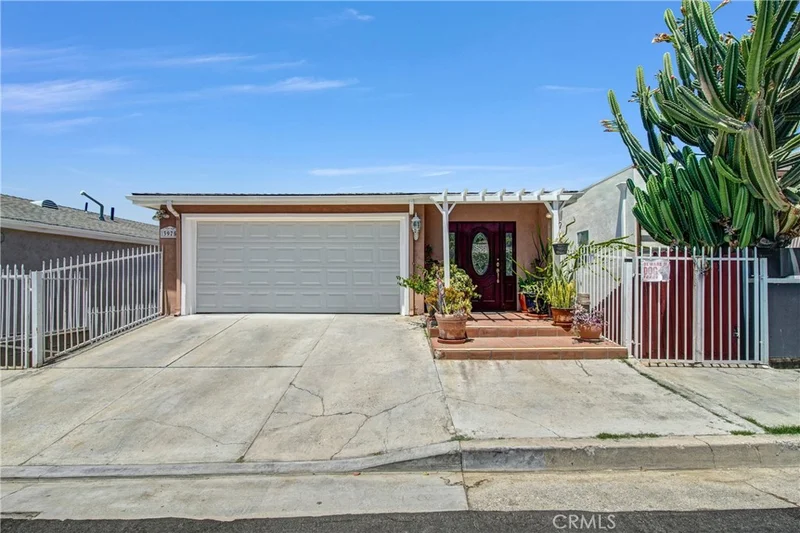
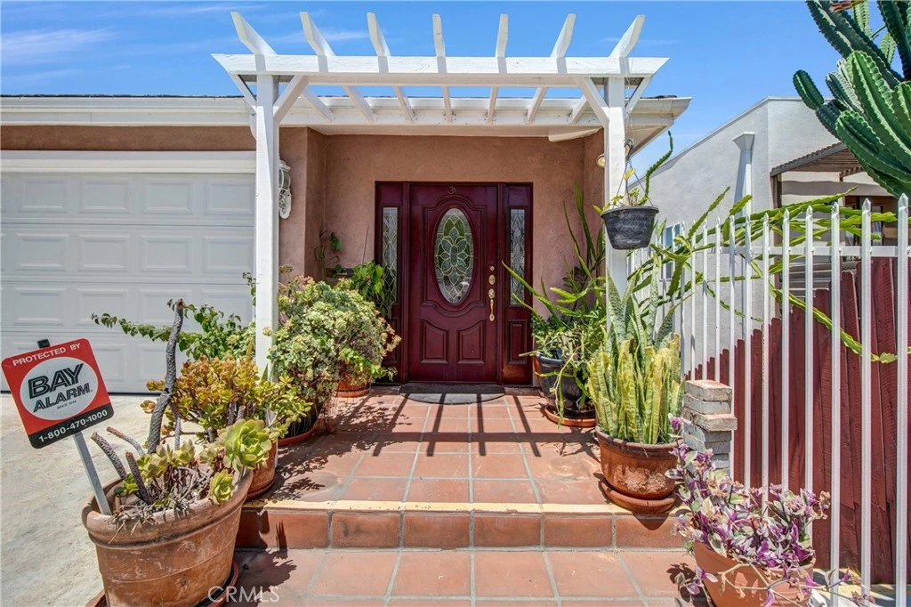
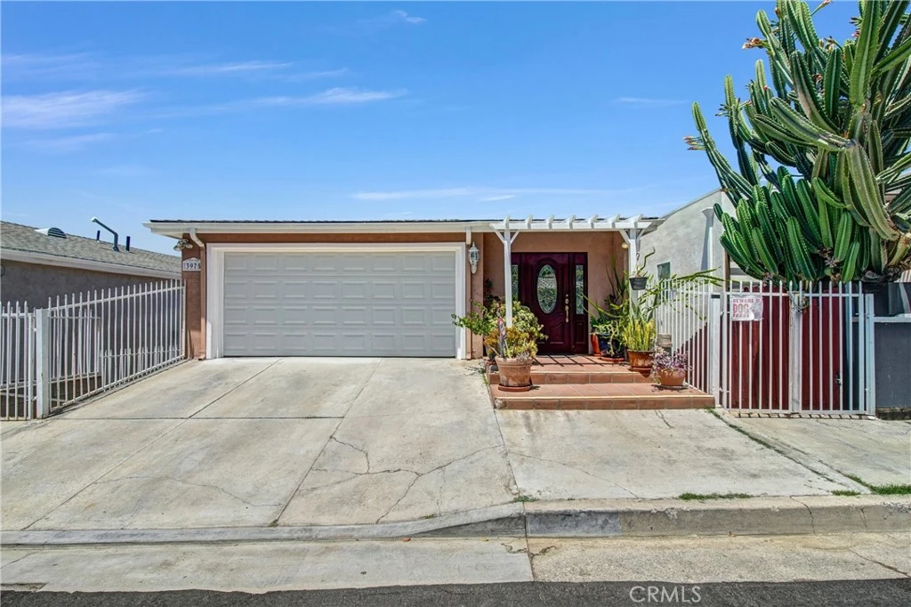
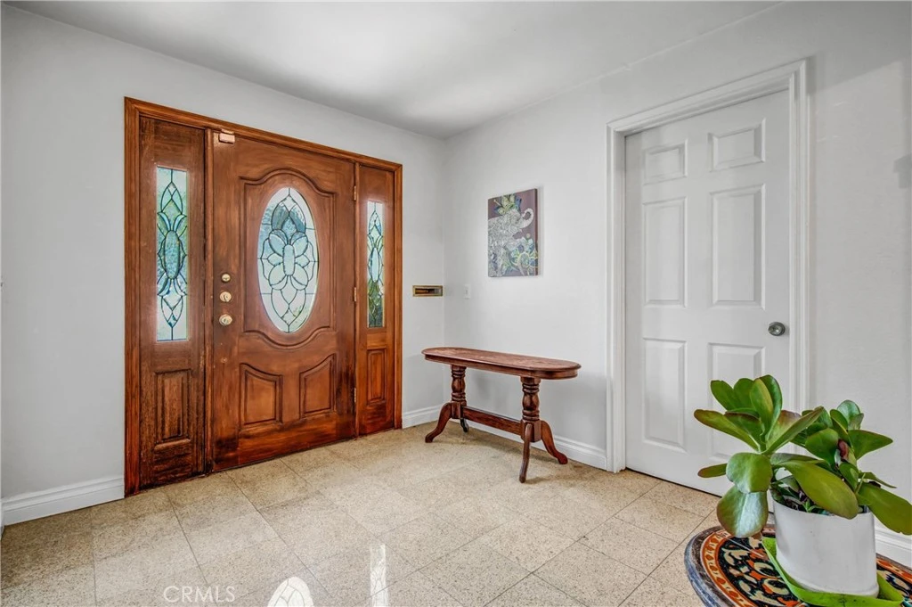
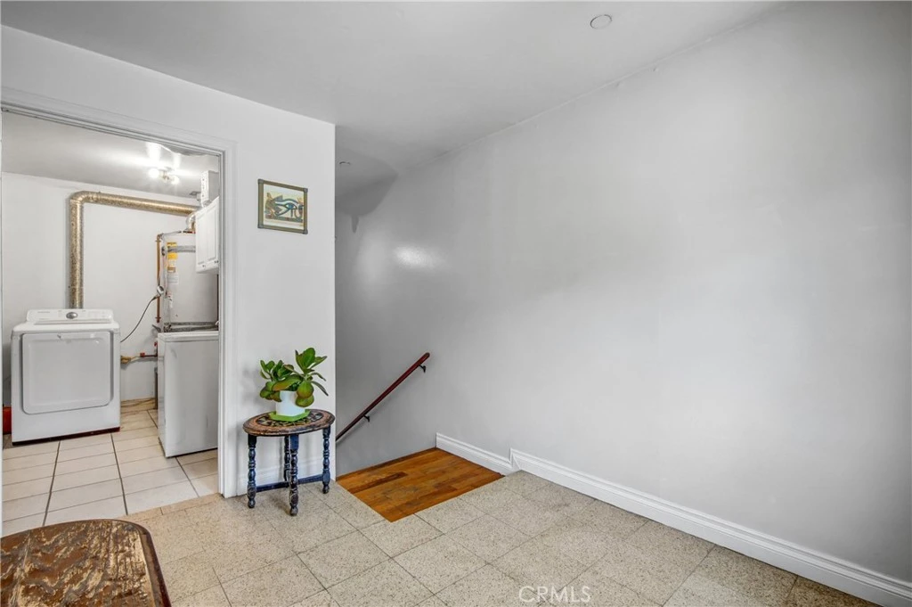
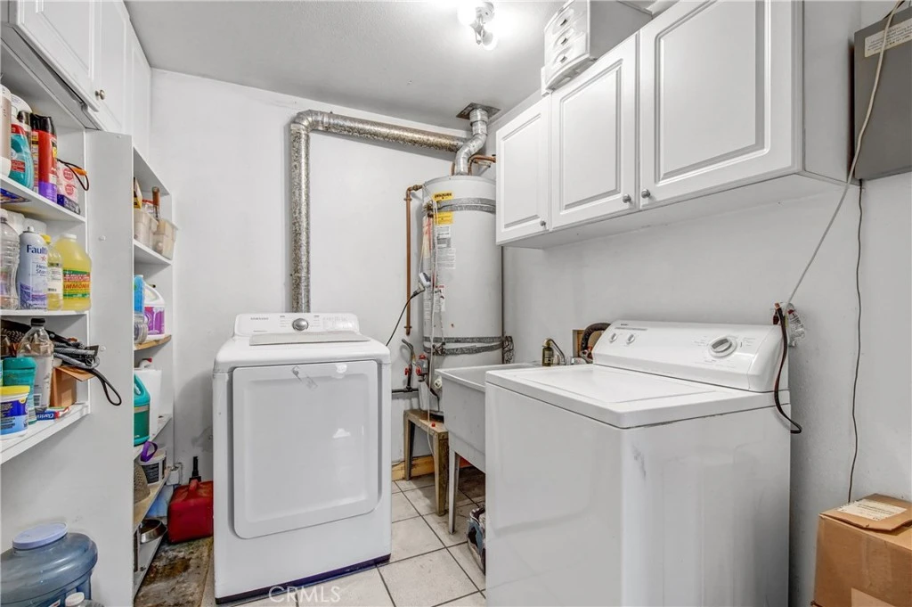
Nestled in the scenic hills of El Sereno, this traditional home offers beautiful neighborhood and hillside views with a thoughtfully designed three - level floor plan. The entry level features a convenient attached two-car garage and a dedicated laundry area. The main level is designed three-level floor plan. The entry level features a convenient attached two - car garage and a dedicated laundry area. The main level designed for everyday living and entertaining, offering an open-concept kitchen dining area, and living room that capture the surrounding views. A spacious gathering room with a closet provides flexible space for anyone seeking a home office, guest area, recreation room or additional living space. A Convenient bathroom completes this level. The lower level offers two comfortable bedrooms and a full bathroom, creating a private retreat away from the main living areas. Enjoy the charm of hillside living with a functional layout, abundant natural light, and inviting views in this desirable El Sereno location.
Property Facts
bed
Bedrooms
3
bathtub
Bathrooms
2
square_foot
Square Feet
1,782
landscape
Lot Size
7,377 sqft
calendar_month
Year Built
2003
home_work
Property Type
Single Family Residence
timer
Days on Market
10
payments
HOA Fee
N/A
garage
Garage Total
2
fingerprint
MLS #
WS26161571
Interior Details
General Interior
Interior Features
Balcony
Kitchen & Appliances
Laundry
Inside
Bed & Bath
Main Level Bathrooms
1
Climate Control
Cooling
Central Air
Heating
Central
Parking
Total Parking Spaces
2
Garage Spaces
2
Attached Garage
Yes
Exterior & Lot
Lot & Grounds
Lot Features
Zero To One Unit Acre
Sewer
Public Sewer
Water Source
Public
Community & HOA
Community Features
Foothills
Mortgage Calculator
Total Monthly
$0
Principal & Interest:
$0Property Tax:
$0Home Insurance:
$0HOA Fees:
$0$
$
%
Nearby Schools
| Rating | School Name |
|---|---|
4 | Oakland Street Elementary Elementary School |
6 | El Sereno Elementary Elementary School |
N/A | Bell Tower Trilingual School Private School |
9 | Sierra Vista Elementary Elementary School |
4 | Sierra Park Elementary Elementary School |
Convenience Score
Market Insights
90032|Los Angeles
Estimated Value
Calculating...
No change vs. last year
Value history is still building for this area.
Market Temperature
Seller'sBalancedBuyer's
0d30d60d180d
Balanced
Balanced market
30 Days
Avg. time on market
This is a Balanced Market. Homes are selling at a moderate pace.
Flood & Climate Risk
Noise Levels

Ready to Take the Next Step?
Get expert support from a local agent today.
call
(800)-330-9306Available 9AM - 7PM
Similar Homes You Might Like
Based on price, location, and features