For Sale
$1,250,000
Est. $7,000/mo5526 Greenbush Avenue, Los Angeles, CA 91401
bed
3
Bedrooms
bathtub
2
Bathrooms
square_foot
1,825
Sq Ft
About this home
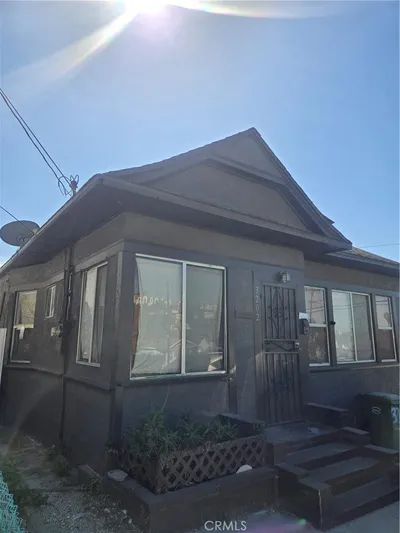
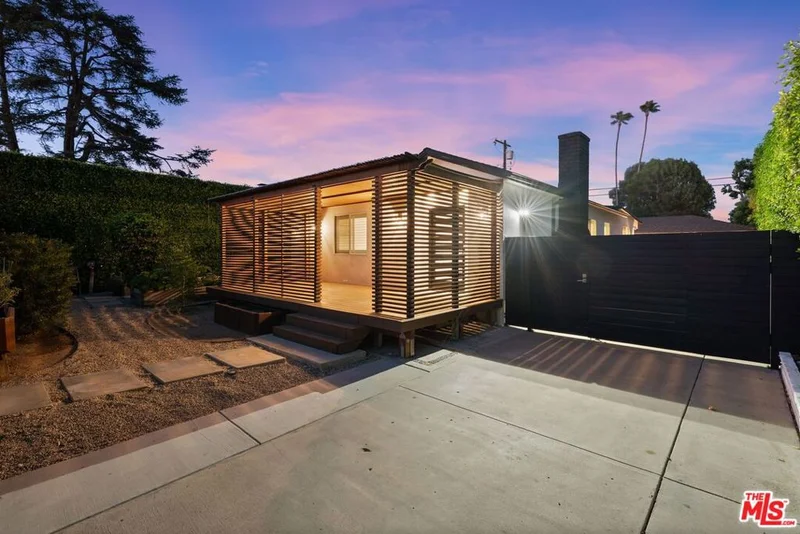
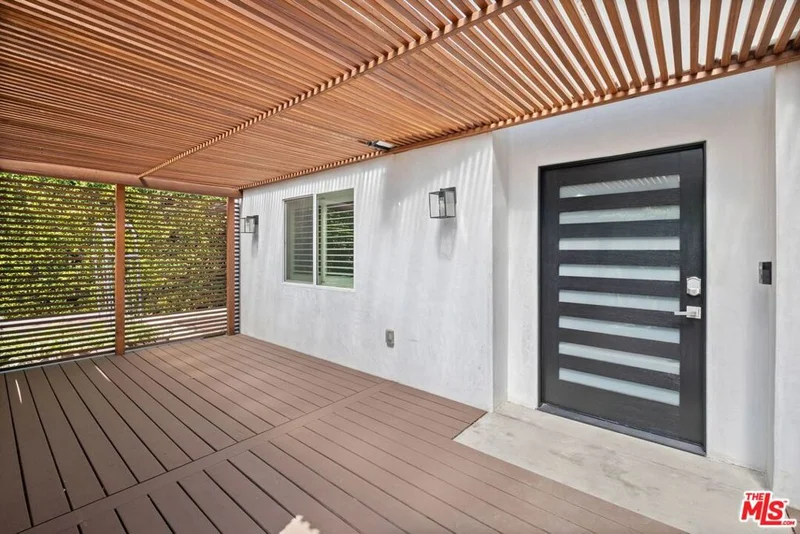
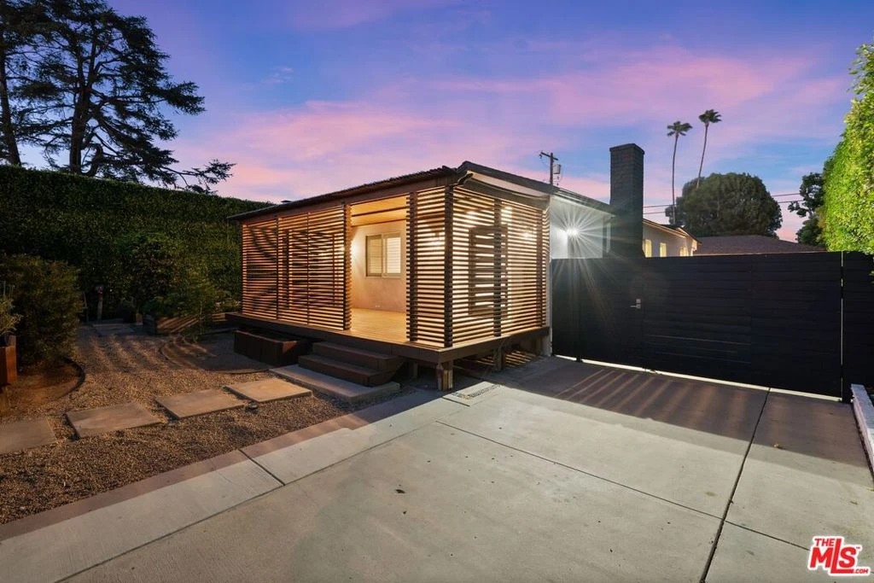
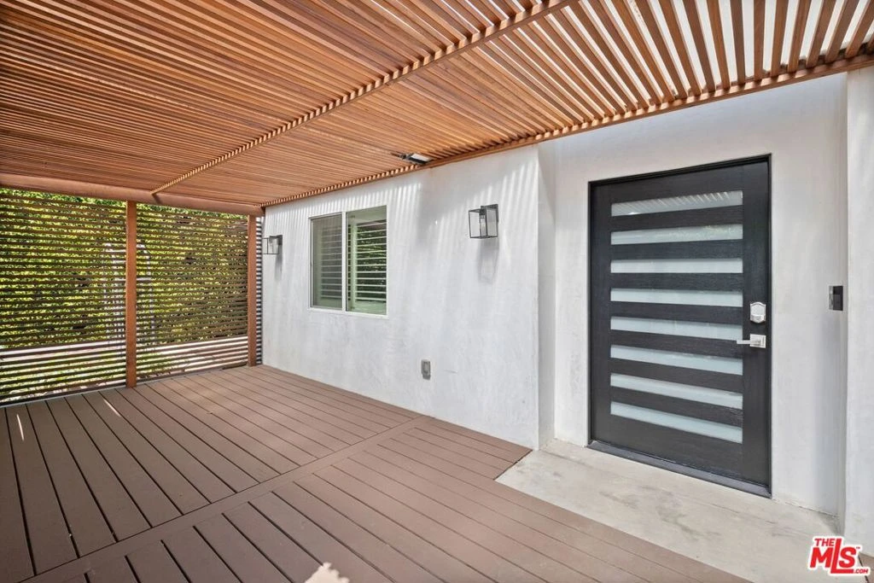
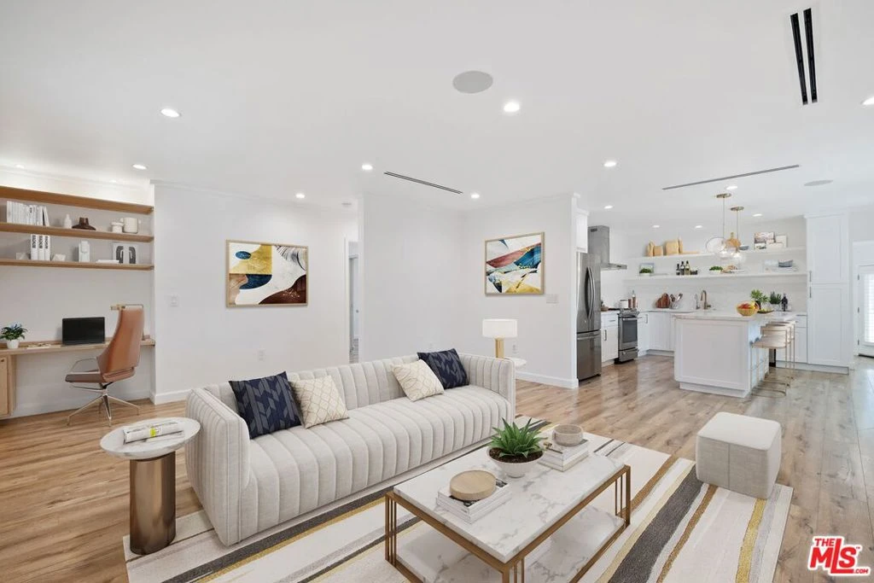
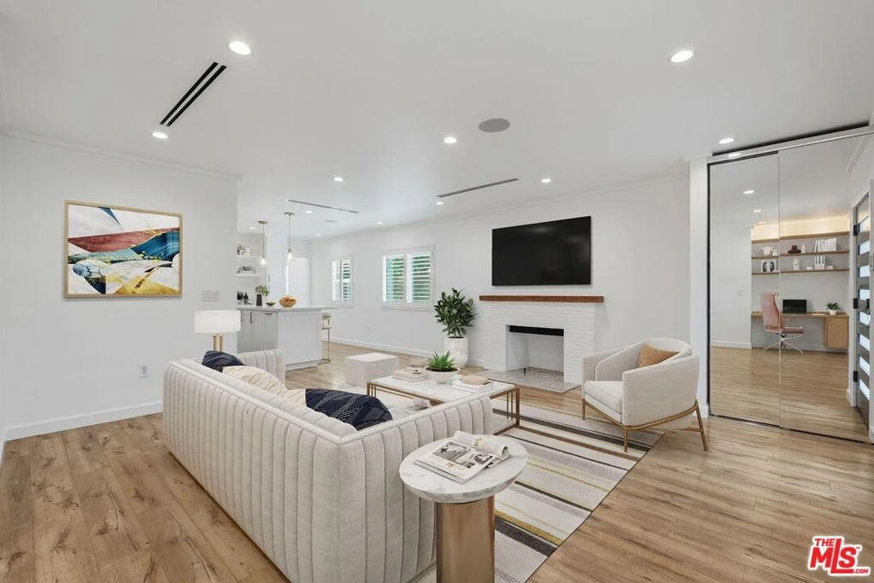
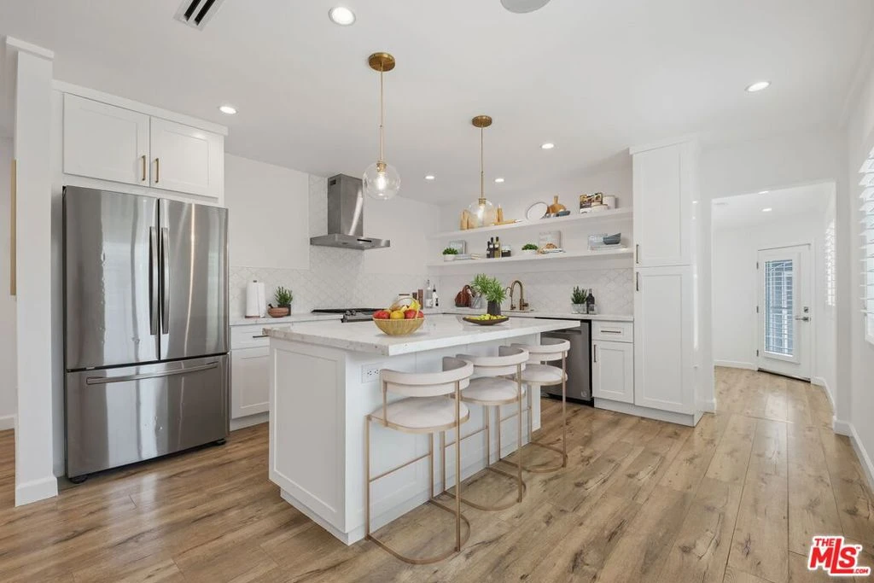
Tucked behind a private gated entrance in the heart of this quiet Sherman Oaks, this thoughtfully reimagined single-story residence offers a seamless blend of timeless design, modern amenities, and effortless California living. A lush English-inspired garden and inviting front deck create a tranquil welcome, setting the tone for the home's warm and sophisticated interiors. The light-filled open floor plan is designed for both everyday comfort and entertaining, with expansive living spaces that flow effortlessly into the outdoor retreat. Privately positioned at the rear of the home, the serene primary suite opens directly to the backyard through sliding glass doors and features a spacious walk-in closet and a spa-like bath appointed with imported tile, dual vanities, a soaking tub, and an oversized walk-in shower. The backyard is a true extension of the living space, thoughtfully designed with multiple areas to relax and entertain, including a fire pit lounge, outdoor shower, and private sauna, creating a resort-inspired setting for year-round enjoyment. A finished two-car garage is complemented by a permitted detached bonus room designed with today's lifestyle in mind, the home offers flexible spaces ideal for remote work, creative pursuits, or a home gym., presenting exceptional potential for an ADU.Modern upgrades enhance both comfort and efficiency, including LED recessed lighting, a Nest thermostat, tankless water heater, whole house water filtration, updated HVAC and ducting, copper plumbing, updated electrical, newer roof, dual-pane windows, and professionally designed landscaping. A state-of-the-art built-in entertainment system and comprehensive security camera system complete this exceptional offering. Ideally located just moments from Ventura Boulevard's celebrated restaurants, 3 farmers markets (studio city, Sherman oaks, and College) boutiques, and cafes, this turnkey residence captures the best of Sherman Oaks living private, refined, and effortlessly connected to everything the neighborhood has to offer.
Property Facts
bed
Bedrooms
3
bathtub
Bathrooms
2
square_foot
Square Feet
1,825
landscape
Lot Size
5,634 sqft
calendar_month
Year Built
1950
home_work
Property Type
Single Family Residence
timer
Days on Market
23
payments
HOA Fee
N/A
garage
Garage Total
2
fingerprint
MLS #
26863537
Interior Details
General Interior
Interior Features
Breakfast Bar
Flooring
Tile
Fireplace
Decorative
Kitchen & Appliances
Appliances
Dishwasher, Disposal, Refrigerator, Water Purifier, Dryer, Washer
Laundry
Inside
Climate Control
Cooling
Central Air
Heating
Central
Parking
Total Parking Spaces
6
Garage Spaces
2
Open Parking Spaces
4
Parking Features
Door Multi, Garage, Private
Exterior & Lot
Building & Construction
Security
Twenty Four Hour Security
Mortgage Calculator
Total Monthly
$0
Principal & Interest:
$0Property Tax:
$0Home Insurance:
$0HOA Fees:
$0$
$
%
Nearby Schools
| Rating | School Name |
|---|---|
N/A | Sunrise School Private School |
7 | Louis Armstrong Middle Charter School |
1 | Jack London Community Day High School |
1 | Jack London Continuation High School |
7 | Ulysses S. Grant Senior High High School |
Convenience Score
Market Insights
91401|Los Angeles
Estimated Value
Calculating...
No change vs. last year
Value history is still building for this area.
Market Temperature
Seller'sBalancedBuyer's
0d30d60d180d
Balanced
Balanced market
30 Days
Avg. time on market
This is a Balanced Market. Homes are selling at a moderate pace.
Flood & Climate Risk
Noise Levels

Ready to Take the Next Step?
Get expert support from a local agent today.
call
(800)-330-9306Available 9AM - 7PM
Similar Homes You Might Like
Based on price, location, and features