Topfind Realty
Renting

Search Rentals

Houses for RentTownhomes for RentCondos for RentView All Rentals →

Renting Resources

Why Rent With UsRenter GuideRent vs Buy Calculator

Renter Articles

How to Negotiate RentUnderstanding Your LeaseMoving Checklist for Renters
Buying

Search Homes

Houses for SaleTownhomes for SaleCondos for SaleView All Homes →

Buying Resources

Why Buy With UsBuyer GuideAffordability CalculatorInvestment CalculatorProperty Tax Calculator

Buyer Articles

Master Your New Home BudgetBeat Moving StressPacking Secrets
Selling

Selling Tools

Home ValuationFind a Seller's Agent

Selling Resources

Why Sell With UsSeller GuideNet Sheet CalcHELOC Calculator

Seller Articles

Strategic PricingDownsizing Tips
Mortgage Rates

Today's Rates

Mortgage RatesRefinance RatesLoan ComparisonHELOC Calculator

Mortgage Resources

Understanding Mortgage RatesFirst-Time Homebuyer GuideWhen to Refinance Your Mortgage
Realtors
Topfind
Houses for RentTownhomes for RentCondos for RentView All Rentals →
Why Rent With UsRenter GuideRent vs Buy Calculator
How to Negotiate RentUnderstanding Your LeaseMoving Checklist for Renters
Houses for SaleTownhomes for SaleCondos for SaleView All Homes →
Why Buy With UsBuyer GuideAffordability CalculatorInvestment CalculatorProperty Tax Calculator
Master Your New Home BudgetBeat Moving StressPacking Secrets
Home ValuationFind a Seller's Agent
Why Sell With UsSeller GuideNet Sheet CalcHELOC Calculator
Strategic PricingDownsizing Tips
Mortgage RatesRefinance RatesLoan ComparisonHELOC Calculator
Understanding Mortgage RatesFirst-Time Homebuyer GuideWhen to Refinance Your Mortgage
groupRealtorsinfoAbout Us
Continue with Google
Sign InSign Up
Topfind Realty
Renting

Search Rentals

Houses for RentTownhomes for RentCondos for RentView All Rentals →

Renting Resources

Why Rent With UsRenter GuideRent vs Buy Calculator

Renter Articles

How to Negotiate RentUnderstanding Your LeaseMoving Checklist for Renters
Buying

Search Homes

Houses for SaleTownhomes for SaleCondos for SaleView All Homes →

Buying Resources

Why Buy With UsBuyer GuideAffordability CalculatorInvestment CalculatorProperty Tax Calculator

Buyer Articles

Master Your New Home BudgetBeat Moving StressPacking Secrets
Selling

Selling Tools

Home ValuationFind a Seller's Agent

Selling Resources

Why Sell With UsSeller GuideNet Sheet CalcHELOC Calculator

Seller Articles

Strategic PricingDownsizing Tips
Mortgage Rates

Today's Rates

Mortgage RatesRefinance RatesLoan ComparisonHELOC Calculator

Mortgage Resources

Understanding Mortgage RatesFirst-Time Homebuyer GuideWhen to Refinance Your Mortgage
Realtors
Topfind
Houses for RentTownhomes for RentCondos for RentView All Rentals →
Why Rent With UsRenter GuideRent vs Buy Calculator
How to Negotiate RentUnderstanding Your LeaseMoving Checklist for Renters
Houses for SaleTownhomes for SaleCondos for SaleView All Homes →
Why Buy With UsBuyer GuideAffordability CalculatorInvestment CalculatorProperty Tax Calculator
Master Your New Home BudgetBeat Moving StressPacking Secrets
Home ValuationFind a Seller's Agent
Why Sell With UsSeller GuideNet Sheet CalcHELOC Calculator
Strategic PricingDownsizing Tips
Mortgage RatesRefinance RatesLoan ComparisonHELOC Calculator
Understanding Mortgage RatesFirst-Time Homebuyer GuideWhen to Refinance Your Mortgage
groupRealtorsinfoAbout Us
Continue with Google
Sign InSign Up
Real Estate/CA/Malibu/24680 Malibu Road (Sold)
Main
SOLD
SoldClosed on March 23, 2026
$10,850,000
Sold Price

24680 Malibu Road, Malibu, CA 90265

bed
5
Bedrooms
bathtub
6
Bathrooms
square_foot
3,565
Square Feet

About this home

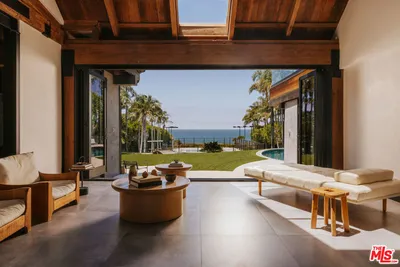
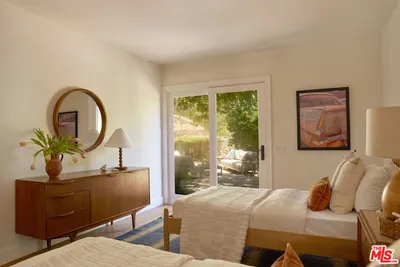
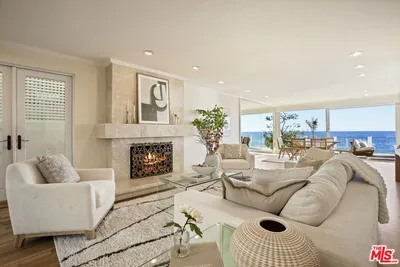
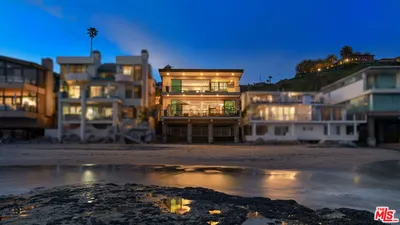
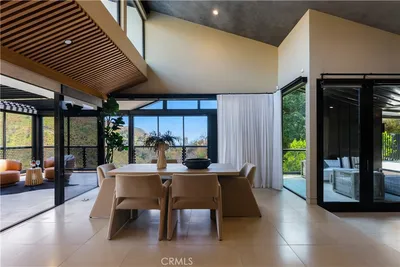
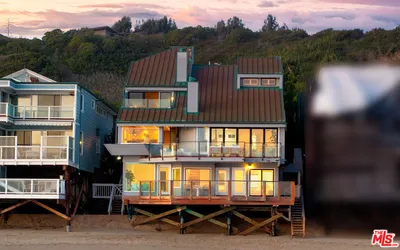
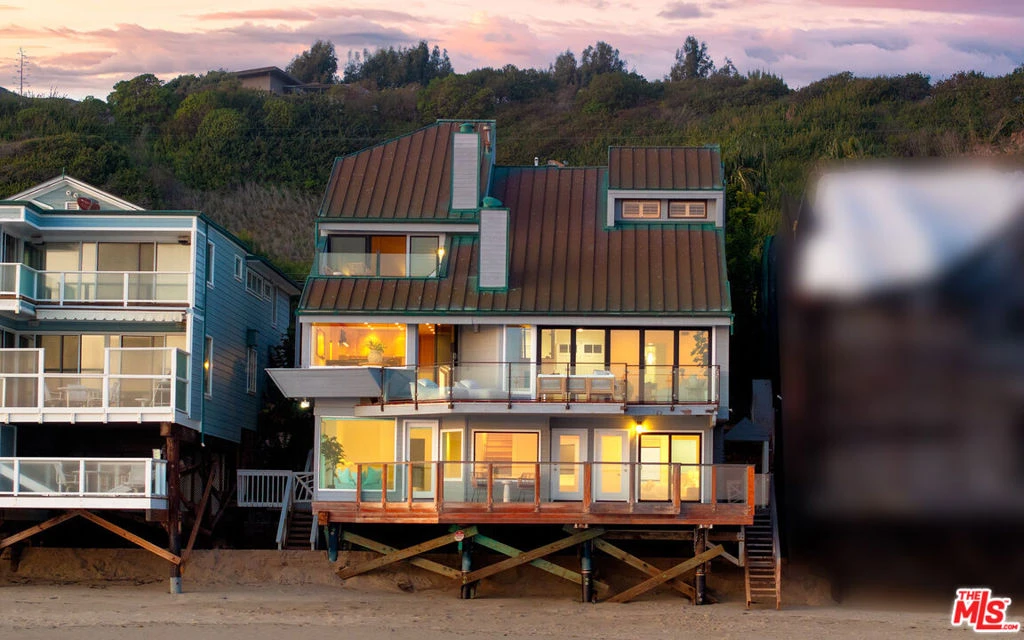
Step through the grand double-door entry into a sunlit foyer where sweeping ocean views unfold before you. Rich wood floors set a warm and inviting tone, while the natural beauty of the Pacific is immediately on display. To the left, a stylish powder room offers stone counters, a custom vanity, and a sleek sink, creating an ideal space for guests to refresh. Descending just a few steps, the home opens into a stunning sunken living room with soaring vaulted ceilings adorned with exposed wood beams and skylights that bathe the space in light. A striking fireplace creates a cozy focal point, while a sophisticated wet bar with granite counters, built-in cabinetry, and a bar sink elevates the space for entertaining. Accordion-style sliding glass doors dissolve the boundary between indoors and out, revealing an expansive oceanfront deck with glass railings. From here, panoramic coastline views stretch from the sands below to the distant skyline of Los Angeles. To the right of the foyer, the chef's kitchen impresses with a blend of modern amenities and timeless design. Recessed lighting highlights the wood floors, granite counters, and an illuminated stone backsplash. A six-burner Viking range with double ovens, a Viking hood fan, Subzero fridge and freezer, and Miele microwave make this kitchen fully equipped for culinary excellence. A large island with built-in storage and a prep sink anchors the space, complemented by a granite breakfast bar. The kitchen flows seamlessly into the formal dining area, where sliding glass doors open to a second deck, once again framing those incredible ocean vistas.Throughout the home, modern conveniences abound, including central air conditioning and heating, a tankless water heater, and direct access to the two-car garage.Upstairs, a skylight brightens the hallway leading to a spacious guest bedroom, where vaulted wood-beamed ceilings, a ceiling fan, and generous natural light create a peaceful retreat. This room includes a walk-in closet and an en suite bathroom with tile floors, a vanity, and a shower over tub. Across the hall, the primary suite offers luxurious comfort, complete with plush carpet flooring, stained glass accents, vaulted wood-beamed ceilings, and a gas fireplace. Sliding glass doors open to a private deck overlooking the ocean. The en suite bathroom features a built-in jetted tub, a spacious walk-in shower with dual showerheads, a private water closet, and an oversized walk-in closet, while an additional door conveniently accesses the garage level. The lower level reveals additional living space with wood floors, recessed lighting, and more ocean views. A secondary family room opens directly to another oceanfront deck. To the right, a bedroom with high ceilings and direct deck access features an en suite bath with wood floors, a mirrored closet, and a tiled shower. Another guest bedroom across the hall offers sliding glass doors to the deck, wood floors, recessed lighting, and mirrored closet doors. A Jack and Jill en suite bathroom, complete with stone counters, a vanity, and a tiled shower stall, connects the two rooms.Nearby, a laundry area with a stacked washer and dryer is tucked behind a sliding wood door and leads to a recreation space with a ping-pong table and additional storage with mirrored closets.For ultimate privacy, a separate guest suite completes the lower level, offering wood floors, a kitchenette, dining area, and sliding glass doors to a private ocean-view deck with beach access. The guest bedroom includes a mix of wood floors and soft carpeting, a walk-in closet, and an en suite bath with a walk-in shower and vanity. A dedicated elevator connects every level of this thoughtfully designed residence, where luxury meets comfort and spectacular coastal scenery surrounds you at every turn.

infoProperty Facts

bed

Bedrooms

5

bathtub

Bathrooms

6

square_foot

Square Feet

3,565

landscape

Lot Size

6,741 sqft

calendar_month

Year Built

1979

home_work

Property Type

Single Family Residence

timer

Days on Market

187

payments

HOA Fee

N/A

garage

Garage Total

2

fingerprint

MLS #

25516567

chairInterior Details

General Interior

Interior Features

Beamed Ceilings, Wet Bar, Breakfast Bar, Separate Formal Dining Room, Eat In Kitchen, High Ceilings, Living Room Deck Attached, Recessed Lighting, Jack And Jill Bath

Flooring

Tile, Wood

Fireplace

Living Room

Kitchen & Appliances

Appliances

Built In, Dishwasher, Disposal, Microwave, Oven, Range, Refrigerator, Range Hood

Laundry

Inside

Climate Control

Heating

Central

deckExterior & Lot

Nearby Schools

RatingSchool NameGradesDistance
N/A
Our Lady Of Malibu School
Private School
K-120.9 mi
9
Webster Elementary
Elementary School
P-51.0 mi
N/A
Sycamore School
Private School
K-124.4 mi

Convenience Score

Topfind Realty

This Home is Sold

Curious what your home is worth? Get a free valuation.

call
(800)-330-9306Available 9AM - 6PM

Similar Homes You Might Like

Based on price, location, and features
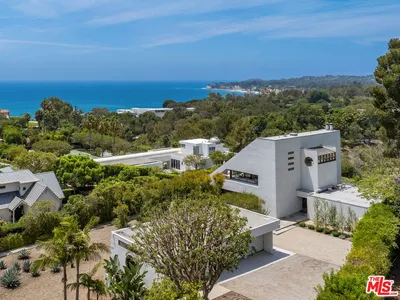
27553 pacific Coast Highway

$5,995,000

FOR SALE

27553 Pacific Coast Highway, Malibu, CA 90265

4 beds · 5 baths · 3,699 sqft

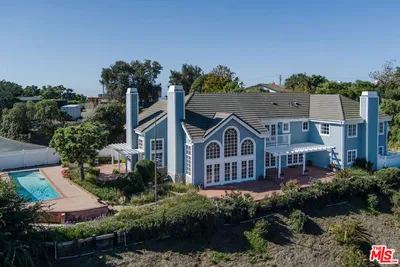
30464 Morning View Drive

$17,500,000

FOR SALE

30464 Morning View Drive, Malibu, CA 90265

5 beds · 5 baths · 4,176 sqft

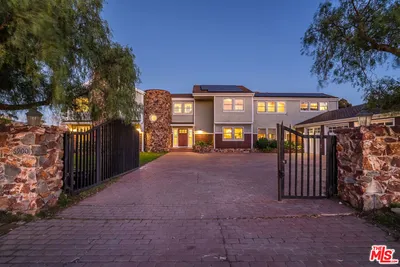
6208 Delaplane Road

$6,595,000

FOR SALE

6208 Delaplane Road, Malibu, CA 90265

5 beds · 5 baths · 4,099 sqft

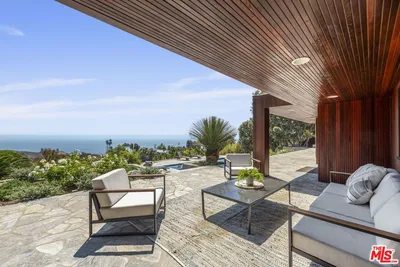
26908 Malibu Cove Colony Drive

$9,695,000

FOR SALE

26908 Malibu Cove Colony Drive, Malibu, CA 90265

5 beds · 5 baths · 3,354 sqft

21826 Castlewood Drive
3D TOUR

$4,950,000

FOR SALE

21826 Castlewood Drive, Malibu, CA 90265

4 beds · 5 baths · 3,337 sqft

31970 Pacific Coast Highway
VIDEO TOUR

$9,999,999

FOR SALE

31970 Pacific Coast Highway, Malibu, CA 90265

4 beds · 5 baths · 4,181 sqft

25250 Malibu Road

$19,200,000

FOR SALE

25250 Malibu Road, Malibu, CA 90265

5 beds · 6 baths · 3,878 sqft

21656 Las Flores Heights
VIDEO TOUR

$3,750,000

FOR SALE

21656 Las Flores Heights, Malibu, CA 90265

4 beds · 5 baths · 3,655 sqft

Recently Sold

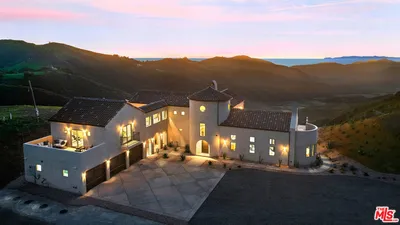
24680 Malibu Road

$10,850,000

SOLD

24680 Malibu Road, Malibu, CA 90265

5 beds · 6 baths · 3,565 sqft

29701 Baden Place

$4,850,000

SOLD

29701 Baden Place, Malibu, CA 90265

5 beds · 5 baths · 2,865 sqft

8567 Rd Mipolomol Road
VIRTUAL TOUR

$2,920,000

SOLD

8567 Rd Mipolomol Road, Malibu, CA 90265

5 beds · 5 baths · 3,850 sqft

6080 Merritt Drive
VIRTUAL TOUR

$3,825,000

SOLD

6080 Merritt Drive, Malibu, CA 90265

5 beds · 6 baths · 4,237 sqft

6900 Dume Drive

$4,819,375

SOLD

6900 Dume Drive, Malibu, CA 90265

4 beds · 5 baths · 4,256 sqft

6767 Wandermere Road

$5,250,000

SOLD

6767 Wandermere Road, Malibu, CA 90265

5 beds · 5 baths · 3,733 sqft

22456 Carbon Mesa Road

$5,093,066

SOLD

22456 Carbon Mesa Road, Malibu, CA 90265

5 beds · 5 baths · 3,845 sqft

28036 Sea Lane Drive
VIDEO TOUR

$8,250,000

SOLD

28036 Sea Lane Drive, Malibu, CA 90265

5 beds · 6 baths · 4,159 sqft

Topfind Realty

Company

  • About Us
  • Careers
  • Articles
  • Home Estimate

Explore

  • Renting
  • Buying
  • Selling
  • Realtors

Support

  • Help Center
  • Contact Us
  • Terms & Conditions
  • Privacy Policy

Topfind Realty, DRE # 02240815, is a licensed real estate broker in California. Topfind Realty pledges to support the Fair Housing Act and adhere to Equal Housing Opportunity laws.

Copyright © 2026 Topfind Realty. All Rights Reserved.