SoldClosed on November 26, 2019
$7,500,000
Sold Price210 Poinsettia Avenue S, Manhattan Beach, CA 90266
bed
6
Bedrooms
bathtub
6
Bathrooms
square_foot
5,486
Square Feet
About this home
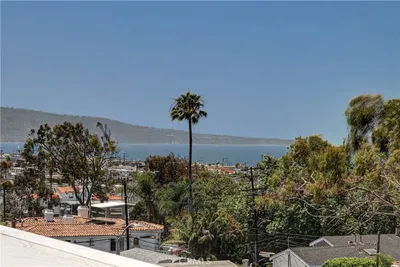
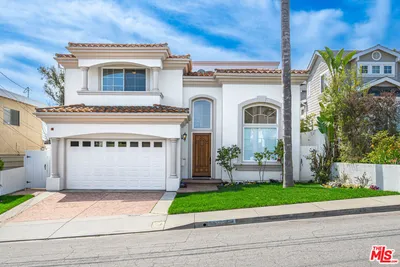
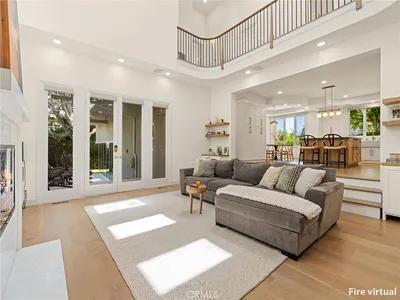
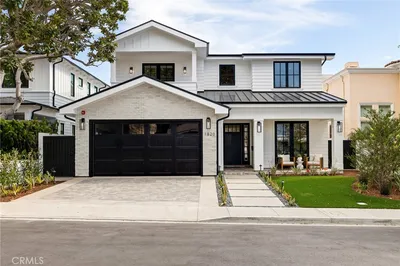
Be the entertainer you’ve always dreamed of in this newly constructed 2019 Coastal Plantation with a Contemporary CA vibe. Located in the prestigious Manhattan Hill Section, this spacious 3-level custom home has impressive views w/ expansive indoor/outdoor entertainment spaces. Ideal for large gatherings w/ Living, Dining, Kitchen, Family, Office/flex room and Private Suite all on the main level. La Cantina 4-panel pocket doors open to a large covered patio w/ BBQ. A stone wall fountain anchors the outdoor space w/ bench seating, fire feature, fruit trees. The gourmet kitchen features large leathered slab Island, Wolf and Sub-Zero appliances, Miele coffee, wine tower, slow-closing cabinetry, walk-in pantry and breakfast nook overlooking backyard. 7” White Oak floors w/ tongue & groove high beamed ceilings throughout. Situated to take advantage of the ocean views, traditional floorplan w/ 4 bedrooms and laundry up. Master suite with spa style bath and walk-in closet. Lower level game room includes full kitchenette and large custom entertainment console fully wired w/ 4 TV locations PLUS movie theatre area. Wine cellar space, wellness Sunlighten mPluse infrared sauna and guest suite w/ full bath. Off the 3 car garage is a mud room and separate large utility room w/auxiliary laundry. Other amenities include pre-wired power and surround sound stations, 3 Ecobee smart thermostats, 2 AC units, step and night lighting. Close to award winning schools, the beach and downtown MB.
infoProperty Facts
bed
Bedrooms
6
bathtub
Bathrooms
6
square_foot
Square Feet
5,486
landscape
Lot Size
6,250 sqft
calendar_month
Year Built
2019
home_work
Property Type
Single Family Residence
timer
Days on Market
158
payments
HOA Fee
N/A
garage
Garage Total
3
fingerprint
MLS #
SB19118078
chairInterior Details
General Interior
Interior Features
Beamed Ceilings, Built In Features, Breakfast Area, Ceiling Fans, Central Vacuum, Coffered Ceilings, Separate Formal Dining Room, Eat In Kitchen, High Ceilings, Living Room Deck Attached, Open Floorplan, Pantry, Paneling Wainscoting, Recessed Lighting, Storage, Wired For Data, Wired For Sound, Atrium, Bedroom On Main Level, Instant Hot Water, Jack And Jill Bath
Flooring
Wood
Fireplace
Family Room, Gas, Living Room
Accessibility
Safe Emergency Egress From Home, Parking, Accessible Doors
Kitchen & Appliances
Appliances
Built In Range, Barbecue, Convection Oven, Double Oven, Dishwasher, Freezer, Disposal, Gas Range, Indoor Grill, Ice Maker, Microwave, Refrigerator, Range Hood, Self Cleaning Oven, Tankless Water Heater, Vented Exhaust Fan, Water To Refrigerator, Warming Drawer, Water Purifier, Dryer, Washer
Laundry
Inside, In Garage, Upper Level
Bed & Bath
Main Level Master
Yes
Climate Control
Cooling
Central Air, Dual, Electric, Zoned
Heating
Central, Zoned
deckExterior & Lot
Building & Construction
Patio & Porch
Rear Porch, Covered, Deck, Front Porch, Open, Patio, Porch, Stone, Wrap Around
Fencing
Excellent Condition, Stucco Wall, Wood
Security
Security System, Fire Sprinkler System, Smoke Detectors, Security Lights
Construction
Copper Plumbing
Foundation
Slab
Nearby Schools
| Rating | School Name | ||
|---|---|---|---|
| No school data available for this area. | |||
Convenience Score

This Home is Sold
Curious what your home is worth? Get a free valuation.
call
(800)-330-9306Available 9AM - 6PM
Similar Homes You Might Like
Based on price, location, and features