SOLD
SoldClosed on December 30, 2024
$2,300,000
Sold Price11955 W Modjeska Place, Mar Vista, CA 90066
bed
5
Bedrooms
bathtub
6
Bathrooms
square_foot
4,310
Square Feet
About this home
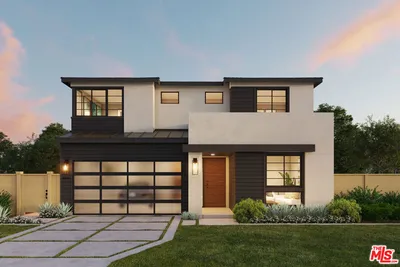
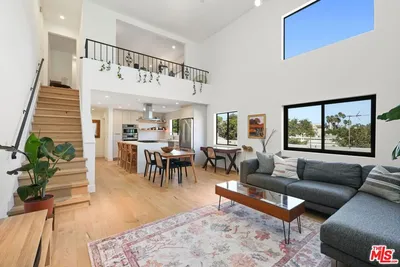
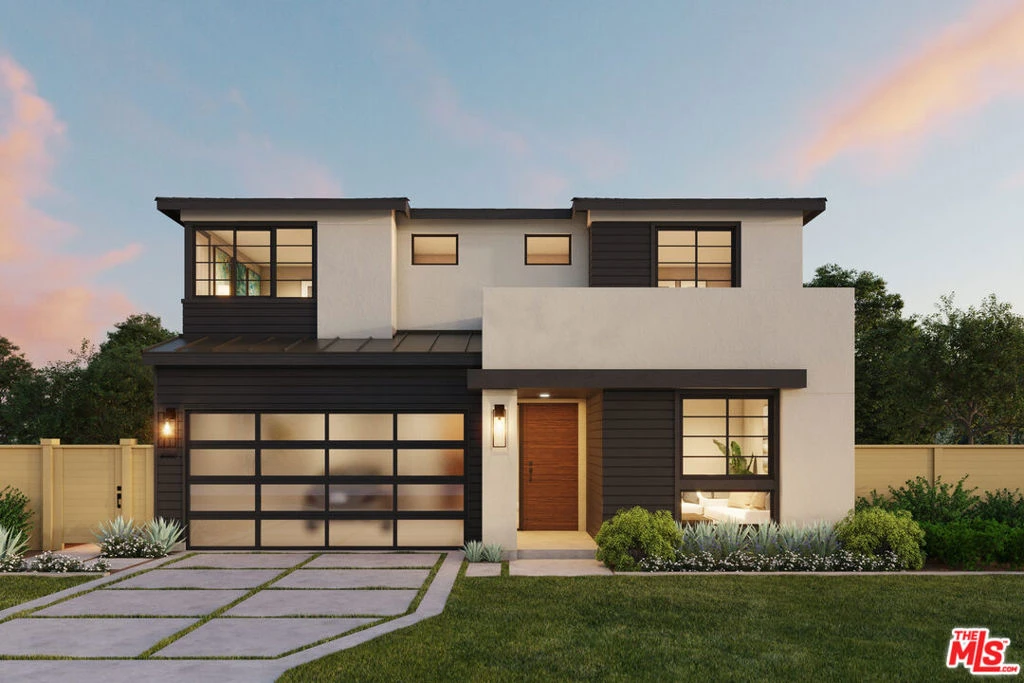
Unlock the advantages of buying a work-in progress home built by Thomas James Homes, a national leader in high-quality single-family residences. Learn about the preferred pricing plan, personalized design options, guaranteed completion date and more. Perched at the top of a quiet cul-de-sac located in the hills of Mar Vista with stunning views just blocks away from the trendy restaurants on Venice, this luxurious home has an open concept floor plan and overall layout that flows gracefully. Stunning, Transitional 2-story home has a inviting foyer that leads to the gourmet kitchen equipped with top-of-the-line appliances, large island with bar seating, and generous walk-in pantry. The gourmet kitchen opens to the dining, flex, and great rooms, surrounded by large windows that flood the space with glorious natural light. The great room has a fireplace with a stunning surround and sliding doors leading to the backyard with a sparkling pool perfect for entertaining and outdoor living. A sizable bedroom with ensuite bath, powder room, and mud room off the attached 2-car garage complete the first level. The second level has a loft, two secondary bedrooms, one of which is ensuite, a full bath, and a laundry room equipped with a large sink. The grand suite has a fireplace and large windows that let in an abundance of light and fresh air. The opulent grand bath has a freestanding tub, walk-in shower, dual-sink vanities, and a large walk-in closet. The spacious detached ADU has a private entrance leading into a roomy living area with a kitchenette, great closet space, one bedroom with a walk-in closet, a full bath, and covered patio. Contact TJH to learn the benefits of buying early. New TJH homeowners will receive a complimentary 1-year membership to Inspirato, a leader in luxury travel.
infoProperty Facts
bed
Bedrooms
5
bathtub
Bathrooms
6
square_foot
Square Feet
4,310
landscape
Lot Size
9,466 sqft
calendar_month
Year Built
2025
home_work
Property Type
Single Family Residence
timer
Days on Market
48
payments
HOA Fee
N/A
garage
Garage Total
2
fingerprint
MLS #
24445923
chairInterior Details
General Interior
Interior Features
Breakfast Bar, Separate Formal Dining Room, Eat In Kitchen, High Ceilings, Open Floorplan, Recessed Lighting, Loft, Walk In Pantry, Walk In Closets
Flooring
Tile
Fireplace
Electric, Great Room
Accessibility
Parking, Accessible Doors
Kitchen & Appliances
Appliances
Double Oven, Dishwasher, Electric Cooktop, Electric Oven, Disposal, Microwave, Oven, Refrigerator, Range Hood, Vented Exhaust Fan, Dryer, Washer
Laundry
Inside, Laundry Room, Upper Level
Climate Control
Cooling
Central Air, Electric, Heat Pump
Heating
Central, Electric, Fireplaces, Heat Pump, Zoned
deckExterior & Lot
Building & Construction
Patio & Porch
Covered, Open, Patio
Fencing
Wood
Security
Carbon Monoxide Detectors, Smoke Detectors
Construction
Stucco
Foundation
Slab
Direction Faced
South
Nearby Schools
| Rating | School Name |
|---|---|
10 | Mar Vista Elementary Elementary School |
8 | Grand View Boulevard Elementary Elementary School |
N/A | Windward School Private School |
N/A | James J. Mcbride Special Education Center High School |
N/A | Wildwood School Private School |
Convenience Score

This Home is Sold
Curious what your home is worth? Get a free valuation.
call
(800)-330-9306Available 9AM - 6PM
Similar Homes You Might Like
Based on price, location, and features