Topfind Realty
Renting

Search Rentals

Houses for RentTownhomes for RentCondos for RentView All Rentals →

Renting Resources

Why Rent With UsRenter GuideRent vs Buy Calculator

Renter Articles

How to Negotiate RentUnderstanding Your LeaseMoving Checklist for Renters
Buying

Search Homes

Houses for SaleTownhomes for SaleCondos for SaleView All Homes →

Buying Resources

Why Buy With UsBuyer GuideAffordability CalculatorInvestment CalculatorProperty Tax Calculator

Buyer Articles

Master Your New Home BudgetBeat Moving StressPacking Secrets
Selling

Selling Tools

Home ValuationFind a Seller's Agent

Selling Resources

Why Sell With UsSeller GuideNet Sheet CalcHELOC Calculator

Seller Articles

Strategic PricingDownsizing Tips
Mortgage Rates

Today's Rates

Mortgage RatesRefinance RatesLoan ComparisonHELOC Calculator

Mortgage Resources

Understanding Mortgage RatesFirst-Time Homebuyer GuideWhen to Refinance Your Mortgage
Realtors
Topfind
Houses for RentTownhomes for RentCondos for RentView All Rentals →
Why Rent With UsRenter GuideRent vs Buy Calculator
How to Negotiate RentUnderstanding Your LeaseMoving Checklist for Renters
Houses for SaleTownhomes for SaleCondos for SaleView All Homes →
Why Buy With UsBuyer GuideAffordability CalculatorInvestment CalculatorProperty Tax Calculator
Master Your New Home BudgetBeat Moving StressPacking Secrets
Home ValuationFind a Seller's Agent
Why Sell With UsSeller GuideNet Sheet CalcHELOC Calculator
Strategic PricingDownsizing Tips
Mortgage RatesRefinance RatesLoan ComparisonHELOC Calculator
Understanding Mortgage RatesFirst-Time Homebuyer GuideWhen to Refinance Your Mortgage
groupRealtorsinfoAbout Us
Continue with Google
Sign InSign Up
Topfind Realty
Renting

Search Rentals

Houses for RentTownhomes for RentCondos for RentView All Rentals →

Renting Resources

Why Rent With UsRenter GuideRent vs Buy Calculator

Renter Articles

How to Negotiate RentUnderstanding Your LeaseMoving Checklist for Renters
Buying

Search Homes

Houses for SaleTownhomes for SaleCondos for SaleView All Homes →

Buying Resources

Why Buy With UsBuyer GuideAffordability CalculatorInvestment CalculatorProperty Tax Calculator

Buyer Articles

Master Your New Home BudgetBeat Moving StressPacking Secrets
Selling

Selling Tools

Home ValuationFind a Seller's Agent

Selling Resources

Why Sell With UsSeller GuideNet Sheet CalcHELOC Calculator

Seller Articles

Strategic PricingDownsizing Tips
Mortgage Rates

Today's Rates

Mortgage RatesRefinance RatesLoan ComparisonHELOC Calculator

Mortgage Resources

Understanding Mortgage RatesFirst-Time Homebuyer GuideWhen to Refinance Your Mortgage
Realtors
Topfind
Houses for RentTownhomes for RentCondos for RentView All Rentals →
Why Rent With UsRenter GuideRent vs Buy Calculator
How to Negotiate RentUnderstanding Your LeaseMoving Checklist for Renters
Houses for SaleTownhomes for SaleCondos for SaleView All Homes →
Why Buy With UsBuyer GuideAffordability CalculatorInvestment CalculatorProperty Tax Calculator
Master Your New Home BudgetBeat Moving StressPacking Secrets
Home ValuationFind a Seller's Agent
Why Sell With UsSeller GuideNet Sheet CalcHELOC Calculator
Strategic PricingDownsizing Tips
Mortgage RatesRefinance RatesLoan ComparisonHELOC Calculator
Understanding Mortgage RatesFirst-Time Homebuyer GuideWhen to Refinance Your Mortgage
groupRealtorsinfoAbout Us
Continue with Google
Sign InSign Up
Real Estate/CA/Martinez/2201 Dry Creek Ct (Sold)
view_in_arVirtual Tour
Main
SOLD
SoldClosed on August 13, 2026
$625,000
Sold Price

2201 Dry Creek Ct, Martinez, CA 94553

bed
2
Bedrooms
bathtub
2
Bathrooms
square_foot
1,039
Square Feet

About this home

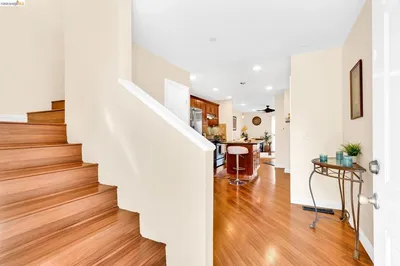
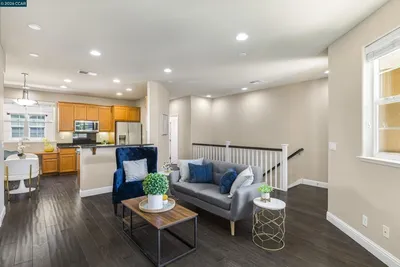
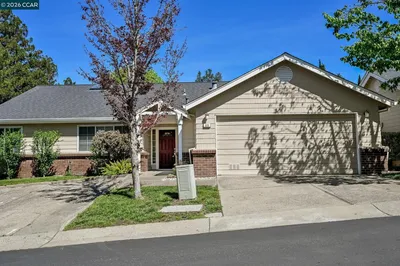
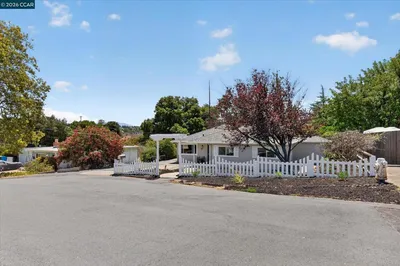
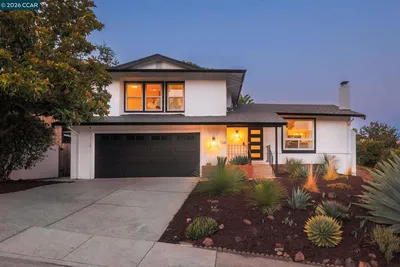
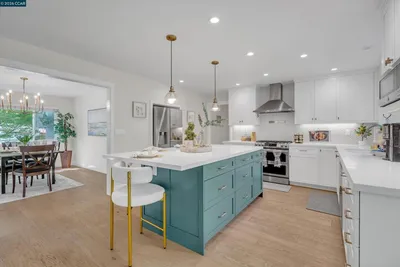
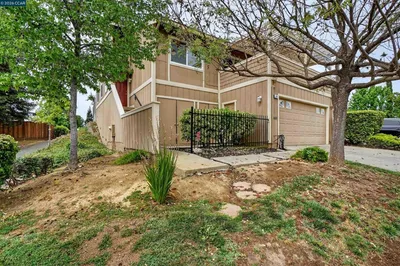
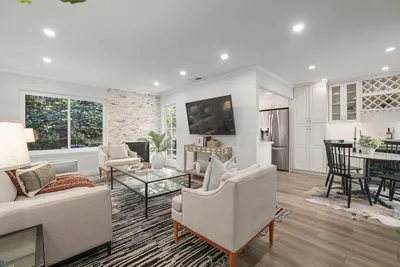
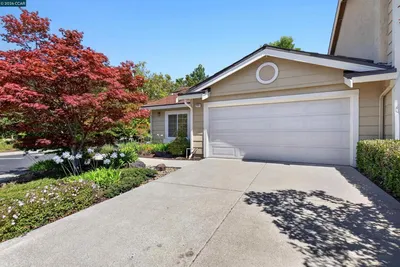
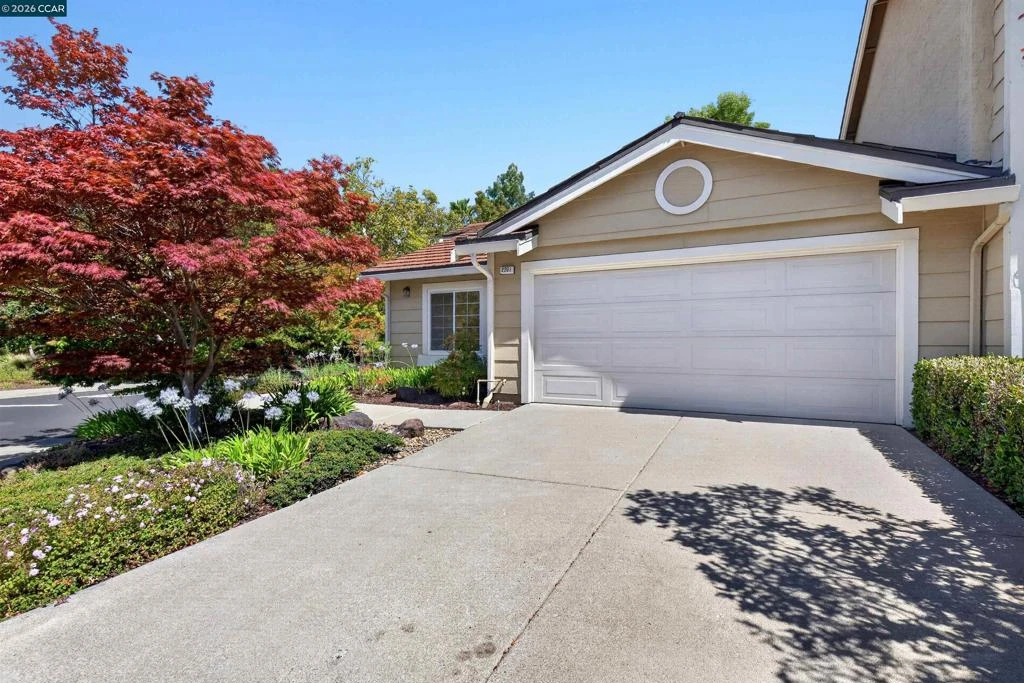
Charming Single-Story End-Unit Townhome in the Desirable Diablo View Community Welcome to this beautifully updated single-story end-unit townhome offering 2 bedrooms, 2 bathrooms, and approximately 1,039 square feet of thoughtfully designed living space. Featuring soaring vaulted ceilings and an ideal open-concept floor plan, this home combines comfort, style, and functionality. The inviting living room showcases dramatic vaulted ceilings, a cozy wood-burning fireplace, and a picturesque window overlooking the beautifully landscaped gardens, creating a bright and welcoming atmosphere. The remodeled kitchen features newer stainless steel appliances, a coffered ceiling, and seamless flow into the dining area. A sliding glass door provides easy access to the private patio and backyard, making indoor-outdoor living and entertaining effortless. Both bedrooms offer vaulted ceilings, fresh interior paint, and newly installed carpet. The spacious primary suite overlooks the tranquil backyard and includes vaulted ceilings, a walk-in closet, and an adjacent remodeled en-suite bathroom. Step outside to your own private retreat featuring a landscaped backyard with a patio, deck, and an expansive side yard complete with storage and attractive low-maintenance, eco-friendly landscaping. Perfectly situated on a quiet cul-de-sac, this exceptional home is just moments from shopping, dining, transportation, scenic trails, and everything the Diablo View community has to offer. Property Highlights Single-story end-unit location 2 bedrooms | 2 bathrooms | Approximately 1,039 sq. ft. Open floor plan with soaring vaulted ceilings Wood-burning fireplace Remodeled kitchen with newer stainless steel appliances Spacious primary suite with remodeled en-suite bath and walk-in closet Fresh interior paint Newly installed carpet Updated flooring Oversized two-car garage with abundant storage Private landscaped patio, deck, and spacious side yard Low-maintenance, eco-friendly landscaping Quiet cul-de-sac location Close to shopping, transportation, parks, and hiking trails HOA Dues $80/month

infoProperty Facts

bed

Bedrooms

2

bathtub

Bathrooms

2

square_foot

Square Feet

1,039

landscape

Lot Size

3,440 sqft

calendar_month

Year Built

1985

home_work

Property Type

Townhouse

timer

Days on Market

11

payments

HOA Fee

$80/mo

garage

Garage Total

2

fingerprint

MLS #

41141494

chairInterior Details

General Interior

Interior Features

Breakfast Area, Eat In Kitchen

Flooring

Carpet, Laminate, Tile, Wood

Fireplace

Gas Starter, Living Room

Accessibility

Other

Kitchen & Appliances

Appliances

Gas Water Heater

Climate Control

Cooling

Central Air

Heating

Forced Air

deckExterior & Lot

Building & Construction

Construction

Stucco, Wood Siding

Foundation

Slab

Roof

Tile

Nearby Schools

RatingSchool NameGradesDistance
1
Mt. Mckinley
High School
7-120.3 mi
8
Hidden Valley Elementary
Elementary School
K-50.6 mi
9
Morello Park Elementary
Elementary School
K-51.2 mi
4
Las Juntas Elementary
Elementary School
K-51.4 mi
9
Valhalla Elementary
Elementary School
K-51.5 mi

Convenience Score

Topfind Realty

This Home is Sold

Curious what your home is worth? Get a free valuation.

call
(800)-330-9306Available 9AM - 6PM

Similar Homes You Might Like

Based on price, location, and features
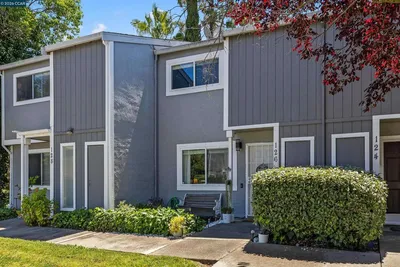
126 Muir Rd
VIRTUAL TOUR

$419,000

FOR SALE

126 Muir Rd, Martinez, CA 94553

2 beds · 2 baths · 972 sqft

3917 Pacheco Blvd

$389,000

FOR SALE

3917 Pacheco Blvd, Martinez, CA 94553

2 beds · 2 baths · 1,032 sqft

1608 Ashwood Drive

$495,000

FOR SALE

1608 Ashwood Drive, Martinez, CA 94553

3 beds · 3 baths · 1,122 sqft

1121 Haven St
VIRTUAL TOUR

$568,000

FOR SALE

1121 Haven St, Martinez, CA 94553

3 beds · 3 baths · 1,369 sqft

320 Warmcastle Court
NEW 24 HRS AGO
VIRTUAL TOUR

$639,900

FOR SALE

320 Warmcastle Court, Martinez, CA 94553-6814

3 beds · 2 baths · 1,437 sqft

12 Morello Heights Dr
VIRTUAL TOUR

$749,000

FOR SALE

12 Morello Heights Dr, Martinez, CA 94553

3 beds · 2 baths · 1,348 sqft

566 Webster Dr
VIRTUAL TOUR

$1,195,000

FOR SALE

566 Webster Dr, Martinez, CA 94553

4 beds · 3 baths · 1,785 sqft

235 Appalachian Dr
VIDEO TOUR

$1,495,000

FOR SALE

235 Appalachian Dr, Martinez, CA 94553

5 beds · 3 baths · 2,538 sqft

Recently Sold

322 Thistle Cir
VIRTUAL TOUR

$549,998

SOLD

322 Thistle Cir, Martinez, CA 94553

3 beds · 2 baths · 1,136 sqft

1444 Ashwood Drive
VIRTUAL TOUR

$520,000

SOLD

1444 Ashwood Drive, Martinez, CA 94553

2 beds · 2 baths · 1,036 sqft

2201 Dry Creek Ct
VIRTUAL TOUR

$625,000

SOLD

2201 Dry Creek Ct, Martinez, CA 94553

2 beds · 2 baths · 1,039 sqft

2042 Lost Lake Pl

$610,000

SOLD

2042 Lost Lake Pl, Martinez, CA 94553

2 beds · 2 baths · 1,026 sqft


156 Holiday Hills Dr

$530,000

SOLD

156 Holiday Hills Dr, Martinez, CA 94553

2 beds · 2 baths · 1,118 sqft

61 Fountainhead Ct
VIRTUAL TOUR

$508,000

SOLD

61 Fountainhead Ct, Martinez, CA 94553

3 beds · 2 baths · 1,158 sqft

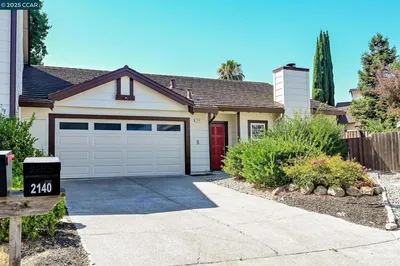
2140 Eastview Pl
VIRTUAL TOUR

$700,000

SOLD

2140 Eastview Pl, Martinez, CA 94553

3 beds · 2 baths · 1,208 sqft

2014 Lost Lake Pl
VIRTUAL TOUR

$535,000

SOLD

2014 Lost Lake Pl, Martinez, CA 94553

2 beds · 2 baths · 1,026 sqft

Topfind Realty

Company

  • About Us
  • Careers
  • Articles
  • Home Estimate

Explore

  • Renting
  • Buying
  • Selling
  • Realtors

Support

  • Help Center
  • Contact Us
  • Terms & Conditions
  • Privacy Policy

Topfind Realty, DRE # 02240815, is a licensed real estate broker in California. Topfind Realty pledges to support the Fair Housing Act and adhere to Equal Housing Opportunity laws.

Copyright © 2026 Topfind Realty. All Rights Reserved.