Topfind Realty
Renting

Search Rentals

Houses for RentTownhomes for RentCondos for RentView All Rentals →

Renting Resources

Why Rent With UsRenter GuideRent vs Buy Calculator

Renter Articles

How to Negotiate RentUnderstanding Your LeaseMoving Checklist for Renters
Buying

Search Homes

Houses for SaleTownhomes for SaleCondos for SaleView All Homes →

Buying Resources

Why Buy With UsBuyer GuideAffordability CalculatorInvestment CalculatorProperty Tax Calculator

Buyer Articles

Master Your New Home BudgetBeat Moving StressPacking Secrets
Selling

Selling Tools

Home ValuationFind a Seller's Agent

Selling Resources

Why Sell With UsSeller GuideNet Sheet CalcHELOC Calculator

Seller Articles

Strategic PricingDownsizing Tips
Mortgage Rates

Today's Rates

Mortgage RatesRefinance RatesLoan ComparisonHELOC Calculator

Mortgage Resources

Understanding Mortgage RatesFirst-Time Homebuyer GuideWhen to Refinance Your Mortgage
Realtors
Topfind
Houses for RentTownhomes for RentCondos for RentView All Rentals →
Why Rent With UsRenter GuideRent vs Buy Calculator
How to Negotiate RentUnderstanding Your LeaseMoving Checklist for Renters
Houses for SaleTownhomes for SaleCondos for SaleView All Homes →
Why Buy With UsBuyer GuideAffordability CalculatorInvestment CalculatorProperty Tax Calculator
Master Your New Home BudgetBeat Moving StressPacking Secrets
Home ValuationFind a Seller's Agent
Why Sell With UsSeller GuideNet Sheet CalcHELOC Calculator
Strategic PricingDownsizing Tips
Mortgage RatesRefinance RatesLoan ComparisonHELOC Calculator
Understanding Mortgage RatesFirst-Time Homebuyer GuideWhen to Refinance Your Mortgage
groupRealtorsinfoAbout Us
Continue with Google
Sign InSign Up
Topfind Realty
Renting

Search Rentals

Houses for RentTownhomes for RentCondos for RentView All Rentals →

Renting Resources

Why Rent With UsRenter GuideRent vs Buy Calculator

Renter Articles

How to Negotiate RentUnderstanding Your LeaseMoving Checklist for Renters
Buying

Search Homes

Houses for SaleTownhomes for SaleCondos for SaleView All Homes →

Buying Resources

Why Buy With UsBuyer GuideAffordability CalculatorInvestment CalculatorProperty Tax Calculator

Buyer Articles

Master Your New Home BudgetBeat Moving StressPacking Secrets
Selling

Selling Tools

Home ValuationFind a Seller's Agent

Selling Resources

Why Sell With UsSeller GuideNet Sheet CalcHELOC Calculator

Seller Articles

Strategic PricingDownsizing Tips
Mortgage Rates

Today's Rates

Mortgage RatesRefinance RatesLoan ComparisonHELOC Calculator

Mortgage Resources

Understanding Mortgage RatesFirst-Time Homebuyer GuideWhen to Refinance Your Mortgage
Realtors
Topfind
Houses for RentTownhomes for RentCondos for RentView All Rentals →
Why Rent With UsRenter GuideRent vs Buy Calculator
How to Negotiate RentUnderstanding Your LeaseMoving Checklist for Renters
Houses for SaleTownhomes for SaleCondos for SaleView All Homes →
Why Buy With UsBuyer GuideAffordability CalculatorInvestment CalculatorProperty Tax Calculator
Master Your New Home BudgetBeat Moving StressPacking Secrets
Home ValuationFind a Seller's Agent
Why Sell With UsSeller GuideNet Sheet CalcHELOC Calculator
Strategic PricingDownsizing Tips
Mortgage RatesRefinance RatesLoan ComparisonHELOC Calculator
Understanding Mortgage RatesFirst-Time Homebuyer GuideWhen to Refinance Your Mortgage
groupRealtorsinfoAbout Us
Continue with Google
Sign InSign Up
Real Estate/CA/Menifee/28900 Hillside Drive (Sold)
Main
SOLD
SoldClosed on October 24, 2025
$728,000
Sold Price

28900 Hillside Drive, Menifee, CA 92584

bed
6
Bedrooms
bathtub
3
Bathrooms
square_foot
2,834
Square Feet

About this home

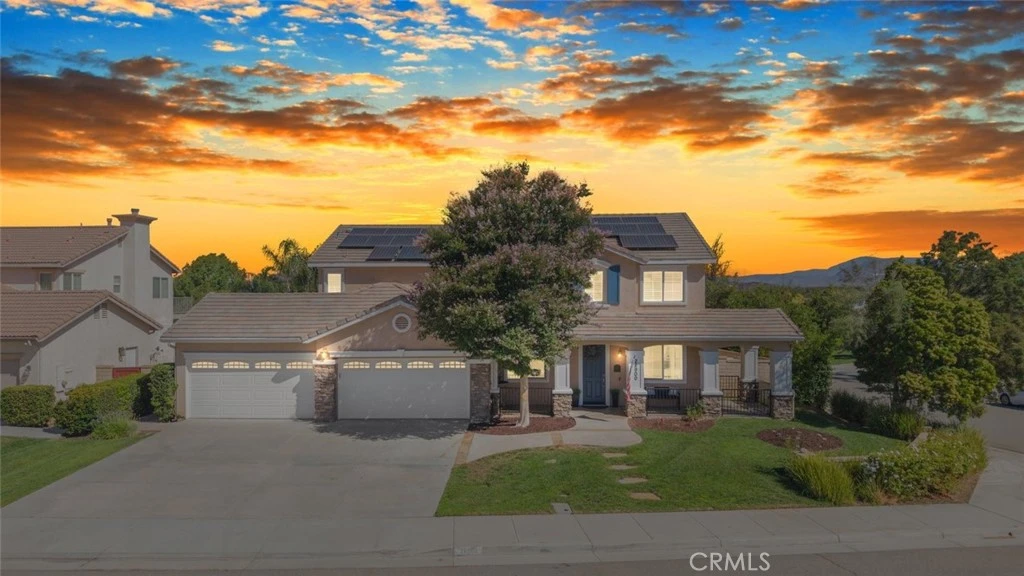
25 PAID OFF SOLAR PANELS!!! 4 CAR GARAGE WITH PULL THROUGH GARAGE ACCESS!!! Don't miss out on this beautiful 6 bedroom/3 bath home located in the highly desirable Shadow Ridge community located in Menifee. You'll notice the mature landscaping surrounding this corner lot property with front porch that adds a ton of charm. This home offers ample room for family living and entertaining. Step inside to discover a warm and inviting atmosphere, starting with real wood flooring in the formal dining room, downstairs bedroom, kitchen and eat-in area that sets the tone for elegance and durability. The formal dining room (or optional living room) is highlighted by an upgraded light fixture, creating a refined setting for family meals or special occasions. The spacious downstairs bedroom offers flexibility as a guest room, office or additional living space. Newer carpet in the remaining downstairs area and upstairs adds a fresh, modern touch complementing the homes overall design. Head into the kitchen featuring white cabinets (two of which are peekaboo cabinets), granite counters, stainless steel appliances, pendant lights and walk-in pantry. The kitchen flows seamlessly into the charming eat-in area (with upgraded light fixture) and expansive family room. Crown molding graces the living areas throughout the home and the family room boasts a fireplace to cozy up to on cold nights. A full downstairs bathroom, complete with both a shower and tub, adds to the home's functionality. Upstairs, you'll find four generously sized secondary bedrooms, each thoughtfully designed with either an upgraded light fixture or fan/light combo. Two of the bedrooms share access to an additional storage closet, while the secondary full hall bathroom offers tile flooring and modern fixtures. The upstairs laundry room includes built-in storage too. The luxurious primary bedroom is a true retreat, featuring a fireplace, high ceilings, and a deck with breathtaking views. The en-suite bathroom has a custom walk-in closet with island, soaking tub, walk-in shower and two vanities, creating a perfect balance of comfort and sophistication. Head back downstairs and outside to your own pool-sized backyard boasting two covered patios, BBQ island, and sizable side yards. This home is conveniently located close to shopping centers, 215 freeway, schools, parks and much much more. Don't let this one pass you by!!!

infoProperty Facts

bed

Bedrooms

6

bathtub

Bathrooms

3

square_foot

Square Feet

2,834

landscape

Lot Size

10,454 sqft

calendar_month

Year Built

2003

home_work

Property Type

Single Family Residence

timer

Days on Market

12

payments

HOA Fee

$24/mo

garage

Garage Total

4

fingerprint

MLS #

IG25214702

chairInterior Details

General Interior

Interior Features

Balcony, Ceiling Fans, Crown Molding, Separate Formal Dining Room, Granite Counters, Open Floorplan, Pantry, Wired For Sound, Bedroom On Main Level, Walk In Pantry, Walk In Closets

Flooring

Carpet, Tile, Wood

Fireplace

Family Room

Kitchen & Appliances

Appliances

Double Oven, Dishwasher, Disposal, Microwave

Laundry

Inside, Laundry Room, Upper Level

Bed & Bath

Main Level Master

Yes

Climate Control

Cooling

Central Air

Heating

Central

deckExterior & Lot

Building & Construction

Patio & Porch

Front Porch

Security

Carbon Monoxide Detectors, Smoke Detectors

Nearby Schools

RatingSchool NameGradesDistance
6
Southshore Elementary
Elementary School
K-50.7 mi
6
Bell Mountain Middle
Middle School
6-80.8 mi
5
Callie Kirkpatrick Elementary
Elementary School
K-51.1 mi
7
Paloma Valley High
High School
9-122.0 mi
7
Chester W. Morrison Elementary
Elementary School
K-52.1 mi

Convenience Score

Topfind Realty

This Home is Sold

Curious what your home is worth? Get a free valuation.

call
(800)-330-9306Available 9AM - 6PM

Similar Homes You Might Like

Based on price, location, and features
31892 Frontier Manor St

$599,000

FOR SALE

31892 Frontier Manor St, Menifee, CA 92584

5 beds · 3 baths · 3,165 sqft

25311 Luna Peak
VIRTUAL TOUR

$729,700

FOR SALE

25311 Luna Peak, Menifee, CA 92586

5 beds · 4 baths · 3,276 sqft

29403 Stageline

$759,000

FOR SALE

29403 Stageline, Menifee, CA 92584

5 beds · 3 baths · 3,386 sqft

29949 Fox Creek

$675,000

FOR SALE

29949 Fox Creek, Menifee, CA 92586

5 beds · 3 baths · 3,334 sqft

25049 Country Fair
3D TOUR

$749,990

FOR SALE

25049 Country Fair, Menifee, CA 92584

5 beds · 3 baths · 3,015 sqft

28436 Ivory Court
VIRTUAL TOUR

$874,999

FOR SALE

28436 Ivory Court, Menifee, CA 92584

6 beds · 4 baths · 3,052 sqft

24783 Tall Tree Terrace
3D TOUR

$615,990

FOR SALE

24783 Tall Tree Terrace, Menifee, CA 92585

5 beds · 3 baths · 2,277 sqft

24761 Melrose Drive
3D TOUR

$717,990

FOR SALE

24761 Melrose Drive, Menifee, CA 92585

6 beds · 4 baths · 3,280 sqft

Recently Sold

25681 Waldon
VIRTUAL TOUR

$940,000

SOLD

25681 Waldon, Menifee, CA 92584

5 beds · 3 baths · 2,652 sqft

31890 ROUGE LANE
VIRTUAL TOUR

$620,000

SOLD

31890 Rouge Lane, Menifee, CA 92584

5 beds · 4 baths · 3,057 sqft

29603 Crape Myrtle

$724,999

SOLD

29603 Crape Myrtle, Menifee, CA 92584

5 beds · 4 baths · 3,013 sqft

29813 Far Shore Drive
3D TOUR

$715,000

SOLD

29813 Far Shore Drive, Menifee, CA 92585

5 beds · 3 baths · 2,728 sqft

25657 Corbis St
VIRTUAL TOUR

$670,000

SOLD

25657 Corbis St, Menifee, CA 92585

5 beds · 4 baths · 2,887 sqft

31739 Brentworth Street
VIDEO TOUR

$695,000

SOLD

31739 Brentworth Street, Menifee, CA 92584

5 beds · 3 baths · 3,165 sqft

30097 Pine Needle
VIRTUAL TOUR

$624,900

SOLD

30097 Pine Needle, Menifee, CA 92585

5 beds · 3 baths · 2,797 sqft

28799 First Star Court

$665,000

SOLD

28799 First Star Court, Menifee, CA 92584

5 beds · 3 baths · 3,215 sqft

Topfind Realty

Company

  • About Us
  • Careers
  • Articles
  • Home Estimate

Explore

  • Renting
  • Buying
  • Selling
  • Realtors

Support

  • Help Center
  • Contact Us
  • Terms & Conditions
  • Privacy Policy

Topfind Realty, DRE # 02240815, is a licensed real estate broker in California. Topfind Realty pledges to support the Fair Housing Act and adhere to Equal Housing Opportunity laws.

Copyright © 2026 Topfind Realty. All Rights Reserved.