Topfind Realty
Renting

Search Rentals

Houses for RentTownhomes for RentCondos for RentView All Rentals →

Renting Resources

Why Rent With UsRenter GuideRent vs Buy Calculator

Renter Articles

How to Negotiate RentUnderstanding Your LeaseMoving Checklist for Renters
Buying

Search Homes

Houses for SaleTownhomes for SaleCondos for SaleView All Homes →

Buying Resources

Why Buy With UsBuyer GuideAffordability CalculatorInvestment CalculatorProperty Tax Calculator

Buyer Articles

Master Your New Home BudgetBeat Moving StressPacking Secrets
Selling

Selling Tools

Home ValuationFind a Seller's Agent

Selling Resources

Why Sell With UsSeller GuideNet Sheet CalcHELOC Calculator

Seller Articles

Strategic PricingDownsizing Tips
Mortgage Rates

Today's Rates

Mortgage RatesRefinance RatesLoan ComparisonHELOC Calculator

Mortgage Resources

Understanding Mortgage RatesFirst-Time Homebuyer GuideWhen to Refinance Your Mortgage
Realtors
Topfind
Houses for RentTownhomes for RentCondos for RentView All Rentals →
Why Rent With UsRenter GuideRent vs Buy Calculator
How to Negotiate RentUnderstanding Your LeaseMoving Checklist for Renters
Houses for SaleTownhomes for SaleCondos for SaleView All Homes →
Why Buy With UsBuyer GuideAffordability CalculatorInvestment CalculatorProperty Tax Calculator
Master Your New Home BudgetBeat Moving StressPacking Secrets
Home ValuationFind a Seller's Agent
Why Sell With UsSeller GuideNet Sheet CalcHELOC Calculator
Strategic PricingDownsizing Tips
Mortgage RatesRefinance RatesLoan ComparisonHELOC Calculator
Understanding Mortgage RatesFirst-Time Homebuyer GuideWhen to Refinance Your Mortgage
groupRealtorsinfoAbout Us
Continue with Google
Sign InSign Up
Topfind Realty
Renting

Search Rentals

Houses for RentTownhomes for RentCondos for RentView All Rentals →

Renting Resources

Why Rent With UsRenter GuideRent vs Buy Calculator

Renter Articles

How to Negotiate RentUnderstanding Your LeaseMoving Checklist for Renters
Buying

Search Homes

Houses for SaleTownhomes for SaleCondos for SaleView All Homes →

Buying Resources

Why Buy With UsBuyer GuideAffordability CalculatorInvestment CalculatorProperty Tax Calculator

Buyer Articles

Master Your New Home BudgetBeat Moving StressPacking Secrets
Selling

Selling Tools

Home ValuationFind a Seller's Agent

Selling Resources

Why Sell With UsSeller GuideNet Sheet CalcHELOC Calculator

Seller Articles

Strategic PricingDownsizing Tips
Mortgage Rates

Today's Rates

Mortgage RatesRefinance RatesLoan ComparisonHELOC Calculator

Mortgage Resources

Understanding Mortgage RatesFirst-Time Homebuyer GuideWhen to Refinance Your Mortgage
Realtors
Topfind
Houses for RentTownhomes for RentCondos for RentView All Rentals →
Why Rent With UsRenter GuideRent vs Buy Calculator
How to Negotiate RentUnderstanding Your LeaseMoving Checklist for Renters
Houses for SaleTownhomes for SaleCondos for SaleView All Homes →
Why Buy With UsBuyer GuideAffordability CalculatorInvestment CalculatorProperty Tax Calculator
Master Your New Home BudgetBeat Moving StressPacking Secrets
Home ValuationFind a Seller's Agent
Why Sell With UsSeller GuideNet Sheet CalcHELOC Calculator
Strategic PricingDownsizing Tips
Mortgage RatesRefinance RatesLoan ComparisonHELOC Calculator
Understanding Mortgage RatesFirst-Time Homebuyer GuideWhen to Refinance Your Mortgage
groupRealtorsinfoAbout Us
Continue with Google
Sign InSign Up
Real Estate/CA/Menifee/30819 Mountain Ash Circle
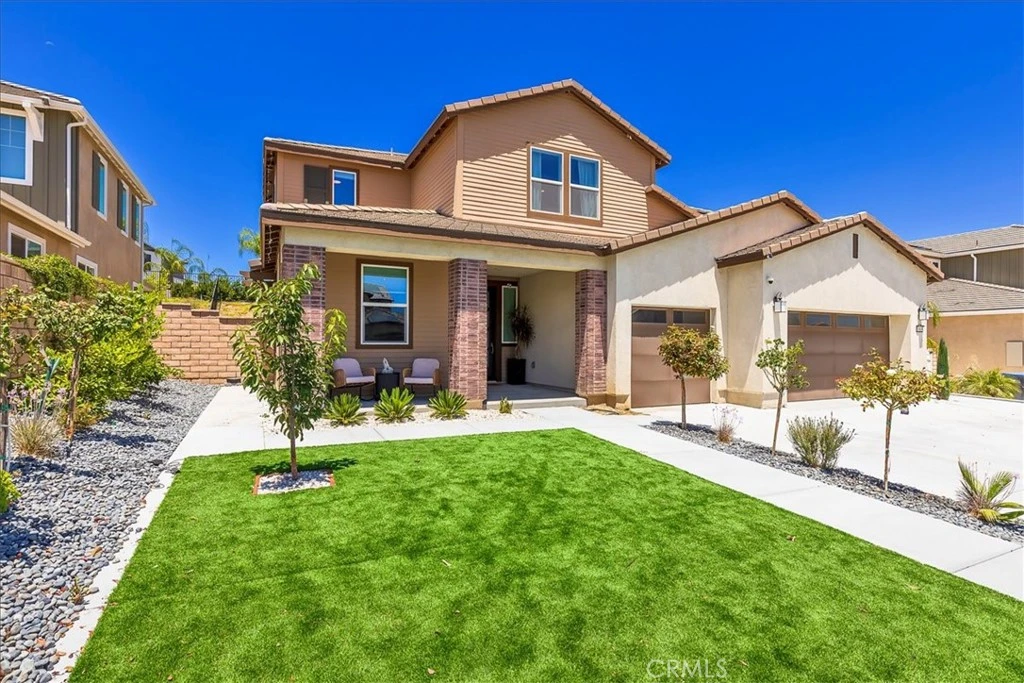
Photo 1 of 30819 Mountain Ash Circle
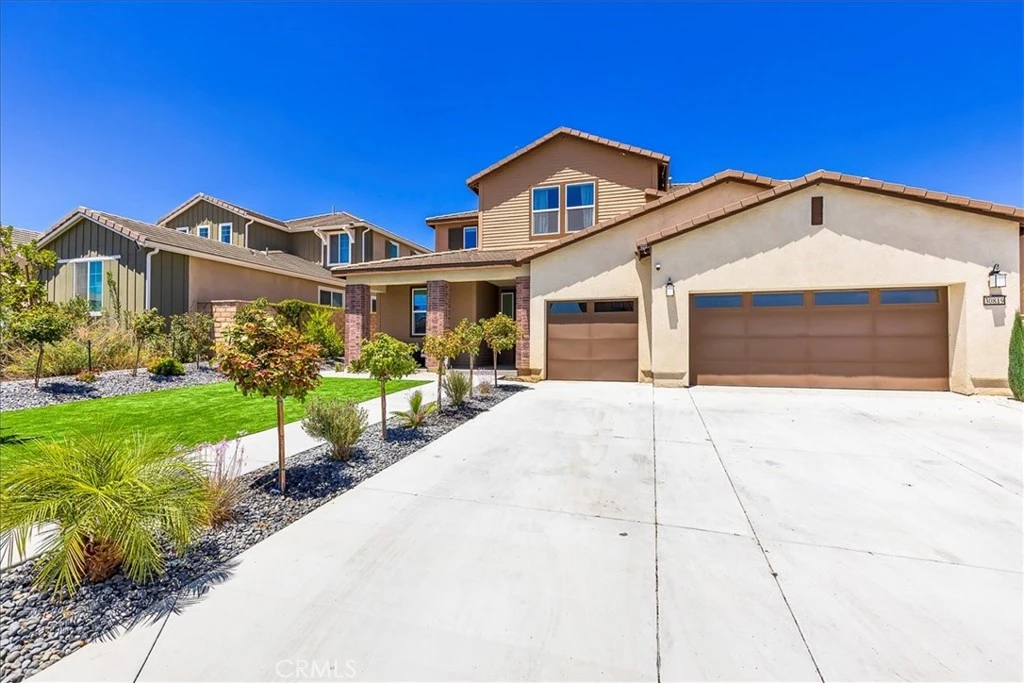
Photo 2 of 30819 Mountain Ash Circle
1 / 20
Main
Interior 1
Interior 2
Interior 3
Interior 4
imagesmode View 20 photos
For Sale
$925,000
Est. $5,180/mo

30819 Mountain Ash Circle, Menifee, CA 92584

bed
6
Bedrooms
bathtub
5
Bathrooms
square_foot
4,134
Sq Ft

About this home

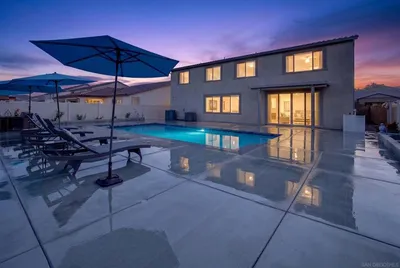
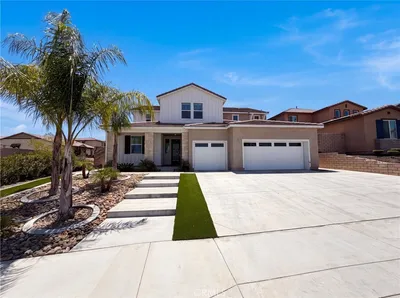
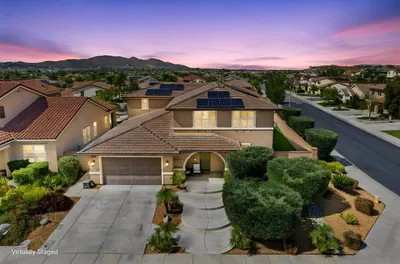
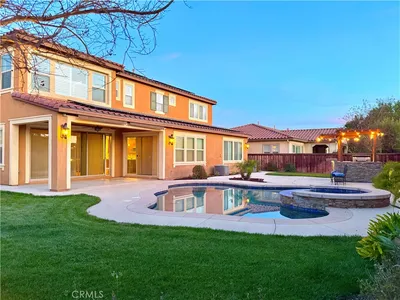
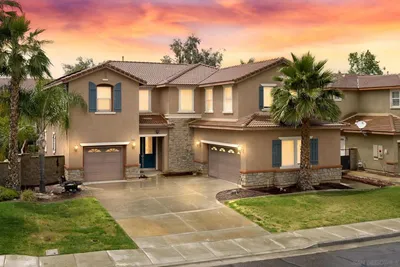
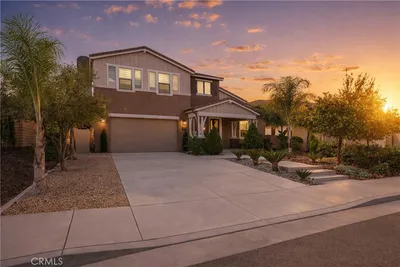
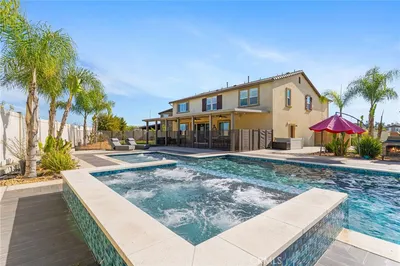
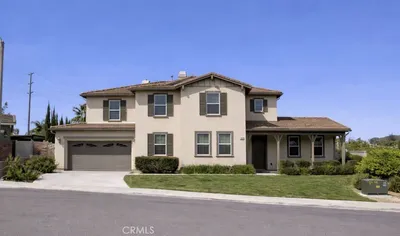
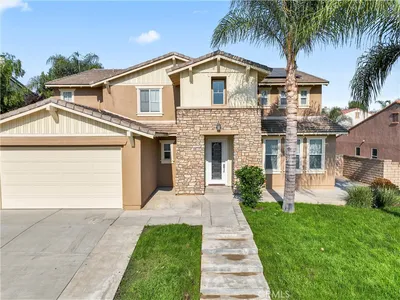
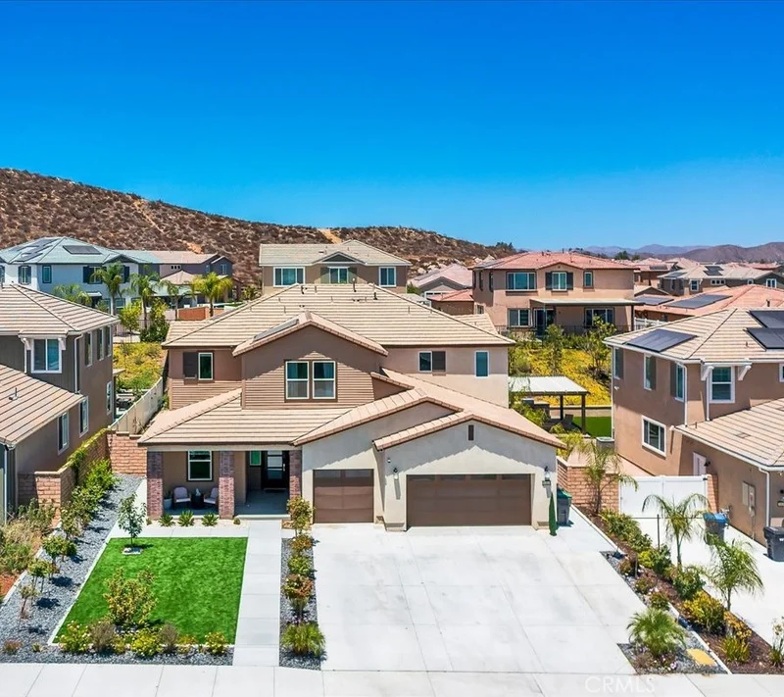
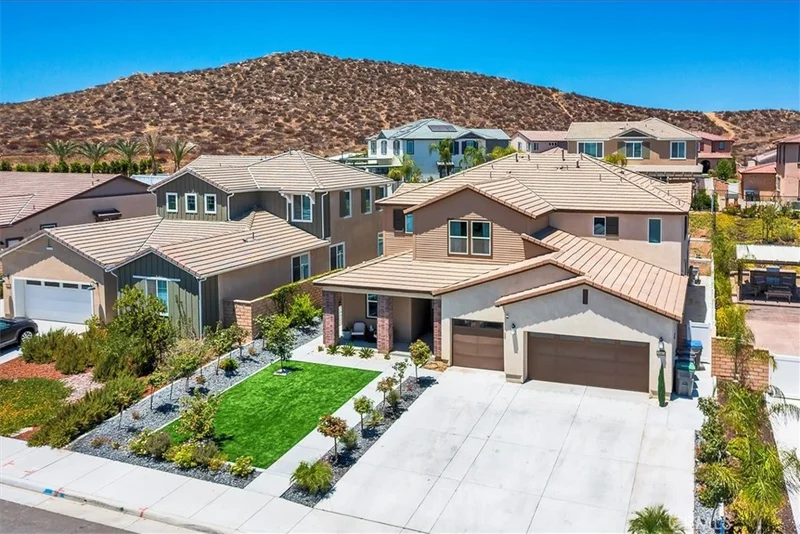
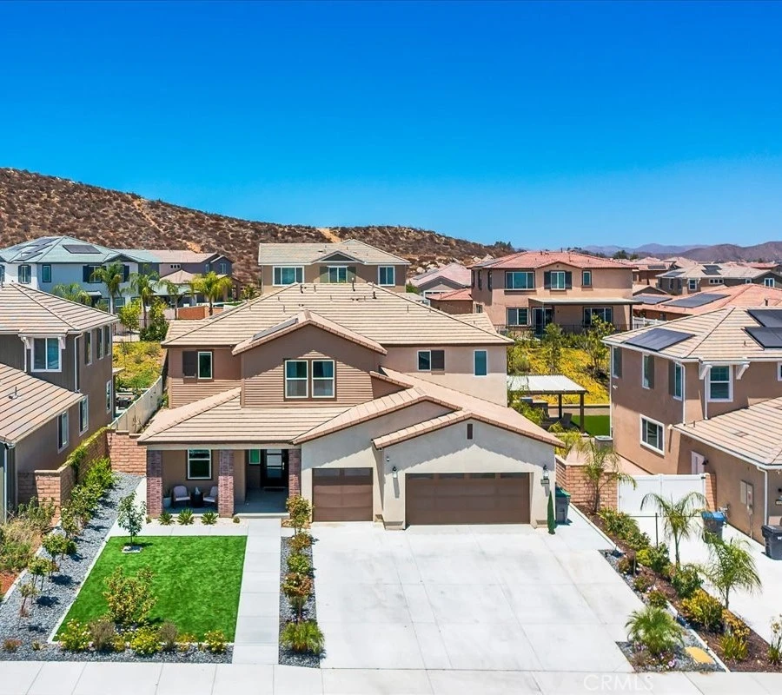
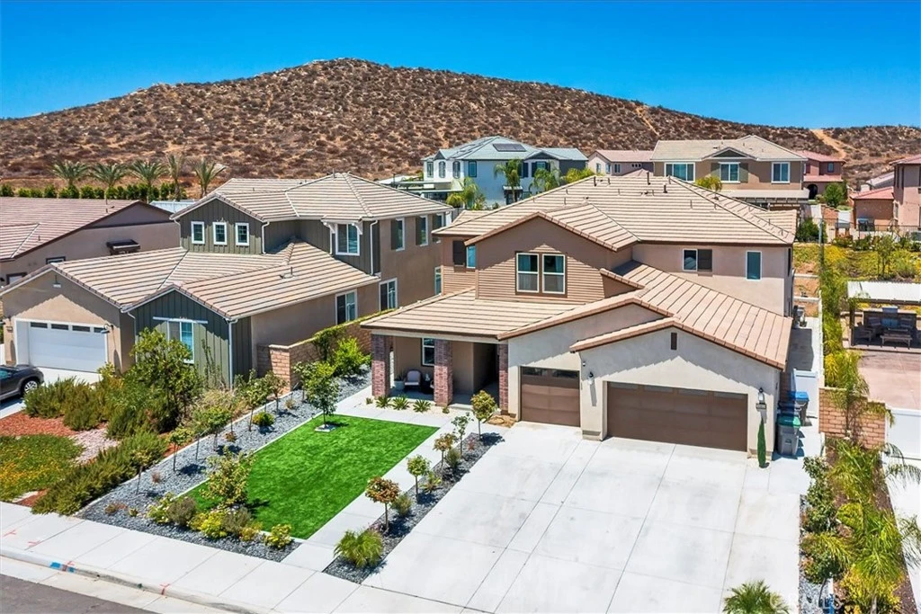
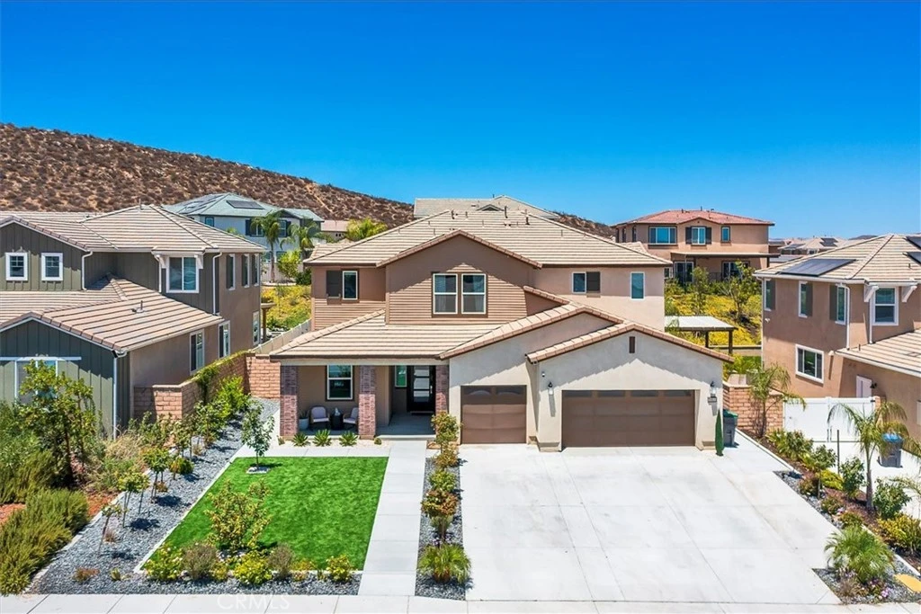
Step into a one-of-a-kind home that redefines luxury living. This tastefully upgraded 6-bedroom, 4.5-bathroom NEXT GEN residence is a rare opportunity, thoughtfully designed to impress at every turn. Perfect for multi-generational living, extended guests, or potential rental income, this exceptional property features a fully equipped ATTACHED PRIVATE SUITE (ADU) with its own separate entrance, kitchenette, living area, bedroom, retreat, full bathroom, and dedicated laundry room. The ADU features it’s own thermostat and private access to the back yard. The beautifully landscaped front yard showcases drought-tolerant artificial turf, vibrant flowers, and thoughtfully designed foliage, creating outstanding curb appeal. Inside, the open-concept floor plan is filled with natural light and enhanced by high-end finishes throughout. The gourmet kitchen is the heart of the home, featuring elegant quartz countertops, double ovens, 5 burner cook top, premium stainless-steel appliances, and an oversized center island perfect for entertaining and everyday living. Upstairs, you'll find a spacious loft, five additional bedrooms, and a conveniently located laundry room complete with abundant shelving and extra storage. The luxurious primary suite offers an ensuite with dual vanities, a dedicated makeup vanity, soaking tub, separate walk-in shower, and an expansive walk-in closet. A jr suite with a private ensuite bathroom provides additional comfort, while the remaining bedrooms are served by a beautifully appointed oversized bathroom. The backyard is your own private retreat, thoughtfully designed for year-round California living. Enjoy multiple fruit trees, low-maintenance artificial turf, durable vinyl fencing, and a vinyl patio cover that provides shade and comfort in every season. The impressive outdoor kitchen is an entertainer's dream, featuring a Lion grill, teppanyaki cooktop/flat top griddle, sink, refrigerator, beer tap, oversized TV, ceiling fans, and ambient lighting. Additional premium features include PAID OFF solar, dual HVAC systems, smart home technology, energy-efficient systems, a fire suppression sprinkler system, and a tankless water heater. The 3-car garage is wired with a 220-volt outlet for EV charging, built-in storage shelving and a wall-mounted tool organization system, providing exceptional storage and workspace.

Property Facts

bed

Bedrooms

6

bathtub

Bathrooms

5

square_foot

Square Feet

4,134

landscape

Lot Size

8,385 sqft

calendar_month

Year Built

2023

home_work

Property Type

Single Family Residence

timer

Days on Market

30

payments

HOA Fee

$30/mo

garage

Garage Total

3

fingerprint

MLS #

SW26147575

Interior Details

General Interior

Interior Features

Separate Formal Dining Room, In Law Floorplan, Open Floorplan, Pantry, Quartz Counters, Bedroom On Main Level, Loft, Primary Suite, Walk In Closets

Kitchen & Appliances

Appliances

Dishwasher, Gas Cooktop, Disposal, Gas Oven, Gas Water Heater, Microwave, Tankless Water Heater, Water To Refrigerator, Water Heater

Laundry

Inside, Laundry Room, Upper Level

Bed & Bath

Main Level Bedrooms

1

Main Level Bathrooms

2

Climate Control

Cooling

Central Air

Heating

Central

Parking

Total Parking Spaces

3

Garage Spaces

3

Attached Garage

Yes

Parking Features

Door Multi, Driveway, Garage

Exterior & Lot

Building & Construction

Patio & Porch

Rear Porch, Patio

Fencing

Excellent Condition

Security

Carbon Monoxide Detectors, Smoke Detectors

Lot & Grounds

Lot Features

Cul De Sac, Drip Irrigation Bubblers, Front Yard, Lawn, Yard

Sewer

Public Sewer

Water Source

Public

Community & HOA

Association Info

HOA Fee$30
FrequencyMonthly

HOA Amenities

Sport Court, Playground, Pickleball

Community Features

Curbs, Park, Street Lights, Sidewalks

Mortgage Calculator

Total Monthly

$0

Principal & Interest:
$0
Property Tax:
$0
Home Insurance:
$0
HOA Fees:
$0
$
$
%

Nearby Schools

RatingSchool NameGradesDistance
7
Evans Ranch Elementary
Elementary School
K-50.4 mi
N/A
Menifee Preschool
Middle School
P0.4 mi
7
Paloma Valley High
High School
9-120.7 mi
7
Chester W. Morrison Elementary
Elementary School
K-50.8 mi
8
Taawila Elementary
Elementary School
K-51.1 mi

Convenience Score

Market Insights

92584|Menifee

Estimated Value

Calculating...
No change vs. last year
Value history is still building for this area.

Market Temperature

Seller'sBalancedBuyer's
0d30d60d180d
Balanced

Balanced market

30 Days

Avg. time on market

This is a Balanced Market. Homes are selling at a moderate pace.

Flood & Climate Risk

Noise Levels

Location

30819 Mountain Ash Circle

Menifee, CA 92584

Open in Mapsopen_in_new
Topfind Realty

Ready to Take the Next Step?

Get expert support from a local agent today.

call
(800)-330-9306Available 9AM - 7PM

Similar Homes You Might Like

Based on price, location, and features
30180 Cheveley Park
VIRTUAL TOUR

$859,990

FOR SALE

30180 Cheveley Park, Menifee, CA 92584

6 beds · 4 baths · 3,993 sqft

33455 Gypsum Street
NEW 22 HRS AGO
3D TOUR

$825,000

FOR SALE

33455 Gypsum Street, Menifee, CA 92584

7 beds · 4 baths · 4,041 sqft

27925 Ladoga
VIRTUAL TOUR

$850,000

FOR SALE

27925 Ladoga, Menifee, CA 92585

5 beds · 4 baths · 3,779 sqft

32856 Whitehaven Court

$895,713

FOR SALE

32856 Whitehaven Court, Menifee, CA 92584

5 beds · 4 baths · 3,891 sqft

33975 Wright
VIRTUAL TOUR

$2,395,000

FOR SALE

33975 Wright, Menifee, CA 92584

5 beds · 5 baths · 4,900 sqft

29356 Stageline Circle
VIRTUAL TOUR

$940,000

FOR SALE

29356 Stageline Circle, Menifee, CA 92584

5 beds · 4 baths · 3,750 sqft

26315 Silver Birch

$995,000

FOR SALE

26315 Silver Birch, Menifee, CA 92584

6 beds · 5 baths · 4,134 sqft

27867 Huron Court
VIDEO TOUR

$825,000

FOR SALE

27867 Huron Court, Menifee, CA 92585

5 beds · 4 baths · 3,779 sqft

Recently Sold

31447 Manlio Court
VIDEO TOUR

$750,000

SOLD

31447 Manlio Court, Menifee, CA 92584

5 beds · 4 baths · 3,600 sqft

25334 High Noon Court
3D TOUR

$855,000

SOLD

25334 High Noon Court, Menifee, CA 92584

6 beds · 5 baths · 3,824 sqft

27877 Ladoga
VIRTUAL TOUR

$889,000

SOLD

27877 Ladoga, Menifee, CA 92585

5 beds · 4 baths · 3,779 sqft

30243 Lamplighter
VIRTUAL TOUR

$675,000

SOLD

30243 Lamplighter, Menifee, CA 92584

5 beds · 5 baths · 3,568 sqft

24369 Trailblazer Lane
VIRTUAL TOUR

$900,000

SOLD

24369 Trailblazer Lane, Menifee, CA 92584

6 beds · 4 baths · 3,486 sqft

30381 Canyon Point
VIRTUAL TOUR

$1,100,000

SOLD

30381 Canyon Point, Menifee, CA 92584

5 beds · 5 baths · 3,643 sqft

32853 Falmouth Court
VIDEO TOUR

$820,000

SOLD

32853 Falmouth Court, Menifee, CA 92584

5 beds · 4 baths · 3,993 sqft

32943 Edinborough
3D TOUR

$815,000

SOLD

32943 Edinborough, Menifee, CA 92584

6 beds · 5 baths · 4,094 sqft

$925,000
6 bd | 5 ba | 4,134 sqft
Request a tourcall
Topfind Realty

Company

  • About Us
  • Careers
  • Articles
  • Home Estimate

Explore

  • Renting
  • Buying
  • Selling
  • Realtors

Support

  • Help Center
  • Contact Us
  • Terms & Conditions
  • Privacy Policy

Topfind Realty, DRE # 02240815, is a licensed real estate broker in California. Topfind Realty pledges to support the Fair Housing Act and adhere to Equal Housing Opportunity laws.

Copyright © 2026 Topfind Realty. All Rights Reserved.