SoldClosed on August 7, 2026
$2,250,000
Sold Price711 Valparaiso Avenue, Menlo Park, CA 94025
bed
3
Bedrooms
bathtub
3
Bathrooms
square_foot
1,451
Square Feet
About this home
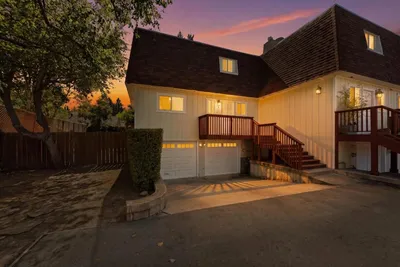
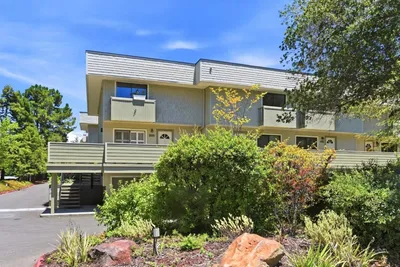
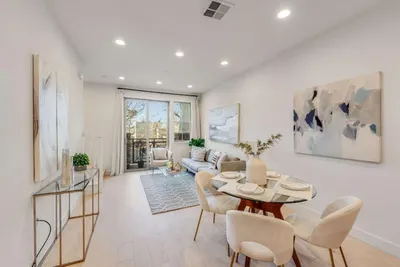
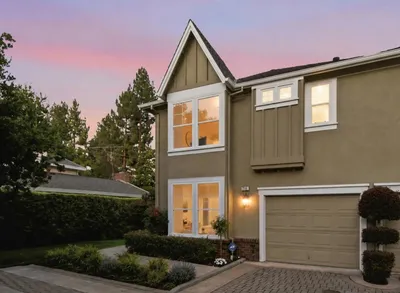
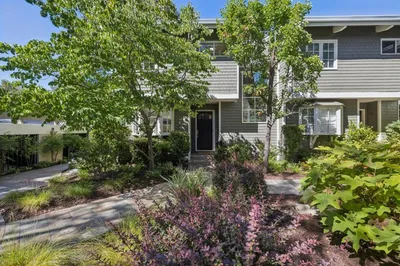
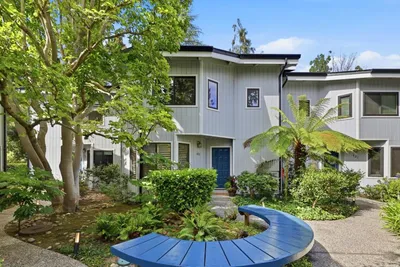
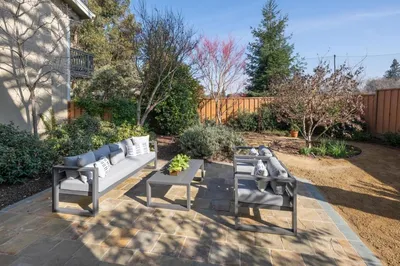
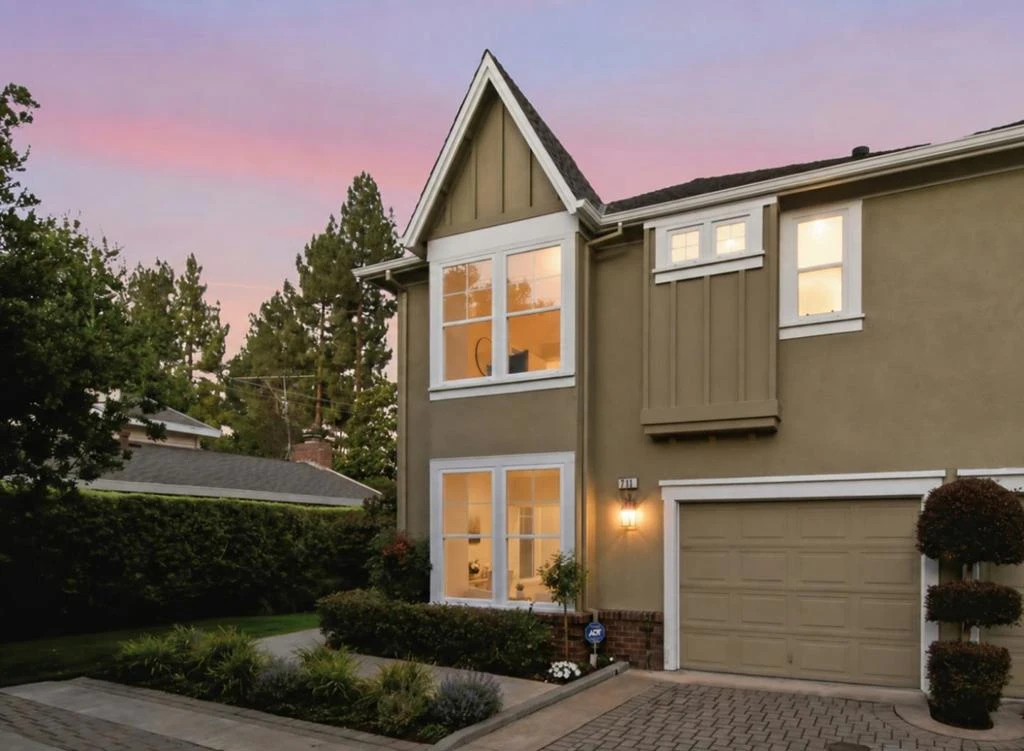
A stunning Tudor townhome, nestled in a peaceful enclave in downtown Menlo Park, has been thoughtfully remodeled and refreshed from top to bottom. This unit is tucked in the back with a large, serene yard including a side yard that has pretty landscaping & a spacious patio. The three bedrooms include two ensuite upstairs, & the third bedroom downstairs can be used as an office or den for additional common space living. The two ensuite bedrooms have large walk-in closets with ample space, new bathrooms with double sink vanities, one bath has a separate area with additional built-in cabinets. The designer touches throughout include: all new Florim Calcatta countertops and backsplash and Bosch appliances in the kitchen; new Seaside Ash vinyl plank floors; new vanities, tile, hardware, plumbing fixtures and mirrors in all three bathrooms; fabulous light fixtures with feature chandeliers in the two ensuite bedrooms; and new carpet. The finishes are gorgeous and you really must see this home in person to appreciate the thoughtfulness of this remodel. It is stunning and perfect for a variety of buyer profiles. What else? Interior laundry, attached garage, 1 assigned uncovered parking space, low HOA fees, Menlo Park schools, close to Stanford University, and much more! TURNKEY!
infoProperty Facts
bed
Bedrooms
3
bathtub
Bathrooms
3
square_foot
Square Feet
1,451
calendar_month
Year Built
2001
home_work
Property Type
Townhouse
timer
Days on Market
9
payments
HOA Fee
$3600/mo
garage
Garage Total
1
fingerprint
MLS #
ML82054790
chairInterior Details
General Interior
Interior Features
Walk In Closets
Flooring
Carpet, Laminate, Stone, Tile
Fireplace
Gas Starter, Living Room
Kitchen & Appliances
Appliances
Dishwasher, Microwave, Refrigerator
Climate Control
Cooling
Central Air
Heating
Central
deckExterior & Lot
Building & Construction
Foundation
Slab
Roof
Composition
Nearby Schools
| Rating | School Name |
|---|---|
N/A | Lindamood-Bell Learning Processes Menlo Park Private School |
N/A | Menlo School Private School |
N/A | Nativity Elementary School Private School |
N/A | St Raymond Elementary School Private School |
N/A | Sacred Heart Schools Atherton Private School |
Convenience Score

This Home is Sold
Curious what your home is worth? Get a free valuation.
call
(800)-330-9306Available 9AM - 6PM
Similar Homes You Might Like
Based on price, location, and features