Topfind Realty
Renting

Search Rentals

Houses for RentTownhomes for RentCondos for RentView All Rentals →

Renting Resources

Why Rent With UsRenter GuideRent vs Buy Calculator

Renter Articles

How to Negotiate RentUnderstanding Your LeaseMoving Checklist for Renters
Buying

Search Homes

Houses for SaleTownhomes for SaleCondos for SaleView All Homes →

Buying Resources

Why Buy With UsBuyer GuideAffordability CalculatorInvestment CalculatorProperty Tax Calculator

Buyer Articles

Master Your New Home BudgetBeat Moving StressPacking Secrets
Selling

Selling Tools

Home ValuationFind a Seller's Agent

Selling Resources

Why Sell With UsSeller GuideNet Sheet CalcHELOC Calculator

Seller Articles

Strategic PricingDownsizing Tips
Mortgage Rates

Today's Rates

Mortgage RatesRefinance RatesLoan ComparisonHELOC Calculator

Mortgage Resources

Understanding Mortgage RatesFirst-Time Homebuyer GuideWhen to Refinance Your Mortgage
Realtors
Topfind
Houses for RentTownhomes for RentCondos for RentView All Rentals →
Why Rent With UsRenter GuideRent vs Buy Calculator
How to Negotiate RentUnderstanding Your LeaseMoving Checklist for Renters
Houses for SaleTownhomes for SaleCondos for SaleView All Homes →
Why Buy With UsBuyer GuideAffordability CalculatorInvestment CalculatorProperty Tax Calculator
Master Your New Home BudgetBeat Moving StressPacking Secrets
Home ValuationFind a Seller's Agent
Why Sell With UsSeller GuideNet Sheet CalcHELOC Calculator
Strategic PricingDownsizing Tips
Mortgage RatesRefinance RatesLoan ComparisonHELOC Calculator
Understanding Mortgage RatesFirst-Time Homebuyer GuideWhen to Refinance Your Mortgage
groupRealtorsinfoAbout Us
Continue with Google
Sign InSign Up
Topfind Realty
Renting

Search Rentals

Houses for RentTownhomes for RentCondos for RentView All Rentals →

Renting Resources

Why Rent With UsRenter GuideRent vs Buy Calculator

Renter Articles

How to Negotiate RentUnderstanding Your LeaseMoving Checklist for Renters
Buying

Search Homes

Houses for SaleTownhomes for SaleCondos for SaleView All Homes →

Buying Resources

Why Buy With UsBuyer GuideAffordability CalculatorInvestment CalculatorProperty Tax Calculator

Buyer Articles

Master Your New Home BudgetBeat Moving StressPacking Secrets
Selling

Selling Tools

Home ValuationFind a Seller's Agent

Selling Resources

Why Sell With UsSeller GuideNet Sheet CalcHELOC Calculator

Seller Articles

Strategic PricingDownsizing Tips
Mortgage Rates

Today's Rates

Mortgage RatesRefinance RatesLoan ComparisonHELOC Calculator

Mortgage Resources

Understanding Mortgage RatesFirst-Time Homebuyer GuideWhen to Refinance Your Mortgage
Realtors
Topfind
Houses for RentTownhomes for RentCondos for RentView All Rentals →
Why Rent With UsRenter GuideRent vs Buy Calculator
How to Negotiate RentUnderstanding Your LeaseMoving Checklist for Renters
Houses for SaleTownhomes for SaleCondos for SaleView All Homes →
Why Buy With UsBuyer GuideAffordability CalculatorInvestment CalculatorProperty Tax Calculator
Master Your New Home BudgetBeat Moving StressPacking Secrets
Home ValuationFind a Seller's Agent
Why Sell With UsSeller GuideNet Sheet CalcHELOC Calculator
Strategic PricingDownsizing Tips
Mortgage RatesRefinance RatesLoan ComparisonHELOC Calculator
Understanding Mortgage RatesFirst-Time Homebuyer GuideWhen to Refinance Your Mortgage
groupRealtorsinfoAbout Us
Continue with Google
Sign InSign Up
Real Estate/CA/Merced/3559 Santa Maria Avenue
play_circleVideo Tour
Photo 1 of 3559 Santa Maria Avenue
Photo 2 of 3559 Santa Maria Avenue
1 / 20
Main
Interior 1
Interior 2
Interior 3
Interior 4
imagesmode View 20 photos
For Sale
$550,000
Est. $3,080/mo

3559 Santa Maria Avenue, Merced, CA 95348

bed
5
Bedrooms
bathtub
3
Bathrooms
square_foot
2,374
Sq Ft

About this home

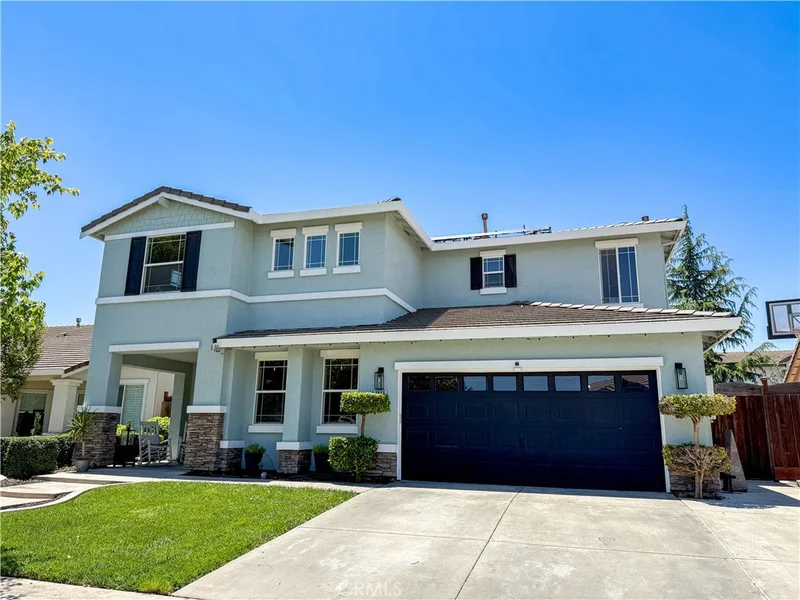
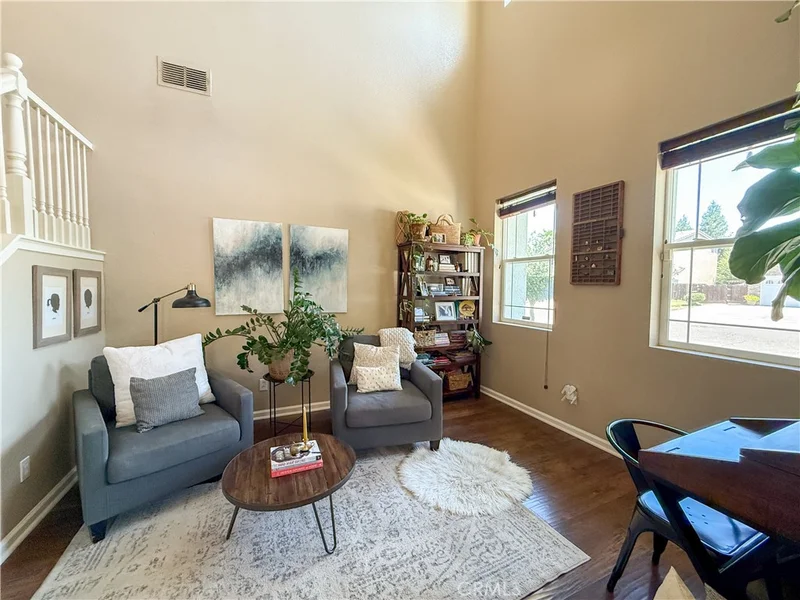
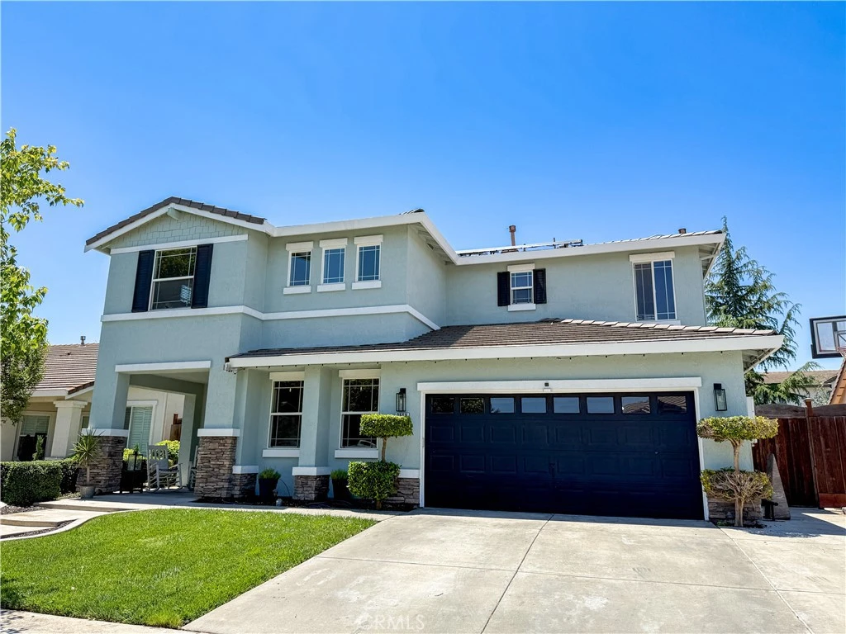
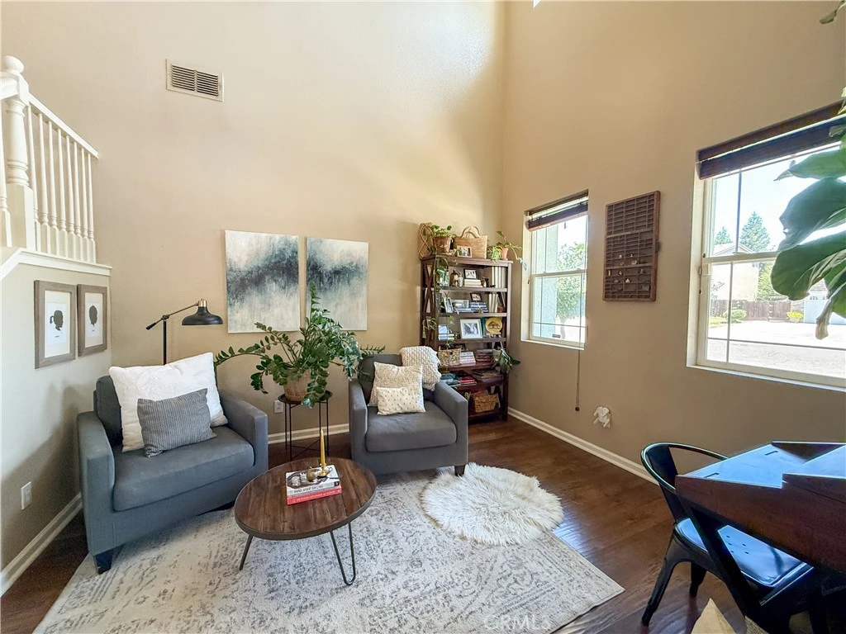
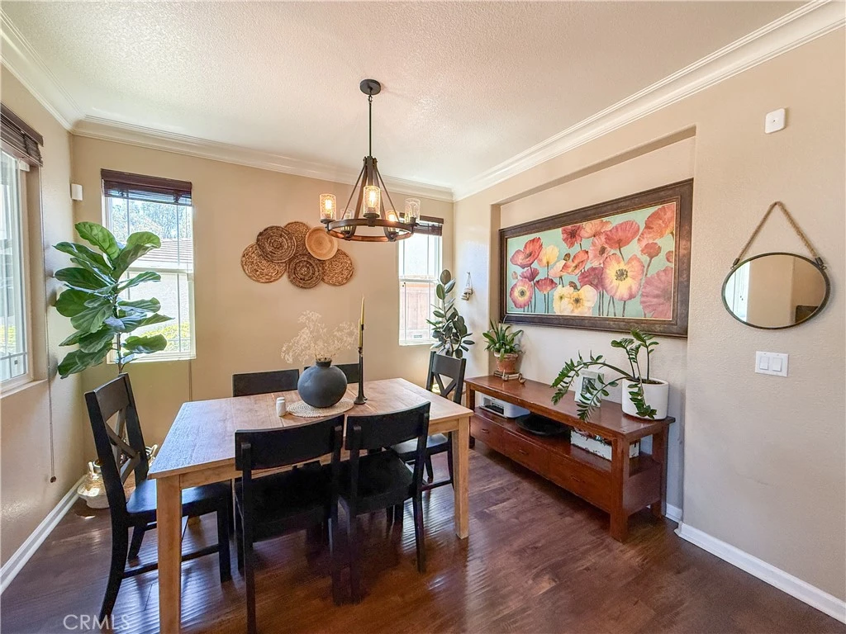
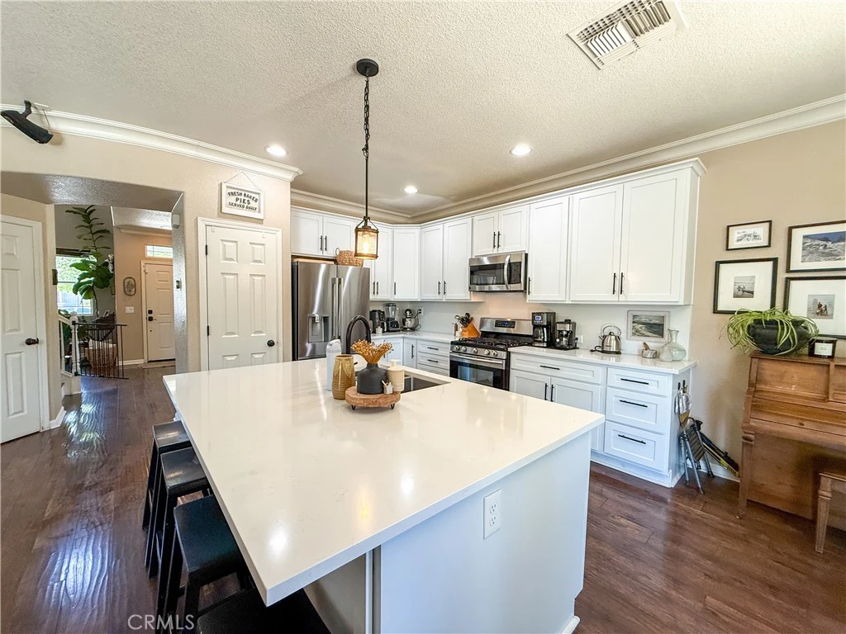
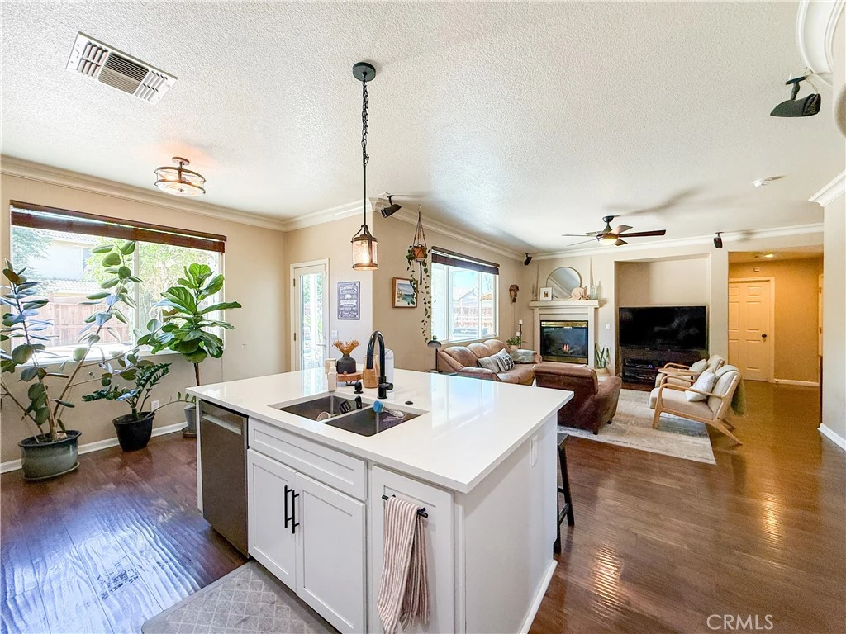
Welcome to this beautifully updated North Merced two-story home offering the perfect blend of space, comfort, and entertainment. Step inside to discover a formal living room with soaring cathedral ceilings and an elegant formal dining room, creating an inviting atmosphere for gatherings and special occasions. The heart of the home is the stunning remodeled kitchen, updated in 2022 with new appliances, a center island, gorgeous Quartz countertops, and stylish laminate wood flooring that extends throughout the main living areas. Adjacent to the kitchen, the cozy family room features a fireplace and surround sound, making it the ideal space to relax and unwind. The thoughtfully designed floor plan includes a downstairs bedroom and bathroom, perfect for guests or multi-generational living, along with a convenient pantry and upgraded fixtures throughout. Upstairs, the spacious primary suite offers a private retreat with dual sinks, a soaking tub, separate shower, and a walk-in closet. Three additional bedrooms, a full bathroom, and a laundry room complete the upper level. Step outside to your own backyard oasis featuring a covered patio, shaded gazebo, sparkling in-ground pebble-tech swimming pool with a waterfall, inviting fire pit, and a raised open patio area complete with skateboard features. A dedicated dog run adds even more functionality to this impressive outdoor space. Additional highlights include a newer 15 SEER HVAC system installed last year and a leased Tesla solar system, helping enhance comfort and energy efficiency year-round. This exceptional home combines modern updates, versatile living spaces, and resort-style outdoor amenities in one outstanding North Merced location.

Property Facts

bed

Bedrooms

5

bathtub

Bathrooms

3

square_foot

Square Feet

2,374

landscape

Lot Size

5,920 sqft

calendar_month

Year Built

2004

home_work

Property Type

Single Family Residence

timer

Days on Market

40

payments

HOA Fee

N/A

garage

Garage Total

2

fingerprint

MLS #

MC26132295

Interior Details

General Interior

Interior Features

Breakfast Bar, Built In Features, Balcony, Breakfast Area, Ceiling Fans, Crown Molding, Cathedral Ceilings, Separate Formal Dining Room, High Ceilings, In Law Floorplan, Open Floorplan, Pantry, Quartz Counters, Recessed Lighting, Storage, Bedroom On Main Level, Primary Suite, Utility Room, Walk In Closets

Flooring

Laminate, Tile, Vinyl, Wood

Fireplace

Family Room, Gas, Gas Starter

Kitchen & Appliances

Appliances

Dishwasher, Free Standing Range, Disposal, Gas Oven, Gas Range, Gas Water Heater, Microwave, Refrigerator, Range Hood, Self Cleaning Oven, Vented Exhaust Fan, Water To Refrigerator

Laundry

Washer Hookup, Electric Dryer Hookup, Gas Dryer Hookup, Inside, Laundry Room, Upper Level

Bed & Bath

Main Level Bedrooms

1

Main Level Bathrooms

1

Climate Control

Cooling

Central Air, Electric, Energy Star Qualified Equipment, Zoned

Heating

Central, Energy Star Qualified Equipment, Forced Air, Fireplaces, Natural Gas, Solar, Zoned

Parking

Total Parking Spaces

5

Garage Spaces

2

Open Parking Spaces

3

Attached Garage

Yes

Parking Features

Concrete, Direct Access, Door Single, Driveway, Driveway Up Slope From Street, Garage Faces Front, Garage, Garage Door Opener

Exterior & Lot

Building & Construction

Patio & Porch

Concrete, Covered, Deck, Front Porch, Open, Patio

Fencing

Good Condition, Wood

Security

Carbon Monoxide Detectors, Smoke Detectors

Construction

Frame, Stone Veneer, Stucco

Foundation

Slab

Roof

Concrete, Tile

Direction Faced

Northwest

Lot & Grounds

Lot Features

Back Yard, Drip Irrigation Bubblers, Sloped Down, Front Yard, Gentle Sloping, Sprinklers In Front, Lawn, Landscaped, Near Park, Near Public Transit, Rectangular Lot, Sprinklers Timer, Sprinkler System, Sloped Up

Pool Features

In Ground, Pebble, Private, Waterfall

Sewer

Public Sewer

Water Source

Public

Community & HOA

Community Features

Curbs, Gutters, Storm Drains, Street Lights, Suburban, Sidewalks, Park

Mortgage Calculator

Total Monthly

$0

Principal & Interest:
$0
Property Tax:
$0
Home Insurance:
$0
HOA Fees:
$0
$
$
%

Nearby Schools

RatingSchool NameGradesDistance
3
Rudolph Rivera Elementary
Elementary School
K-50.9 mi
3
Rudolph Rivera Middle
Middle School
6-80.9 mi
N/A
Stone Ridge Christian School
Private School
K-121.3 mi
N/A
Come Back Charter
Charter School
9-121.4 mi
4
John C. Fremont Elementary
Elementary School
K-51.5 mi

Convenience Score

Market Insights

95348|Merced

Estimated Value

Calculating...
No change vs. last year
Value history is still building for this area.

Market Temperature

Seller'sBalancedBuyer's
0d30d60d180d
Balanced

Balanced market

30 Days

Avg. time on market

This is a Balanced Market. Homes are selling at a moderate pace.

Flood & Climate Risk

Noise Levels

Location

3559 Santa Maria Avenue

Merced, CA 95348

Open in Mapsopen_in_new
Topfind Realty

Ready to Take the Next Step?

Get expert support from a local agent today.

call
(800)-330-9306Available 9AM - 7PM

Similar Homes You Might Like

Based on price, location, and features
1321 Jenner Drive

$469,000

FOR SALE

1321 Jenner Drive, Merced, CA 95348

5 beds · 3 baths · 2,314 sqft

1463 Esplanade

$449,000

FOR SALE

1463 Esplanade, Merced, CA 95348

4 beds · 3 baths · 2,374 sqft

1466 La Sierra St

$469,000

FOR SALE

1466 La Sierra St, Merced, CA 95348

4 beds · 3 baths · 2,648 sqft

2481 Pineda Dr

$499,888

FOR SALE

2481 Pineda Dr, Merced, CA 95340

6 beds · 3 baths · 2,621 sqft

3433 Paseo Verde

$495,000

FOR SALE

3433 Paseo Verde, Merced, CA 95348

4 beds · 3 baths · 2,141 sqft

2462 Valverde Drive

$498,000

FOR SALE

2462 Valverde Drive, Merced, CA 95340

4 beds · 2 baths · 2,265 sqft

603 Keenan Court

$600,000

FOR SALE

603 Keenan Court, Merced, CA 95348

5 beds · 4 baths · 2,554 sqft

847 Kelsey Court
VIDEO TOUR

$615,000

FOR SALE

847 Kelsey Court, Merced, CA 95348

4 beds · 3 baths · 2,280 sqft

Recently Sold

328 W 21st
3D TOUR

$469,900

SOLD

328 W 21st, Merced, CA 95340

4 beds · 2 baths · 2,154 sqft

2411 Bluegrass Lane
VIRTUAL TOUR

$595,000

SOLD

2411 Bluegrass Lane, Merced, CA 95340

4 beds · 3 baths · 2,381 sqft

3910 Twilight Avenue

$290,000

SOLD

3910 Twilight Avenue, Merced, CA 95348

4 beds · 4 baths · 2,347 sqft

1276 Panorama Point Court
3D TOUR

$475,000

SOLD

1276 Panorama Point Court, Merced, CA 95340

4 beds · 3 baths · 2,244 sqft

753 Heitz
VIRTUAL TOUR

$555,000

SOLD

753 Heitz, Merced, CA 95348

5 beds · 4 baths · 2,548 sqft

114 Ostrander Court

$305,500

SOLD

114 Ostrander Court, Merced, CA 95341

4 beds · 3 baths · 2,164 sqft

2367 Explorador

$460,000

SOLD

2367 Explorador, Merced, CA 95340

4 beds · 3 baths · 2,111 sqft

136 BLUEBERRY
VIRTUAL TOUR

$506,000

SOLD

136 Blueberry, Merced, CA 95341

5 beds · 4 baths · 2,554 sqft

$550,000
5 bd | 3 ba | 2,374 sqft
Request a tourcall
Topfind Realty

Company

  • About Us
  • Careers
  • Articles
  • Home Estimate

Explore

  • Renting
  • Buying
  • Selling
  • Realtors

Support

  • Help Center
  • Contact Us
  • Terms & Conditions
  • Privacy Policy

Topfind Realty, DRE # 02240815, is a licensed real estate broker in California. Topfind Realty pledges to support the Fair Housing Act and adhere to Equal Housing Opportunity laws.

Copyright © 2026 Topfind Realty. All Rights Reserved.