Topfind Realty
Renting

Search Rentals

Houses for RentTownhomes for RentCondos for RentView All Rentals →

Renting Resources

Why Rent With UsRenter GuideRent vs Buy Calculator

Renter Articles

How to Negotiate RentUnderstanding Your LeaseMoving Checklist for Renters
Buying

Search Homes

Houses for SaleTownhomes for SaleCondos for SaleView All Homes →

Buying Resources

Why Buy With UsBuyer GuideAffordability CalculatorInvestment CalculatorProperty Tax Calculator

Buyer Articles

Master Your New Home BudgetBeat Moving StressPacking Secrets
Selling

Selling Tools

Home ValuationFind a Seller's Agent

Selling Resources

Why Sell With UsSeller GuideNet Sheet CalcHELOC Calculator

Seller Articles

Strategic PricingDownsizing Tips
Mortgage Rates

Today's Rates

Mortgage RatesRefinance RatesLoan ComparisonHELOC Calculator

Mortgage Resources

Understanding Mortgage RatesFirst-Time Homebuyer GuideWhen to Refinance Your Mortgage
Realtors
Topfind
Houses for RentTownhomes for RentCondos for RentView All Rentals →
Why Rent With UsRenter GuideRent vs Buy Calculator
How to Negotiate RentUnderstanding Your LeaseMoving Checklist for Renters
Houses for SaleTownhomes for SaleCondos for SaleView All Homes →
Why Buy With UsBuyer GuideAffordability CalculatorInvestment CalculatorProperty Tax Calculator
Master Your New Home BudgetBeat Moving StressPacking Secrets
Home ValuationFind a Seller's Agent
Why Sell With UsSeller GuideNet Sheet CalcHELOC Calculator
Strategic PricingDownsizing Tips
Mortgage RatesRefinance RatesLoan ComparisonHELOC Calculator
Understanding Mortgage RatesFirst-Time Homebuyer GuideWhen to Refinance Your Mortgage
groupRealtorsinfoAbout Us
Continue with Google
Sign InSign Up
Topfind Realty
Renting

Search Rentals

Houses for RentTownhomes for RentCondos for RentView All Rentals →

Renting Resources

Why Rent With UsRenter GuideRent vs Buy Calculator

Renter Articles

How to Negotiate RentUnderstanding Your LeaseMoving Checklist for Renters
Buying

Search Homes

Houses for SaleTownhomes for SaleCondos for SaleView All Homes →

Buying Resources

Why Buy With UsBuyer GuideAffordability CalculatorInvestment CalculatorProperty Tax Calculator

Buyer Articles

Master Your New Home BudgetBeat Moving StressPacking Secrets
Selling

Selling Tools

Home ValuationFind a Seller's Agent

Selling Resources

Why Sell With UsSeller GuideNet Sheet CalcHELOC Calculator

Seller Articles

Strategic PricingDownsizing Tips
Mortgage Rates

Today's Rates

Mortgage RatesRefinance RatesLoan ComparisonHELOC Calculator

Mortgage Resources

Understanding Mortgage RatesFirst-Time Homebuyer GuideWhen to Refinance Your Mortgage
Realtors
Topfind
Houses for RentTownhomes for RentCondos for RentView All Rentals →
Why Rent With UsRenter GuideRent vs Buy Calculator
How to Negotiate RentUnderstanding Your LeaseMoving Checklist for Renters
Houses for SaleTownhomes for SaleCondos for SaleView All Homes →
Why Buy With UsBuyer GuideAffordability CalculatorInvestment CalculatorProperty Tax Calculator
Master Your New Home BudgetBeat Moving StressPacking Secrets
Home ValuationFind a Seller's Agent
Why Sell With UsSeller GuideNet Sheet CalcHELOC Calculator
Strategic PricingDownsizing Tips
Mortgage RatesRefinance RatesLoan ComparisonHELOC Calculator
Understanding Mortgage RatesFirst-Time Homebuyer GuideWhen to Refinance Your Mortgage
groupRealtorsinfoAbout Us
Continue with Google
Sign InSign Up
Real Estate/CA/Milpitas/208 Market Street (Sold)
play_circleVideo Tour
Main
SOLD
SoldClosed on July 2, 2026
$1,371,250
Sold Price

208 Market Street, Milpitas, CA 95035

bed
3
Bedrooms
bathtub
2
Bathrooms
square_foot
2,296
Square Feet

About this home

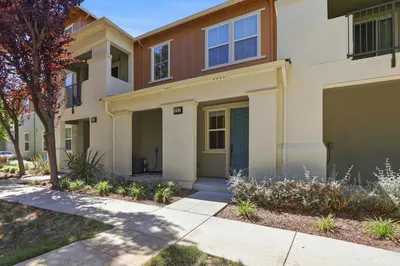
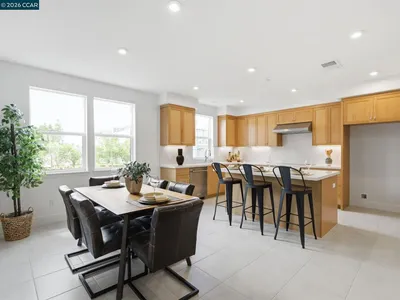
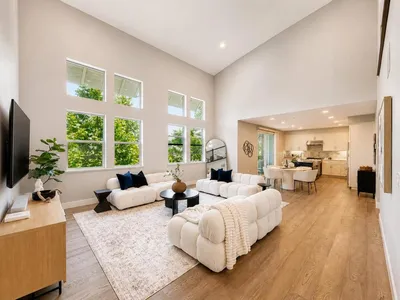
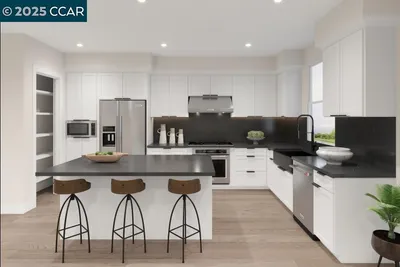
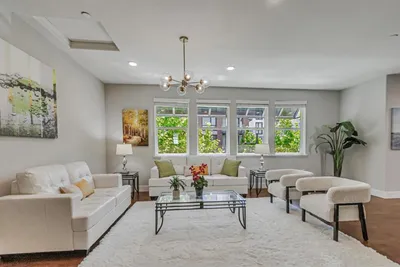
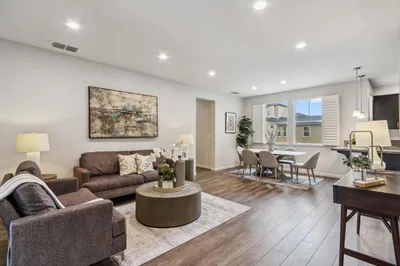
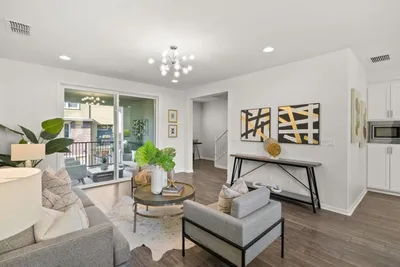
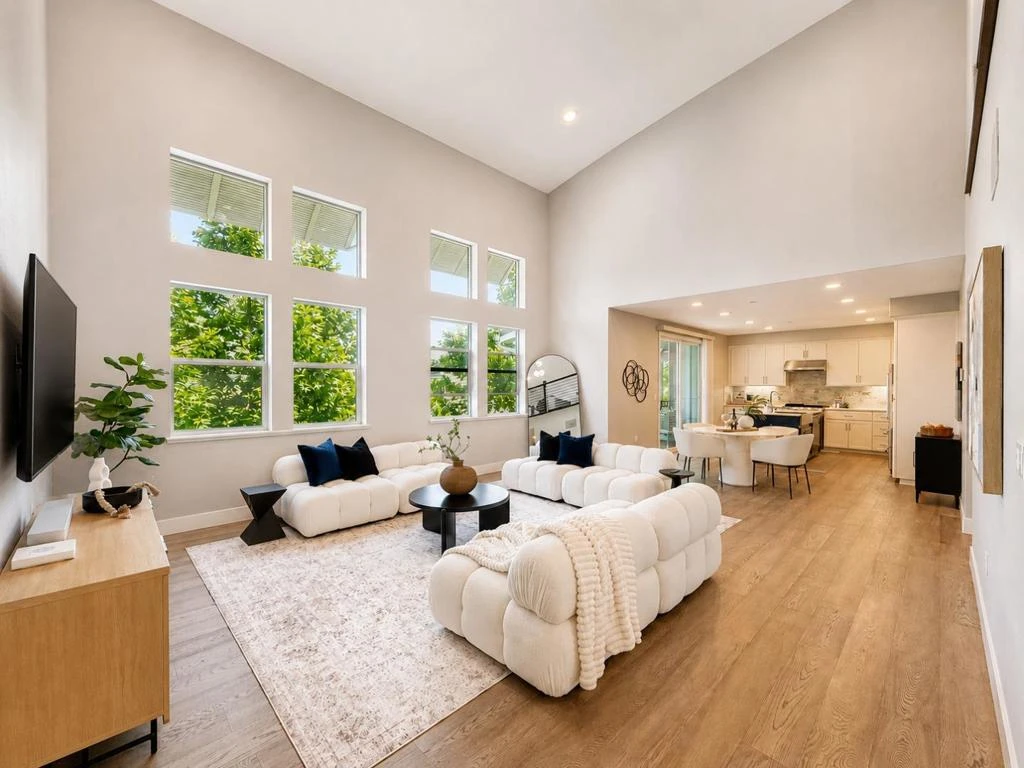
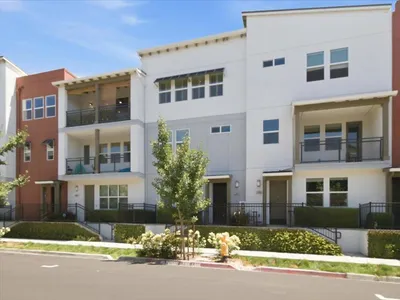
Welcome home to modern loft-style living at Milpitas Centre Pointe community. Built in 2018, this stylish multi-level condo blends modern architecture w/thoughtfully designed interiors, offering an elevated living experience defined by soaring ceilings, expansive windows & an abundance of natural light. The main level is anchored by a dramatic 2-story living room that creates an airy & open atmosphere. Flowing seamlessly from the dining area, the kitchen features shaker-style cabinetry, quartz counters, marbled tile backsplash, & upgraded stainless steel appliances. All bedrooms are located on the main level, including 2 guest bedrooms & a privately situated primary suite complete w/walk-in closet & upgraded ensuite bathroom featuring dual vanities &oversized shower. Enhancing the home's versatility, a spacious loft overlooks the living space below & offers flex use as a media room, office, lounge, or potential 4th bedroom. Beyond the loft, an expansive private outdoor patio captures scenic mountain views & provides an exceptional setting for outdoor dining & entertaining. Additional features include a secondary balcony off the main living area, indoor laundry, &attached side-by-side 2-car garage. Conveniently located near BART, Great Mall &major commute routes. Top rated schools

infoProperty Facts

bed

Bedrooms

3

bathtub

Bathrooms

2

square_foot

Square Feet

2,296

calendar_month

Year Built

2018

home_work

Property Type

Townhouse

timer

Days on Market

13

payments

HOA Fee

$410/mo

garage

Garage Total

2

fingerprint

MLS #

ML82049004

chairInterior Details

General Interior

Interior Features

Breakfast Bar, Breakfast Area, Loft, Walk In Closets

Flooring

Carpet, Tile, Wood

Kitchen & Appliances

Appliances

Dishwasher, Gas Cooktop, Disposal, Refrigerator, Range Hood, Vented Exhaust Fan

Climate Control

Cooling

Central Air

Heating

Central

deckExterior & Lot

Building & Construction

Patio & Porch

Deck

Foundation

Slab

Roof

Concrete, Tile

Direction Faced

Northeast

Nearby Schools

RatingSchool NameGradesDistance
10
Mabel Mattos Elementary
Elementary School
K-60.3 mi
9
Pearl Zanker Elementary
Elementary School
K-60.5 mi
9
Northwood Elementary
Elementary School
K-50.9 mi
N/A
Life Connections Childrens Learning Center
Private School
K-121.1 mi
N/A
St John The Baptist Catholic School
Private School
K-121.2 mi

Convenience Score

Topfind Realty

This Home is Sold

Curious what your home is worth? Get a free valuation.

call
(800)-330-9306Available 9AM - 6PM

Similar Homes You Might Like

Based on price, location, and features
1506 Bond Street
VIDEO TOUR

$1,175,000

FOR SALE

1506 Bond Street, Milpitas, CA 95035

3 beds · 2 baths · 1,838 sqft

691 Elderberry Drive
VIRTUAL TOUR

$1,398,800

FOR SALE

691 Elderberry Drive, Milpitas, CA 95035

3 beds · 3 baths · 1,980 sqft

1900 Journey Street
OPEN AUG 22, 6PM - 11PM

$1,664,800

FOR SALE

1900 Journey Street, Milpitas, CA 95035

4 beds · 3 baths · 1,964 sqft

1359 Lilac Way
OPEN AUG 22, 8PM - 11PM

$1,387,139

FOR SALE

1359 Lilac Way, Milpitas, CA 95035

3 beds · 3 baths · 1,949 sqft

460 Montague Expressway 20
VIRTUAL TOUR

$1,249,888

FOR SALE

460 Montague Expressway 20, Milpitas, CA 95035

3 beds · 3 baths · 1,833 sqft

300 N Park Victoria Drive

$1,299,888

FOR SALE

300 N Park Victoria Drive, Milpitas, CA 95035

4 beds · 2 baths · 1,219 sqft

1864 Edsel Drive

$999,000

FOR SALE

1864 Edsel Drive, Milpitas, CA 95035

4 beds · 2 baths · 1,102 sqft

2375 Old Calaveras Road

$5,498,000

FOR SALE

2375 Old Calaveras Road, Milpitas, CA 95035

2 beds · 2 baths · 1,339 sqft

Recently Sold

208 Market Street
VIDEO TOUR

$1,371,250

SOLD

208 Market Street, Milpitas, CA 95035

3 beds · 2 baths · 2,296 sqft

1932 Journey Street

$1,641,005

SOLD

1932 Journey Street, Milpitas, CA 95035

4 beds · 3 baths · 1,964 sqft

1633 Centre Pointe Drive

$1,180,000

SOLD

1633 Centre Pointe Drive, Milpitas, CA 95035

3 beds · 2 baths · 1,838 sqft

668 Elderberry Drive
VIRTUAL TOUR

$1,435,000

SOLD

668 Elderberry Drive, Milpitas, CA 95035

3 beds · 2 baths · 1,951 sqft

1486 Coyote Creek Way

$1,430,000

SOLD

1486 Coyote Creek Way, Milpitas, CA 95035

3 beds · 2 baths · 1,951 sqft

2072 Calle Mesa Alta

$1,580,000

SOLD

2072 Calle Mesa Alta, Milpitas, CA 95035

3 beds · 3 baths · 2,082 sqft

2072 Tarob Court
VIDEO TOUR

$1,620,000

SOLD

2072 Tarob Court, Milpitas, CA 95035

3 beds · 3 baths · 1,979 sqft

1899 Joshua Tree Circle
VIDEO TOUR

$1,545,333

SOLD

1899 Joshua Tree Circle, Milpitas, CA 95035

4 beds · 3 baths · 1,881 sqft

Topfind Realty

Company

  • About Us
  • Careers
  • Articles
  • Home Estimate

Explore

  • Renting
  • Buying
  • Selling
  • Realtors

Support

  • Help Center
  • Contact Us
  • Terms & Conditions
  • Privacy Policy

Topfind Realty, DRE # 02240815, is a licensed real estate broker in California. Topfind Realty pledges to support the Fair Housing Act and adhere to Equal Housing Opportunity laws.

Copyright © 2026 Topfind Realty. All Rights Reserved.